

Prevu by reAlpha
BuySellBlogBrowse Listings

11312 Gadsen LNAustin, TX 78754

For Sale

$325,000

Smart Buyer Rebate $3,250

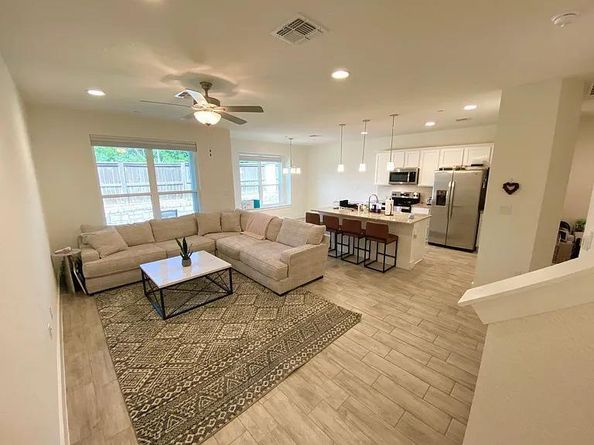
Welcome to this 3-bedroom, 2.5-bath home in the Creekside neighborhood. Built in 2018, this home features an open layout that connects the living room, dining area, and kitchen, making it easy to entertain or spend time with family. Upstairs, you'll find all three bedrooms, including a spacious primary suite with its own bathroom and walk-in closet. The two additional bedrooms share a full bathroom, and the laundry room is conveniently located upstairs as well. The attached two-car garage offers plenty of room for parking and extra storage. Located in Creekside, you'll be close to parks, shopping, restaurants, and schools, with easy access to everything you need. If you're looking for a home that's move-in ready with a functional layout in a great location, this one is worth a look.

Listed by Callum Sinclair

·

License #694355

·

Compass RE Texas, LLC

·

5129314271

Last updated September 15, 2026

·

Source: ACTRIS #7528710

Listing Facts

  • TypeCondo
  • NeighborhoodNortheast Austin
  • Bedrooms3
  • Bathrooms3
  • Days on Prevu1
  • HOA/Maint. Fees$255/month
  • Taxes$6,753.81/year
  • Size1,738 sqft
  • Price per sqft$187

Amenities

  • Dishwasher
  • Private Outdoor Space
  • Washer/Dryer
  • Air Conditioning
  • Parking
  • Swimming Pool

Location

Mortgage Calculator

Listing History

09/14/2026
Listed by Compass RE Texas, LLC
$325,000
  1. 09/14/2026$325,000
    Listed by Compass RE Texas, LLC

Property Details for 11312 Gadsen LN

Association

Amenities

  • Community Features: Cluster Mailbox, Common Grounds, Google Fiber, High Speed Internet, Underground Utilities

Fees

  • Association Fee: $255.00 Monthly
  • Association Fee Includes: Maintenance Grounds, Maintenance Structure

General

  • Association Name: Pioneer Crossing

Exterior

Construction

  • Property Condition: Resale
  • Roof: Composition
  • Window Features: Double Pane Windows
  • Year Built: 2018
  • Construction Materials: Vinyl Siding

Features

  • Direction Faces: NE
  • Patio And Porch Features: Patio, Porch, Rear Porch

Measurements

  • Lot Features: Landscaped, Sprinkler - Automatic
  • Lot Size Acres: 0.10
  • Lot Size Area: 0
  • Lot Size Square Feet: 4,469

Financial

Taxes

  • Parcel Number: 02453023400000
  • Tax Annual Amount: $6,753.81
  • Tax Assessed Value: $348,084.00
  • Tax Year: 2026

Interior

Features

  • Appliances: Dishwasher, Disposal, Exhaust Fan, Freezer, Microwave, Oven, Electric Oven, Plumbed For Ice Maker, Refrigerator, Free-Standing Refrigerator, Stainless Steel Appliance(s), Vented Exhaust Fan, Washer, Washer/Dryer
  • Flooring: Carpet, Tile
  • Interior Features: Ceiling Fan(s), High Ceilings, Quartz Counters, Double Vanity, Electric Dryer Hookup, High Speed Internet, Kitchen Island, Open Floorplan, Pantry, Recessed Lighting, Smart Thermostat, Walk-In Closet(s), Washer Hookup

Measurements

  • Living Area: 1,738
  • Living Area Source: Public Records

Rooms

  • Bathrooms Full: 2
  • Bathrooms Half: 1
  • Bathrooms Total Integer: 3
  • Bedrooms Total: 3

Other

Location

  • Subdivision Name: Creekside
  • Tax Block: 27
  • Tax Lot: 54

Parking

Parking

  • Covered Spaces: 2
  • Garage Spaces: 2
  • Garage: Yes
  • Parking Features: Door-Single, Driveway, Garage, Garage Faces Front, Private
  • Parking Total: 4

Schools

Elementary School

  • Elementary School: Pioneer Crossing
  • Elementary School District: Manor ISD

High School

  • High School: Manor
  • High School District: Manor ISD

Middle or Junior School

  • Middle Or Junior School: Decker
  • Middle Or Junior School District: Manor ISD

Utilities

Equipment

  • Cooling: Ceiling Fan(s), Central Air
  • Heating: Central
  • Laundry Features: Electric Dryer Hookup, Washer Hookup
  • Sewer: Public Sewer
  • Utilities: Electricity Connected, Sewer Connected, Underground Utilities, Water Connected
  • Water Source: Public

Frequently Asked Questions

How many bedrooms and bathrooms does this condo have?

There are 3 bedrooms and 3 bathrooms in this condo at 11312 Gadsen LN.

What schools are nearby to 11312 Gadsen LN?

Nearby schools include the Pioneer Crossing Elementary School, Decker Middle School, and Manor High School.

Does this condo have parking?

Yes, there are 2 parking spaces available for 11312 Gadsen LN.

What are the annual taxes for 11312 Gadsen LN?

Annual taxes for this condo are estimated at $6,753.

How does 11312 Gadsen LN compare to other condos in Northeast Austin?

This condo is listed 37% above the average price for condos in Northeast Austin and has been on the market for 66 less days than the typical home in this area.

What building or home owners association is the condo part of?

This condo is part of the Pioneer Crossing home owners association.

What is the square footage on this condo?

According to the MLS, this listing is 1,738 sqft.

11312 Gadsen LN is a 3-bedroom, 3-bath condo for sale in Austin TX 78754. Available on Prevu for 1 days at $325,000. This residence features 1,738 square feet of living space, located in Northeast Austin. The median listing price for condos in this area is $379,990. Nearby schools include Pioneer Crossing Elementary School, Decker Middle School, and Manor High School. Additional amenities include private outdoor space, dishwasher, air conditioning, parking, swimming pool, and washer/dryer. View other condo listings in Austin.

Based on information from ACTRIS and/or other sources. All data, including all measurements and calculations of area, is obtained from various sources and has not been, and will not be, verified by Prevu or the MLS. Information is provided exclusively for consumer's personal, non-commercial use and may not be used for any purpose other than to identify prospective properties consumer may be interested in purchasing.

Full MLS Disclaimers

Rebate estimate is indicative only and based on listing price and estimated buyer's agent commission paid by owner, if applicable. Final rebates are subject to Terms of Use and may vary due to final negotiated transaction terms.