

Prevu by reAlpha
BuySellBlogBrowse Listings

11311 Prairie Dog TRLAustin, TX 78750

For Sale

$379,900

Smart Buyer Rebate $3,799

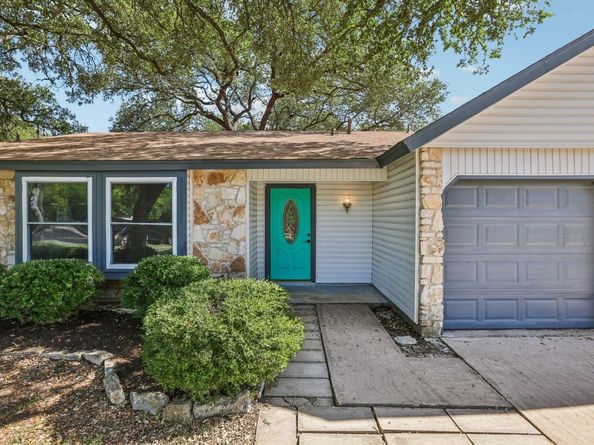
Charming, recently renovated single-story home in a desirable Austin location featuring an open-concept floor plan with vaulted ceilings, abundant natural light, wood flooring, and a stunning floor-to-ceiling stone fireplace. The updated kitchen offers white cabinetry, stainless steel appliances, recessed lighting, and tile flooring. The home includes three bedrooms and two full bathrooms, including one with an accessible walk-in shower. Enjoy a private, fully fenced backyard with mature trees and a patio, perfect for relaxing or entertaining. Complete with a two-car garage, driveway parking, and an attractive stone and wood exterior. Located within one of the area's most highly sought-after school districts, residents also enjoy access to the Anderson Mill Limited District amenities, including community pools, parks, walking trails, playgrounds, and recreational facilities, offering an exceptional lifestyle in one of Austin's most desirable communities.

Listed by Norma Lira

·

License #556963

·

Keller Williams Heritage

·

(210) 493-3030

Last updated July 16, 2026

·

Source: ACTRIS #7572695

Listing Facts

  • TypeSingle-family
  • NeighborhoodAnderson Mill
  • Bedrooms3
  • Bathrooms2
  • Days on Prevu17
  • Taxes$7,260.76/year
  • Size1,362 sqft
  • Price per sqft$279

Amenities

  • Dishwasher
  • Private Outdoor Space
  • Air Conditioning
  • Parking
  • Swimming Pool

Location

Mortgage Calculator

Listing History

07/14/2026
Listed by Keller Williams Heritage
$379,900

Property Details for 11311 Prairie Dog TRL

Association

Amenities

  • Community Features: See Remarks, BBQ Pit/Grill, Curbs, Park, Picnic Area, Pool, Tennis Court(s)

Exterior

Construction

  • Property Condition: Resale
  • Roof: Composition, Shingle
  • Window Features: Bay Window(s), Blinds
  • Year Built: 1981
  • Construction Materials: Frame, Masonry – Partial, Vinyl Siding, Stone
  • Exterior Features: Private Yard

Features

  • Direction Faces: NE
  • Fencing: Back Yard, Fenced, Full, Gate, Wood
  • Patio And Porch Features: Front Porch, Rear Porch

Measurements

  • Lot Features: Curbs, Front Yard, Interior Lot, Level, Trees-Medium (20 Ft - 40 Ft)
  • Lot Size Acres: 0.17
  • Lot Size Area: 0
  • Lot Size Square Feet: 7,753

Financial

Taxes

  • Parcel Number: 165698000H0017
  • Tax Annual Amount: $7,260.76
  • Tax Assessed Value: $281,140.00
  • Tax Year: 2026

Interior

Features

  • Appliances: Dishwasher, Disposal, Exhaust Fan, Gas Range, Microwave, Range, RNGHD, Refrigerator, Free-Standing Refrigerator, Self Cleaning Oven, Gas Water Heater
  • Fireplace Features: Gas, Living Room, Stone
  • Fireplaces Total: 1
  • Flooring: Tile, Vinyl
  • Interior Features: Breakfast Bar, Ceiling Fan(s), Chandelier, Granite Counters, Laminate Counters, Electric Dryer Hookup, Gas Dryer Hookup, Entrance Foyer, In-Law Floorplan, No Interior Steps, Pantry, Primary Bedroom On Main

Measurements

  • Living Area: 1,362
  • Living Area Source: Public Records

Rooms

  • Bathrooms Full: 2
  • Bathrooms Total Integer: 2
  • Bedrooms Total: 3
  • Main Level Bedrooms: 3

Other

Location

  • Subdivision Name: Village 16 At Anderson Mill
  • Tax Block: H
  • Tax Lot: 17

Parking

Parking

  • Covered Spaces: 2
  • Garage Spaces: 2
  • Garage: Yes
  • Parking Features: Driveway, Garage, Garage Door Opener, Garage Faces Front, Inside Entrance
  • Parking Total: 4

Schools

Elementary School

  • Elementary School: Anderson Mill
  • Elementary School District: Round Rock ISD

High School

  • High School: Westwood
  • High School District: Round Rock ISD

Middle or Junior School

  • Middle Or Junior School: Noel Grisham
  • Middle Or Junior School District: Round Rock ISD

Utilities

Equipment

  • Cooling: Ceiling Fan(s), Central Air, Electric
  • Heating: Central, Fireplace(s), Natural Gas
  • Laundry Features: Electric Dryer Hookup, Gas Dryer Hookup
  • Sewer: Public Sewer
  • Utilities: Cable Connected, Electricity Connected, Natural Gas Connected, Phone Connected, Sewer Connected, Underground Utilities, Water Connected
  • Water Source: Public

Frequently Asked Questions

How many bedrooms and bathrooms does this single-family home have?

There are 3 bedrooms and 2 bathrooms in this single-family home at 11311 Prairie Dog TRL.

What schools are nearby to 11311 Prairie Dog TRL?

Nearby schools include the Anderson Mill Elementary School, Noel Grisham Middle School, and Westwood High School.

Does this single-family home have parking?

Yes, there are 2 parking spaces available for 11311 Prairie Dog TRL.

What are the annual taxes for 11311 Prairie Dog TRL?

Annual taxes for this single-family home are estimated at $7,260.

How does 11311 Prairie Dog TRL compare to other single-family homes in Anderson Mill?

This single-family home is listed 50% below the average price for single-family homes in Anderson Mill and has been on the market for 35 less days than the typical home in this area.

What is the square footage on this single-family home?

According to the MLS, this listing is 1,362 sqft.

11311 Prairie Dog TRL is a 3-bedroom, 2-bath single-family home for sale in Austin TX 78750. Listed on Prevu for 17 days at $379,900. This property features 1,362 square feet of living space, located in Anderson Mill. The median listing price for single-family homes in this area is $532,000. Nearby schools include Anderson Mill Elementary School, Noel Grisham Middle School, and Westwood High School. Additional amenities include private outdoor space, dishwasher, air conditioning, parking, and swimming pool. View other single-family home listings in Austin.

Based on information from ACTRIS and/or other sources. All data, including all measurements and calculations of area, is obtained from various sources and has not been, and will not be, verified by Prevu or the MLS. Information is provided exclusively for consumer's personal, non-commercial use and may not be used for any purpose other than to identify prospective properties consumer may be interested in purchasing.

Full MLS Disclaimers

Rebate estimate is indicative only and based on listing price and estimated buyer's agent commission paid by owner, if applicable. Final rebates are subject to Terms of Use and may vary due to final negotiated transaction terms.