Prevu by reAlpha
BuySellBlogBrowse Listings

11305 Bull Head Lane Flower Mound, Texas 76262

For Sale

$649,000

Smart Buyer Rebate $6,490

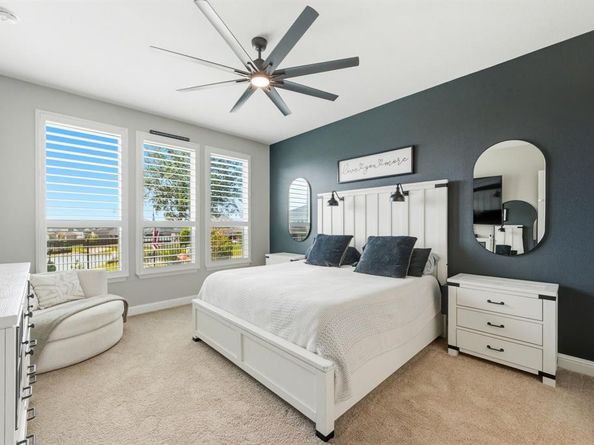
Rare one story home in Flower Mound's coveted Trailwood, zoned for top-rated Argyle ISD, featuring a true 3 car side by side garage and a remarkably low tax rate of approximately 1.78%. This 2019 K. Hovnanian build offers 2,700 SF, 4BR 3BA plus private study, formal dining and a flex space ideal for a hobby room or playroom. Enjoy a peaceful backyard setting overlooking the community's walking trail, water feature and gazebo.

Designer details set the tone throughout: a tiled gas log fireplace ignites at the flip of a switch, and plantation shutters flow through the home. The kitchen shines with quartz countertops, a new Café double dishwasher, stainless apron sink, under cabinet lighting and an oversized pantry, plus a mudroom bench off the garage entry for effortless everyday living.

The primary suite is a private retreat with a spa quality ensuite featuring a soaking tub, separate shower, dual vanities and an oversized Closets by Design system with the guest bedroom closet upgraded to match. The study's double glass French doors create a bright, quiet workspace for those working from home.

Security and peace of mind come standard: a professionally installed, hardwired camera system covers the home inside and out. Additional 2023 to 2024 upgrades include a brand new roof, whole home water softener, French drain system, covered patio with power solar shade, Jellyfish permanent lighting that wraps the entire home, and an EV charger ready garage.

Trailwood is a conservation designed community where homesites border preserved open space and miles of walking trails, offering a walkable, unhurried pace of life just steps from your own backyard. Commuters enjoy quick I 35W access to Fort Worth and DFW Airport. Schedule your private tour today, homes like this in Trailwood don't last.


Listed by Edson Miranda

·

Real Broker, LLC

·

940-577-2051

Listed by Paige Miranda

·

Real Broker, LLC

Last updated September 12, 2026

·

Source: NTREIS #21351570

Listing Facts

  • TypeSingle-family
  • NeighborhoodJustin-Roanoke
  • Bedrooms4
  • Bathrooms3
  • Days on Prevu40
  • HOA/Maint. Fees$1,795/annual
  • Size2,700 sqft
  • Price per sqft$240

Amenities

  • Dishwasher
  • Private Outdoor Space
  • Pets Allowed
  • Air Conditioning
  • Parking
  • Swimming Pool

Location

Mortgage Calculator

Listing History

09/10/2026
Price Decreased
$649,000
09/08/2026
Price Decreased
$659,000
08/06/2026
Listed by Real Broker, LLC
$679,000
  1. 09/10/2026$649,000
    Price Decreased
  2. 09/08/2026$659,000
    Price Decreased
  3. 08/06/2026$679,000
    Listed by Real Broker, LLC

Property Details for 11305 Bull Head Lane

Association

Amenities

  • Community Features: Community Pool, Community Sprinkler, Curbs, Greenbelt, Jogging Path/Bike Path, Park, Playground, Pool, Sidewalks

Fees

  • Association Fee: $1,795.00 Annually
  • Association Fee Includes: Full Use Of Facilities, Maintenance Grounds, Management Fees

Exterior

Construction

  • Roof: Composition
  • Window Features: Shutters
  • Year Built: 2019
  • Year Built Details: Preowned
  • Exterior Features: Covered Patio/Porch, Rain Gutters, Lighting

Features

  • Fencing: Back Yard, Fenced, Wood, Wrought Iron
  • Patio And Porch Features: Covered, Enclosed, Patio, Screened, See Remarks

Measurements

  • Lot Features: Greenbelt, Interior Lot, Landscaped, Park View, Sprinkler System, Subdivision, Water/Lake View
  • Lot Size Acres: 0.18
  • Lot Size Area: 0
  • Lot Size Square Feet: 7,971
  • Lot Size Units: Acres

Financial

Taxes

  • Parcel Number: R677885

Interior

Features

  • Appliances: Dishwasher, Disposal, Electric Oven, Gas Cooktop, Gas Water Heater, Microwave, Plumbed For Gas In Kitchen, Tankless Water Heater, Vented Exhaust Fan, Water Softener
  • Fireplace Features: Family Room, Gas, Gas Logs, Living Room
  • Fireplaces Total: 1
  • Flooring: Carpet, Engineered Wood, Tile
  • Interior Features: Built-in Features, Cable TV Available, Chandelier, Decorative Lighting, Eat-in Kitchen, Flat Screen Wiring, High Speed Internet Available, Kitchen Island, Open Floorplan, Pantry, Smart Home System, Walk-In Closet(s)

Measurements

  • Living Area: 2,700

Rooms

  • Bathrooms Full: 3
  • Bathrooms Total Integer: 3
  • Bedrooms Total: 4

Other

Environmental

  • Green Energy Efficient: Rain / Freeze Sensors

General

  • Exclusions: ring cameras, laundry room black cabinets and black shelving, tesla charger

Location

  • Subdivision Name: Trailwood Ph 1
  • Tax Block: F
  • Tax Lot: 16

Parking

Parking

  • Attached Garage: Yes
  • Covered Spaces: 3
  • Garage Spaces: 3
  • Garage: Yes
  • Parking Features: Driveway, Electric Vehicle Charging Station(s), Garage, Garage Door Opener, Garage Double Door, Garage Faces Front, Inside Entrance, Kitchen Level, Oversized

Schools

Elementary School

  • Elementary School: Argyle South

Utilities

Equipment

  • Cooling: Ceiling Fan(s), Central Air, Electric, ENERGY STAR Qualified Equipment
  • Heating: Central, ENERGY STAR Qualified Equipment, Fireplace(s), Natural Gas
  • Laundry Features: Electric Dryer Hookup, Utility Room, Full Size W/D Area, Dryer Hookup, Washer Hookup
  • Other Equipment: Irrigation Equipment
  • Utilities: Cable Available, City Sewer, City Water, Community Mailbox, Concrete, Curbs, Electricity Available, Electricity Connected, Natural Gas Available, Sidewalk

Frequently Asked Questions

How many bedrooms and bathrooms does this single-family home have?

There are 4 bedrooms and 3 bathrooms in this single-family home at 11305 Bull Head Lane .

What schools are nearby to 11305 Bull Head Lane ?

Nearby schools include the Argyle South Elementary School.

Does this single-family home have parking?

Yes, there are 3 parking spaces available for 11305 Bull Head Lane .

How does 11305 Bull Head Lane compare to other single-family homes in Justin-Roanoke?

This single-family home is listed 17% below the average price for single-family homes in Justin-Roanoke and has been on the market for 40 less days than the typical home in this area.

What is the square footage on this single-family home?

According to the MLS, this listing is 2,700 sqft.

11305 Bull Head Lane is a 4-bedroom, 3-bath single-family home for sale in Flower Mound Texas 76262. Available on Prevu for 40 days at $649,000. This includes a recent price decrease of $10,000. This home features 2,700 square feet of living space, located in Justin-Roanoke. The median listing price for single-family homes in this area is $559,900. Nearby schools include Argyle South Elementary School. The home offers private outdoor space, dishwasher, pets allowed, air conditioning, parking, and swimming pool. Explore more single-family home listings in Denton County.

Based on information from NTREIS and/or other sources. All data, including all measurements and calculations of area, is obtained from various sources and has not been, and will not be, verified by Prevu or the MLS. Information is provided exclusively for consumer's personal, non-commercial use and may not be used for any purpose other than to identify prospective properties consumer may be interested in purchasing.

Full MLS Disclaimers

Rebate estimate is indicative only and based on listing price and estimated buyer's agent commission paid by owner, if applicable. Final rebates are subject to Terms of Use and may vary due to final negotiated transaction terms.