

Prevu by reAlpha
BuySellBlogBrowse Listings

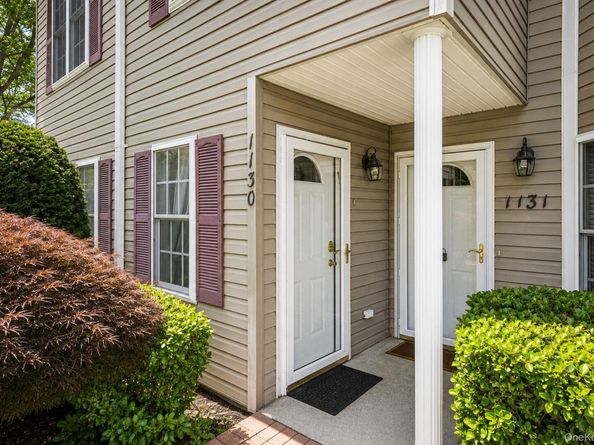
1130 Savoy DriveMelville, NY 11747

For Sale

$710,000

Smart Buyer Rebate $5,250

Welcome to The Greens at Half Hollow – Resort-Style Luxury Living in Long Island’s Premier 55+ Gated Community! Spacious & Bright 2 Bedroom 2 Full Bath Upper Cordova Model With Bonus Room For Office or Den. Thoughtfully Designed For Comfort and Convenience. This Sun-Filled Home Boasts Hardwood Floors, Cathedral Ceilings, Updated Kitchen, Recessed Lighting, A Generously Sized Primary Bedroom En-Suite W/Full Bath, Walk In Custom Closet, Spacious Second Bedroom & Hall Bath W/ Walk In Shower. Full Finished Attic W/Pull Stairs For Additional Storage. Live The Resort Life Everyday!! This Luxury 55+ Gated Community Offers Endless Amenities: Magnificent Active Clubhouse, Card Room, Banquet Room, Indoor & Outdoor Pools, Tennis, Pickleball, Golf, Fitness Center, Restaurant & So Much More...Conveniently Located Close To Shops & Highways

Listed by Lori Zamore CBR SRES

·

Signature Premier Properties

·

631-804-0440

Last updated July 26, 2026

·

Source: OneKey #1018499

Listing Facts

  • TypeCondo
  • NeighborhoodMelville
  • Bedrooms2
  • Bathrooms2
  • Days on Prevu36
  • HOA/Maint. Fees$287/month
  • Taxes$5,645/year
  • Size1,140 sqft
  • Price per sqft$623

Amenities

  • Dishwasher
  • Private Outdoor Space
  • Washer/Dryer
  • Pets Allowed
  • Air Conditioning
  • Parking
  • Swimming Pool
  • Fitness Center

Location

Mortgage Calculator

Listing History

06/26/2026
Listed by Signature Premier Properties
$710,000

Property Details for 1130 Savoy Drive

Association

Amenities

  • Association Amenities: Clubhouse, Fitness Center, Gated, Golf Course, Landscaping, Lounge, Maintenance, Pool, Snow Removal, Tennis Court(s)
  • Community Features: Clubhouse, Fitness Center, Gated, Golf, Pool, Sidewalks, Tennis Court(s)
  • Pets Allowed: Cats OK, Dogs OK

Fees

  • Association Fee: $287.00 Monthly
  • Association Fee Includes: Common Area Maintenance, Exterior Maintenance, Grounds Care, Pool Service, Snow Removal, Trash, Water

Financial

  • Renting Allowed: Yes

General

  • Association Name: Einsidler Management

Exterior

Construction

  • Property Attached: Yes
  • Stories Total: 2
  • Year Built: 2004
  • Architectural Style: Garden
  • Common Walls: Center
  • Construction Materials: Block
  • Entry Level: 1

Features

  • Patio And Porch Features: Terrace

Measurements

  • Building Area Units: Square Feet
  • Lot Size Acres: 0.02
  • Lot Size Square Feet: 1,200

Financial

Taxes

  • Parcel Number: 0400-243-01-01-00-295-000
  • Tax Annual Amount: $5,645.00
  • Tax Assessed Value: $1,435.00
  • Tax Year: 2025

Interior

Features

  • Appliances: Cooktop, Dishwasher, Dryer, Freezer, Microwave, Oven, Range, Refrigerator, Stainless Steel Appliance(s), Washer
  • Flooring: Hardwood
  • Interior Features: Cathedral Ceiling(s), Ceiling Fan(s), Crown Molding, Formal Dining, Granite Counters, High Ceilings, Kitchen Island, Open Floorplan, Primary Bathroom, Recessed Lighting, Walk-In Closet(s), Washer/Dryer Hookup

Measurements

  • Living Area: 1,140
  • Living Area Source: Plans

Rooms

  • Bathrooms Full: 2
  • Bathrooms Total Integer: 2
  • Bedrooms Total: 2
  • Rooms Total: 7

Other

General

  • Exclusions: Entry Chandelier & Dining Rm Chandelier
  • Senior Community: Yes

Parking

Parking

  • Parking Features: Assigned, Common

Schools

Elementary School

  • Elementary School: Paumanok Elementary School
  • Elementary School District: Half Hollow Hills

High School

  • High School: Half Hollow Hills High School East
  • High School District: Half Hollow Hills

Middle or Junior School

  • Middle Or Junior School: West Hollow Middle School
  • Middle Or Junior School District: Half Hollow Hills

Utilities

Equipment

  • Cooling: Central Air
  • Heating: Natural Gas
  • Laundry Features: In Unit
  • Sewer: Public Sewer
  • Utilities: Cable Connected, Electricity Connected, Natural Gas Connected, Sewer Connected
  • Water Source: Public

Frequently Asked Questions

How many bedrooms and bathrooms does this condo have?

There are 2 bedrooms and 2 bathrooms in this condo at 1130 Savoy Drive.

What schools are nearby to 1130 Savoy Drive?

Nearby schools include the Paumanok Elementary School, West Hollow Middle School, and Half Hollow Hills High School East.

Are pets allowed at 1130 Savoy Drive?

Yes, 1130 Savoy Drive allows pets. Check the Property Details for any relevant restrictions.

What are the annual taxes for 1130 Savoy Drive?

Annual taxes for this condo are estimated at $5,645.

How does 1130 Savoy Drive compare to other condos in Melville?

This condo is listed 30% below the average price for condos in Melville and has been on the market for 10 less days than the typical home in this area.

What building or home owners association is the condo part of?

This condo is part of the Einsidler Management home owners association.

What is the square footage on this condo?

According to the MLS, this listing is 1,140 sqft.

1130 Savoy Drive is a 2-bedroom, 2-bath condo for sale in Melville NY 11747. On Prevu for 36 days at $710,000. This property features 1,140 square feet of living space, located in Melville. The median listing price for condos in this area is $1,124,000. Nearby schools include Paumanok Elementary School, West Hollow Middle School, and Half Hollow Hills High School East. The home offers private outdoor space, dishwasher, pets allowed, air conditioning, fitness center, parking, swimming pool, and washer/dryer. Browse more condo listings in Suffolk County.

The data relating to real estate for sale on this website comes in part from the IDX Program of OneKey™ MLS. The source of the displayed data is either the property owner or public record provided by non-governmental third parties. It is believed to be reliable but not guaranteed. This information is provided exclusively for consumers’ personal, non-commercial use. Information Copyright 2026, OneKey™ MLS. All Rights Reserved.

Full MLS Disclaimers

Rebate estimate is indicative only and based on listing price and estimated buyer's agent commission paid by owner, if applicable. Final rebates are subject to Terms of Use and may vary due to final negotiated transaction terms.