

Prevu by reAlpha
BuySellBlogBrowse Listings

113 Sumner St 42Boston, MA 02128

For Sale

$494,614

Smart Buyer Rebate - Ask

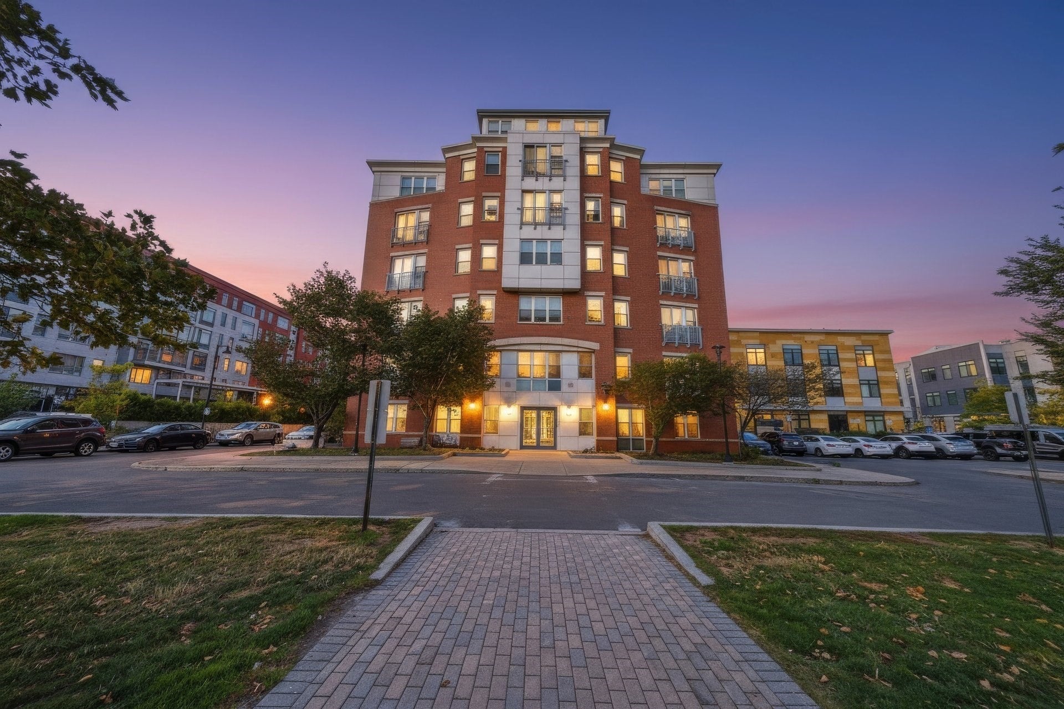
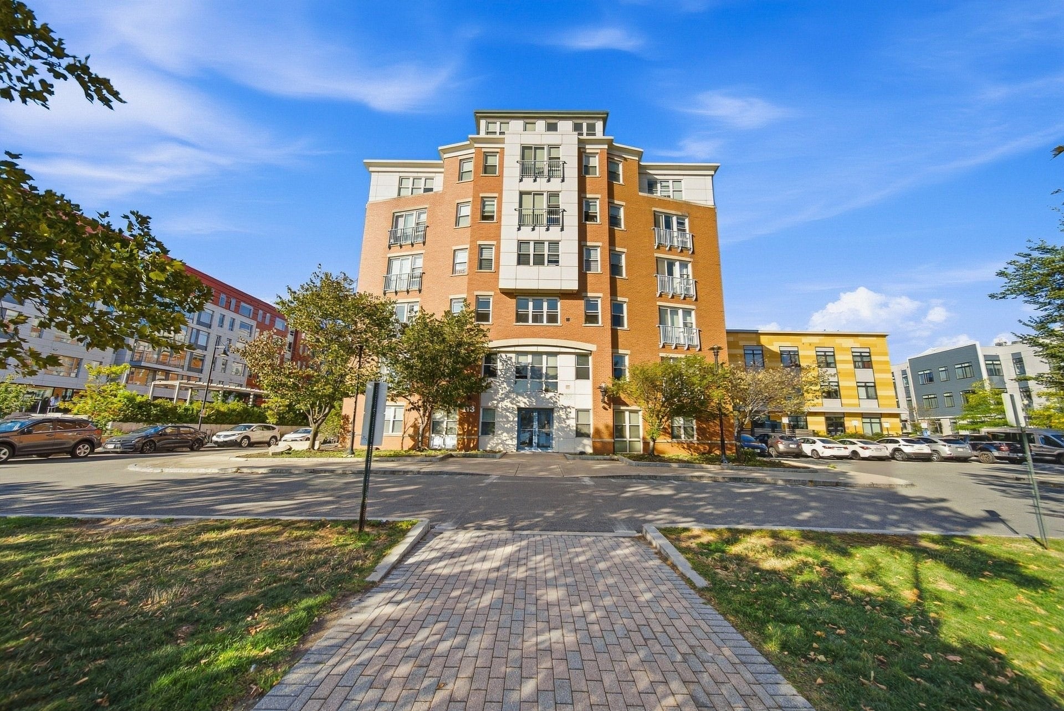
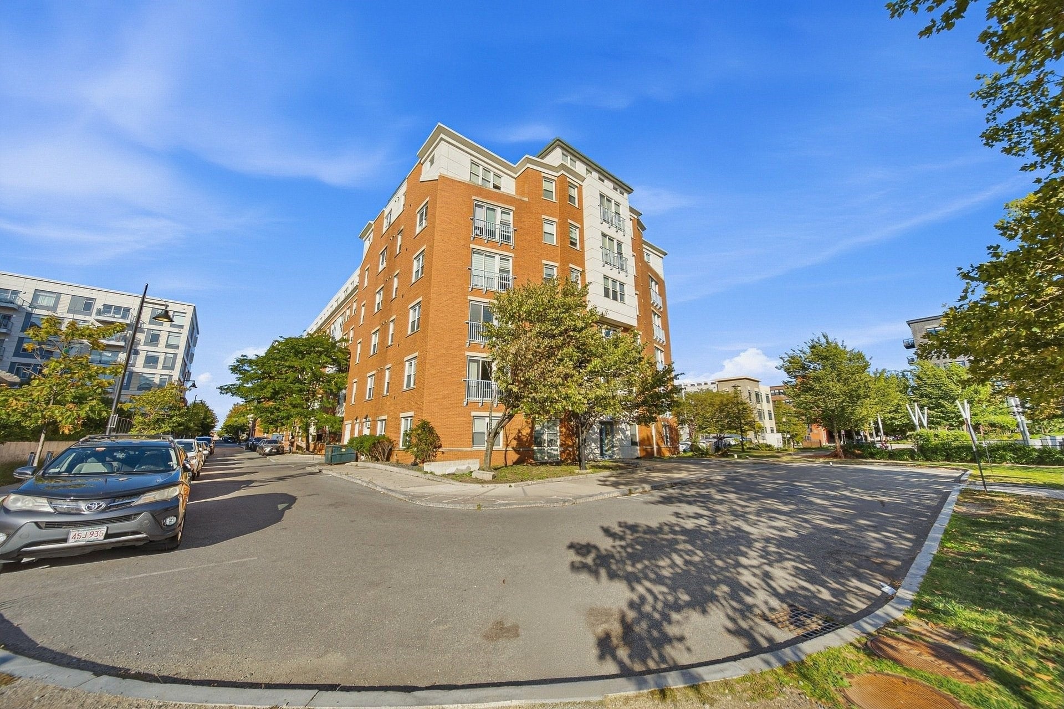
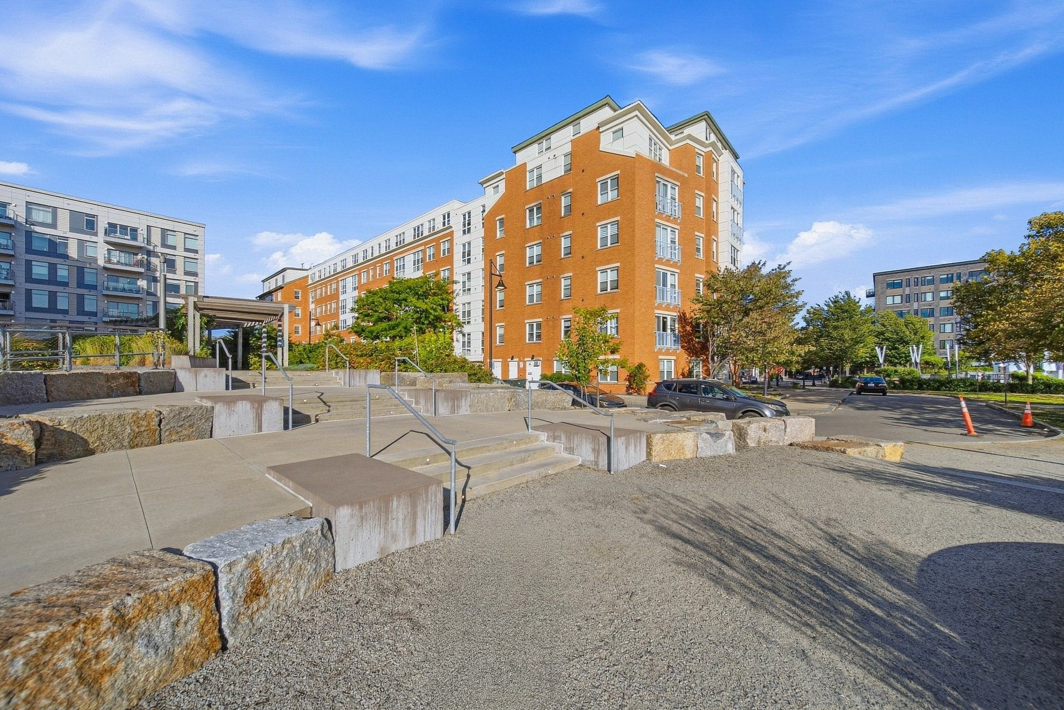
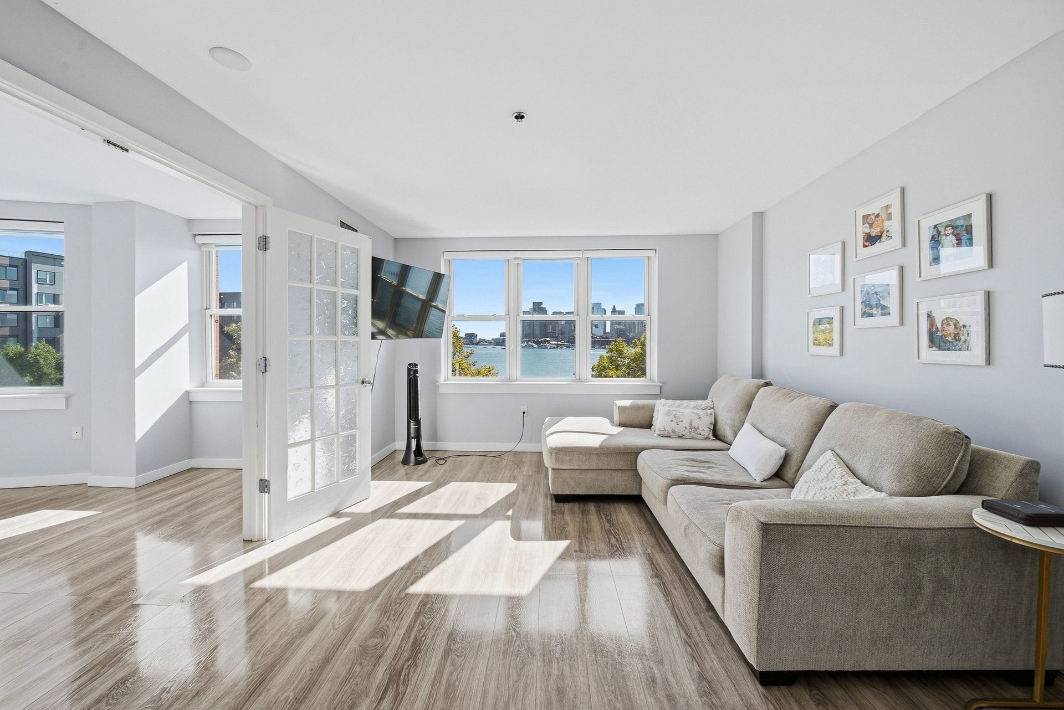
EAST BOSTON WATERFRONT CONDO - BPDA INCOME-RESTRICTED OPPORTUNITY! This 2 bedroom / 1 bath condo on the 4th floor, comfortable living with fantastic views overlooking Boston Harbor and the Boston skyline. The 30-unit professionally managed elevator building features central air conditioning, and the unit includes an in-unit washer/dryer for everyday convenience. LOCATION IS EVERYTHING: steps to the Maverick Blue Line for a quick ride into downtown Boston, minutes to Logan International Airport, the Boston Harborwalk, and Piers Park with breathtaking skyline views. Explore the restaurants, cafes, and shops of Maverick Square and Meridian Street, or head across the harbor to the Seaport District. Revere Beach and East Boston Memorial Park are also close by. SALE IS SUBJECT TO BPDA APPROVAL OF BUYER ELIGIBILITY. This is a BPDA income-restricted unit: households must meet BPDA income limits. Maximum household incomes: $120,000 (1-person), $137,200 (2-person), $154,300 (3-person), $171,400 (4-person) - ask for limits for larger households. Maximum household assets $100,000, excluding retirement accounts. The unit must be the buyer's primary residence and the buyer must obtain mortgage financing.

Listed by Juan Lopera-Martinez

·

eXp Realty LLC

·

7816329761

Listed by Laura Hernandez

·

eXp Realty LLC

Last updated October 22, 2026

·

Source: MLSPin #73584524

Listing Facts

  • TypeCondo
  • NeighborhoodCentral Maverick Square - Paris Street
  • Bedrooms2
  • Bathrooms1
  • Days on Prevu31
  • HOA/Maint. Fees$504.85/month
  • Taxes$1,147/year
  • Size785 sqft
  • Price per sqft$630

Amenities

  • Pets Allowed
  • Air Conditioning
  • Swimming Pool

Location

Mortgage Calculator

Listing History

09/30/2026
Listed by eXp Realty LLC
$494,614
  1. 09/30/2026$494,614
    Listed by eXp Realty LLC

Property Details for 113 Sumner St 42

Association

Amenities

  • Association Amenities: Hot Water
  • Community Features: Pool, Tennis Court(s), Park
  • Pets Allowed: Yes

Fees

  • Association Fee: $504.85 Monthly
  • Association Fee Includes: Water, Sewer, Maintenance Structure, Maintenance Grounds, Snow Removal

Exterior

Construction

  • Number Of Units Total: 30
  • Property Attached: Yes
  • Stories: 1
  • Stories Total: 1
  • Year Built: 2004
  • Year Built Details: Actual
  • Building Name: Carlton Wharf Condominium
  • Common Walls: 2+ Common Walls
  • Construction Materials: Brick
  • Entry Level: 4

Features

  • View: Harbor, Water
  • Waterfront Features: Ocean Front, Waterfront, Beach Access, Waterfront Access
  • Waterfront: Yes

Measurements

  • Building Area Total: 785
  • Building Area Units: Square Feet
  • Lot Features: Waterfront
  • Lot Size Acres: 0.02
  • Lot Size Area: 0
  • Lot Size Square Feet: 785
  • Lot Size Units: Acres

Financial

Taxes

  • Parcel Number: W:01 P:05402 S:330,4672359
  • Tax Annual Amount: $1,147.00
  • Tax Assessed Value: $443,600.00
  • Tax Year: 2026

Interior

Measurements

  • Living Area: 785
  • Living Area Source: Public Records

Rooms

  • Bathrooms Full: 1
  • Bathrooms Total Integer: 1
  • Bedrooms Total: 2
  • Rooms Total: 4

Parking

Parking

  • Open Parking: Yes
  • Parking Features: On Street

Schools

Elementary School

  • Elementary School: Samuel Adams Elementary

High School

  • High School: East Boston High School

Middle or Junior School

  • Middle Or Junior School: Donald Mckay

Utilities

Equipment

  • Cooling: Central Air
  • Has Cooling: Yes
  • Electric: Circuit Breakers
  • Heating: Forced Air
  • Has Heating: Yes
  • Laundry Features: In Unit
  • Other Equipment: Intercom
  • Sewer: Public Sewer
  • Water Source: Public

Frequently Asked Questions

How many bedrooms and bathrooms does this condo have?

There are 2 bedrooms and 1 bathroom in this condo at 113 Sumner St 42.

What schools are nearby to 113 Sumner St 42?

Nearby schools include the Samuel Adams Elementary, Donald Mckay Middle School, and East Boston High School.

Are pets allowed at 113 Sumner St?

Yes, 113 Sumner St allows pets.

What are the annual taxes for 113 Sumner St 42?

Annual taxes for this condo are estimated at $1,147.

How does 113 Sumner St 42 compare to other condos in Central Maverick Square - Paris Street?

This condo is listed 34% below the average price for condos in Central Maverick Square - Paris Street and has been on the market for 55 less days than the typical home in this area.

What building or home owners association is the condo part of?

This condo is in the Carlton Wharf Condominium building.

What is the square footage on this condo?

According to the MLS, this listing is 785 sqft.

113 Sumner St 42 is a 2-bedroom, 1-bath condo for sale in Boston MA 02128. Available on Prevu for 31 days at $494,614. This residence features 785 square feet of living space, located in Central Maverick Square - Paris Street. The median listing price for condos in this area is $723,700. Nearby schools include Samuel Adams Elementary, Donald Mckay Middle School, and East Boston High School. Property amenities include pets allowed, air conditioning, and swimming pool. Browse more condo listings in Boston.

The property listing data and information, or the Images, set forth herein were provided to MLS Property Information Network, Inc. from third party sources, including sellers, lessors, landlords and public records, and were compiled by MLS Property Information Network, Inc. The property listing data and information, and the Images, are for the personal, non commercial use of consumers having a good faith interest in purchasing, leasing or renting listed properties of the type displayed to them and may not be used for any purpose other than to identify prospective properties which such consumers may have a good faith interest in purchasing, leasing or renting. MLS Property Information Network, Inc. and its subscribers disclaim any and all representations and warranties as to the accuracy of the property listing data and information, or as to the accuracy of any of the Images, set forth herein.

Full MLS Disclaimers

Rebate estimate is indicative only and based on listing price and estimated buyer's agent commission paid by owner, if applicable. Final rebates are subject to Terms of Use and may vary due to final negotiated transaction terms.