

Prevu by reAlpha
BuySellBlogBrowse Listings

113 Seaside AvenueStamford, CT 06902

For Sale

$1,850,000

Smart Buyer Rebate $18,500

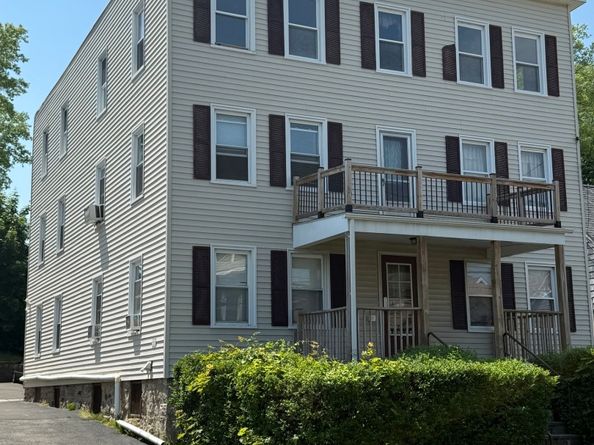
Desirable Cove Location ! 6 Family Apartment Building 3 Floors. Well maintained property. All apartments are 4 rooms in a railroad configuration. 2 apartments per floor. All 6 apartments are separately metered gas and electric. All tenants are responsible for their heat, hot water and electric. Secure storage room in basement for each tenant. Each apartment is separately metered for electric and gas heat and hot water. 6 Boilers and hot water heaters are newly replaced in the last 7 years. Updated electric meters and fuse panels. Building has sprinkle system in basement and remote controlled smoke and carbon monoxide thru out. As per fire department approval. Off street Parking for approximately 10 cars. Walk to Cove beach. Bus stop across the street. Great property Easy to manage. SEE EXPENSE AND INCOME STATEMENT IN THE DOCUMENT SECTION .

Listed by Enrico Difilippo

·

BHGRE Shore & Country

·

(914) 837-9590

Last updated July 28, 2026

·

Source: SmartMLS #24157699

Listing Facts

  • TypeMulti-family
  • NeighborhoodEast Side
  • Bedrooms12
  • Bathrooms6
  • Days on Prevu10
  • Taxes$19,200/year
  • Size4,752 sqft
  • Price per sqft$389

Location

Mortgage Calculator

Listing History

07/21/2026
Listed by BHGRE Shore & Country
$1,850,000

Property Details for 113 Seaside Avenue

Exterior

Construction

  • New Construction: No/Resale
  • Number Of Units Total: 6
  • Roof: Flat
  • Year Built: 1930
  • Year Built Details: Public Records
  • Architectural Style: Units are Side-by-Side
  • Construction Materials: Frame

Features

  • Waterfront Features: Walk to Water, Beach Rights

Measurements

  • Lot Features: Level Lot
  • Lot Size Acres: 0.21

Financial

Taxes

  • Parcel Number: 335382
  • Tax Annual Amount: $19,200.00
  • Tax Year: 26

Interior

Rooms

  • Basement: Full, Unfinished, Storage, Hatchway Access, Concrete Floor, Full With Hatchway
  • Bathrooms Full: 6
  • Bathrooms Total Integer: 6
  • Bedrooms Total: 12
  • Rooms Total: 24

Parking

Parking

  • Attached Garage: Paved, Parking Lot, Off Street Parking
  • Parking Total: 9

Schools

Elementary School

  • Elementary School: K.T. Murphy

High School

  • High School: Stamford

Middle or Junior School

  • Middle Or Junior School: Rippowam

Utilities

Equipment

  • Cooling: Window Unit
  • Heating: Baseboard, Gas on Gas, Hot Water
  • Laundry Features: Coin Op Laundry
  • Sewer: Public Sewer Connected, Public Sewer In Street
  • Water Source: Public Water Connected, Public Water In Street

Frequently Asked Questions

How many bedrooms and bathrooms does this multi-family home have?

There are 12 bedrooms and 6 bathrooms in this multi-family home at 113 Seaside Avenue.

What schools are nearby to 113 Seaside Avenue?

Nearby schools include the K.T. Murphy Elementary School, Rippowam Middle School, and Stamford High School.

Does this multi-family home have parking?

Yes, there are 9 parking spaces available for 113 Seaside Avenue.

What are the annual taxes for 113 Seaside Avenue?

Annual taxes for this multi-family home are estimated at $19,200.

How does 113 Seaside Avenue compare to other multi-family homes in East Side?

This multi-family home is listed 31% above the average price for multi-family homes in East Side and has been on the market for 12 less days than the typical home in this area.

What is the square footage on this multi-family home?

According to the MLS, this listing is 4,752 sqft.

113 Seaside Avenue is a 12-bedroom, 6-bath multi-family home for sale in Stamford CT 06902. Listed on Prevu for 10 days at $1,850,000. This home features 4,752 square feet of living space, located in Stamford. The median listing price for multi-family homes in this area is $1,417,500. Nearby schools include K.T. Murphy Elementary School, Rippowam Middle School, and Stamford High School. Explore more multi-family home listings in Stamford.

The data relating to real estate for sale on this website appears in part through the SMARTMLS Internet Data Exchange program, a voluntary cooperative exchange of property listing data between licensed real estate brokerage firms, and is provided by SMARTMLS through a licensing agreement. Listing information is from various brokers who participate in the SMARTMLS IDX program and not all listings may be visible on the site. The property information being provided on or through the website is for the personal, non-commercial use of consumers and such information may not be used for any purpose other than to identify prospective properties consumers may be interested in purchasing. Some properties which appear for sale on the website may no longer be available because they are for instance, under contract, sold or are no longer being offered for sale. Property information displayed is deemed reliable but is not guaranteed. Copyright 2026 SmartMLS, Inc.

Full MLS Disclaimers

Rebate estimate is indicative only and based on listing price and estimated buyer's agent commission paid by owner, if applicable. Final rebates are subject to Terms of Use and may vary due to final negotiated transaction terms.
