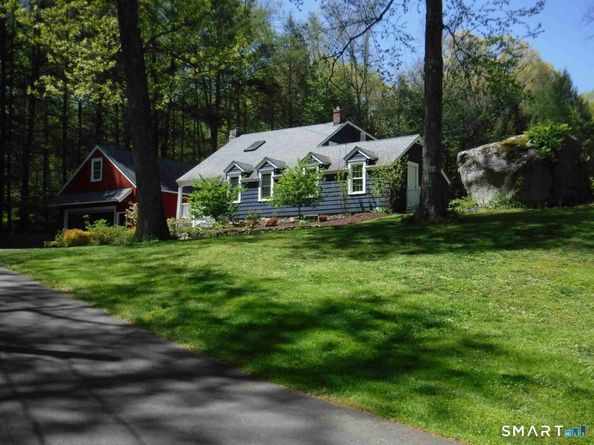
1.5 story house. 1939 Cape with 1,649 s.f. of living area. 2.14 AC lot. Wooded. Large level backyard. County: Fairfield Neighborhood: Stepney Wood frame construction Foundation: Stone Asphalt shingle roof. Replaced about 2017. Oak floors Heat fuel: Oil. New burner about 2017 Heat type: Steam radiators Hot Water: Supplied by furnace to Storage Tank Electrical Service: 200A Insulated windows Kitchen: All new 2017 Central A/C: No. Window units Bedrooms: 3 Living Room with fireplace & stove Dining Room Bathrooms: All new 2017. 2 full-(1) up (1) down Basement: 1/2 basement Washer/Dryer: Yes. Entire interior painted March 2026 Rear: Terrace with roof Garage: Heated (2) car, detached, w/full attic above w/separate entrance Storage shed next to garage Driveway: Asphalt (repaved about 2017) Water: Private well. New well being dug June 2026 Septic: Private. New tank installed June 2026. Flow test performed April 2026-passed. Sewer line video inspection April 2026-passed R.E. Taxes: $8,484 As of July 2025 Book & Page: 1906 / 0111 Map-Lot: 046-037-00 Zoned RF2 Property abuts forest lands Price: $620,000. Appraised in June/2026 for $591K before improvements. * All information herein has been obtained from Town Assessor records and other sources. Complete accuracy of all of the information in this Listing is not guaranteed. * Property sold as-is.
Listed by Jason Saphire
·
www.HomeZu.com
·
(877) 249-5478
Last updated July 07, 2026
·
Source: SmartMLS #24186406
Listing Facts
TypeSingle-family
NeighborhoodMonroe
Bedrooms3
Bathrooms2
Days on Prevu39
Taxes$8,485/year
Size1,649 sqft
Price per sqft$370
Location
Mortgage Calculator
Listing History
06/23/2026
Listed by www.HomeZu.com
$610,000
Property Details for 113 Pepper Street
Exterior
Construction
New Construction: No/Resale
Roof: Asphalt Shingle, Other
Year Built: 1939
Year Built Details: Public Records
Architectural Style: Cape Cod
Construction Materials: Frame, Stone
Exterior Features: Porch, Gutters, Covered Deck, Stone Wall, Patio
Features
Waterfront Features: Not Applicable
Measurements
Lot Features: Lightly Wooded, Treed, Sloping Lot, Rolling
Lot Size Acres: 2.15
Financial
Taxes
Parcel Number: 174444
Tax Annual Amount: $8,485.00
Tax Year: 25
Interior
Features
Appliances: Electric Cooktop, Electric Range, Microwave, Refrigerator, Freezer, Dishwasher, Instant Hot Water Tap, Washer, Electric Dryer
How many bedrooms and bathrooms does this single-family home have?
There are 3 bedrooms and 2 bathrooms in this single-family home at 113 Pepper Street.
What schools are nearby to 113 Pepper Street?
Nearby schools include the Monroe Elementary School and Per Board Of Ed High School.
Does this single-family home have parking?
Yes, there are 2 parking spaces available for 113 Pepper Street.
What are the annual taxes for 113 Pepper Street?
Annual taxes for this single-family home are estimated at $8,485.
How does 113 Pepper Street compare to other single-family homes in Monroe?
This single-family home is listed 23% below the average price for single-family homes in Monroe and has been on the market for 14 less days than the typical home in this area.
What is the square footage on this single-family home?
According to the MLS, this listing is 1,649 sqft.
113 Pepper Street is a 3-bedroom, 2-bath single-family home for sale in Monroe CT 06468. On Prevu for 39 days at $610,000. This home features 1,649 square feet of living space, located in Monroe. The median listing price for single-family homes in this area is $699,900. Nearby schools include Monroe Elementary School and Per Board Of Ed High School. View other single-family home listings in Fairfield County.
The data relating to real estate for sale on this website appears in part through the
SMARTMLS Internet Data Exchange program, a voluntary cooperative exchange of property
listing data between licensed real estate brokerage firms, and is provided by SMARTMLS
through a licensing agreement. Listing information is from various brokers who participate
in the SMARTMLS IDX program and not all listings may be visible on the site. The property
information being provided on or through the website is for the personal, non-commercial
use of consumers and such information may not be used for any purpose other than to identify
prospective properties consumers may be interested in purchasing. Some properties which appear
for sale on the website may no longer be available because they are for instance, under
contract, sold or are no longer being offered for sale. Property information displayed is
deemed reliable but is not guaranteed. Copyright 2026 SmartMLS, Inc.
Rebate estimate is indicative only and based on listing price and estimated buyer's agent commission paid by owner, if applicable. Final rebates are subject to Terms of Use and may vary due to final negotiated transaction terms.