

Prevu by reAlpha
BuySellBlogBrowse Listings

113 Lemmon TerraceSunnyvale, CA 94086

For Sale

$1,628,000

Smart Buyer Rebate $16,280

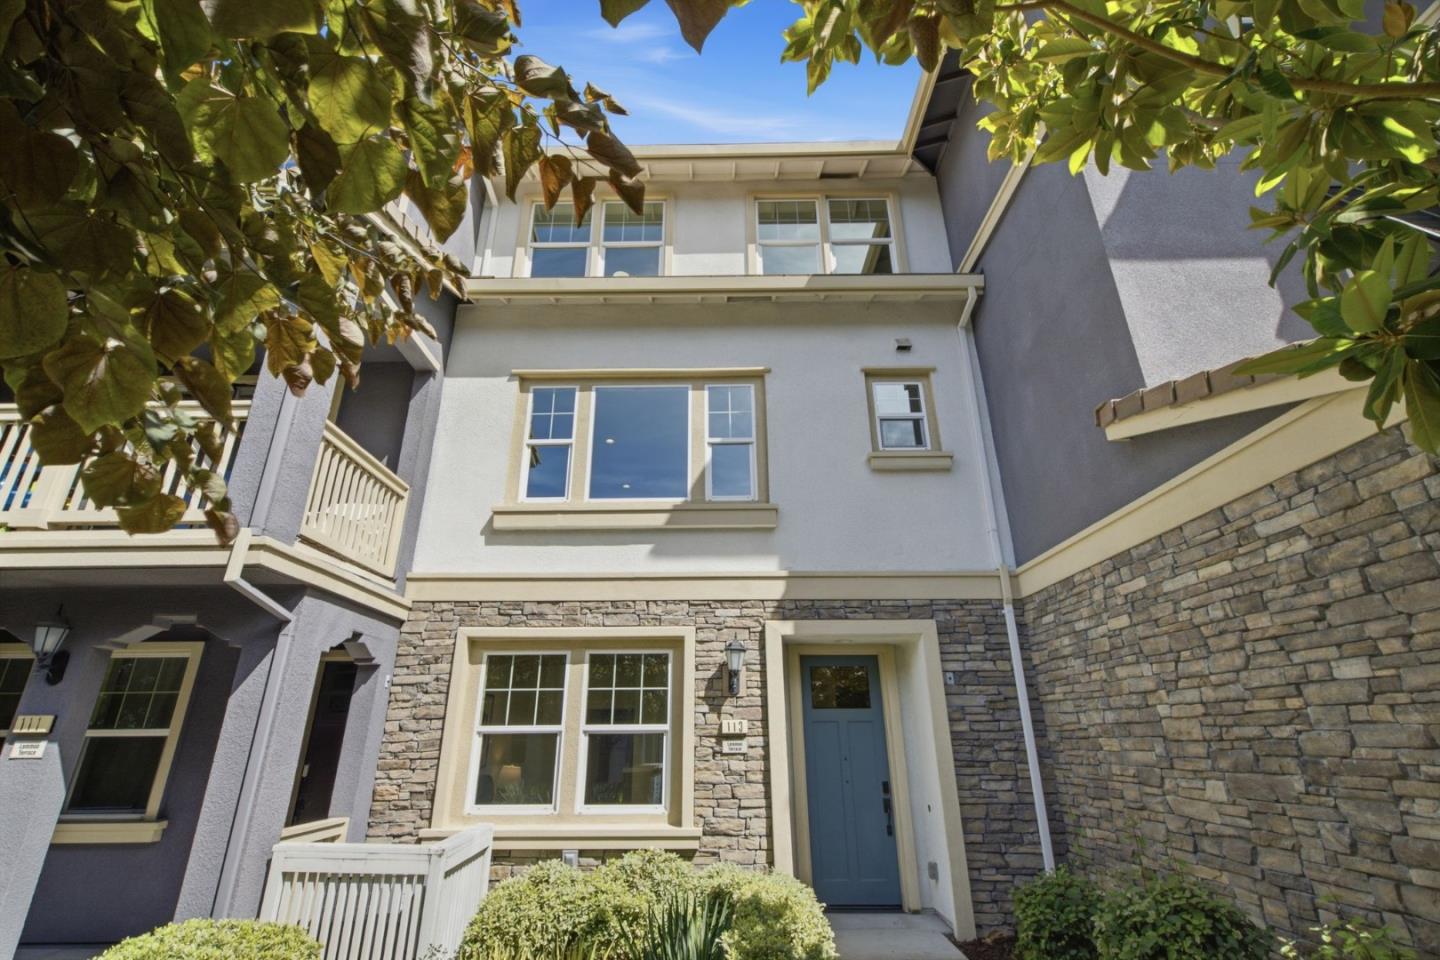
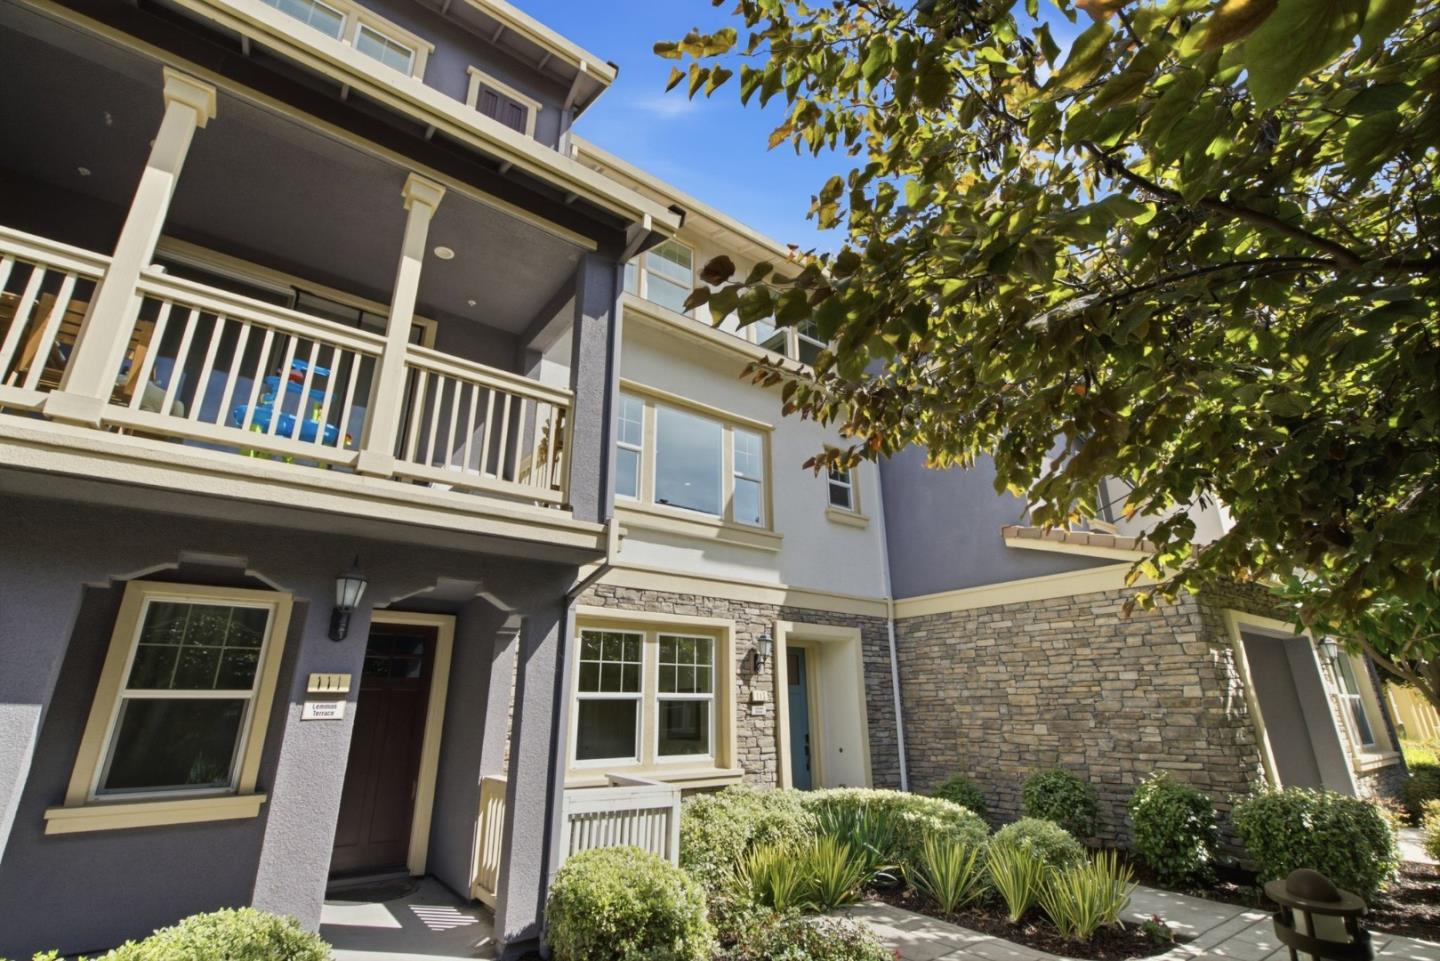
LARGEST FLOOR PLAN. TOP SUNNYVALE SCHOOLS. PRIME COMMUNITY LOCATION. BRIGHT HOME! Welcome to 113 Lemmon Terrace, a beautifully designed 4-bedroom, 3.5-bathroom townhome offering 1,914 square feet of spacious, flexible living in the highly desirable Sandalwood community. An expansive open-concept great room seamlessly connects the living and dining areas with a gourmet kitchen featuring new quartz countertops, a large center island, stainless steel appliances, and shaker cabinetry. The dining area opens to a covered private balcony, creating an inviting space for outdoor dining and entertaining. Upstairs, the generous primary suite offers a walk-in closet and a spa-inspired bathroom with dual sink vanities. Two additional bedrooms and a conveniently located laundry room complete the upper level. A private ground-floor bedroom with a full bathroom provides flexibility for guests, multigenerational living, or a quiet home office. Updates include new luxury vinyl flooring throughout, an updated kitchen, new lighting, and fresh paint throughout. Additional highlights include multi-zone central A/C and an attached side-by-side 2-car garage. Enjoy community amenities, including a community center and playground, with easy access to major tech employers, Caltrain, and Downtown Sunnyvale.

Listed by Caleb Fenner

·

Compass

·

4084826487

Last updated September 28, 2026

·

Source: MLSL #ML82056891

Listing Facts

  • TypeSingle-family
  • NeighborhoodPonderosa
  • Bedrooms4
  • Bathrooms3.5
  • Days on Prevu72
  • HOA/Maint. Fees$385/month
  • Size1,914 sqft
  • Price per sqft$851

Amenities

  • Dishwasher
  • Private Outdoor Space
  • Pets Allowed
  • Air Conditioning
  • Outdoor Areas
  • Parking

Location

Mortgage Calculator

Listing History

10/06/2026
Status changed to Active
$1,628,000
10/04/2026
Status changed to Withdrawn
$1,628,000
09/22/2026
Status changed to Active
$1,628,000
09/18/2026
Status changed to Withdrawn
$1,628,000
08/20/2026
Listed by Compass
$1,628,000
  1. 10/06/2026$1,628,000
    Status changed to Active
  2. 10/04/2026$1,628,000
    Status changed to Withdrawn
  3. 09/22/2026$1,628,000
    Status changed to Active
  4. 09/18/2026$1,628,000
    Status changed to Withdrawn
  5. 08/20/2026$1,628,000
    Listed by Compass

Property Details for 113 Lemmon Terrace

Association

Amenities

  • Association Amenities: Clubhouse, Roof Deck, Electricity
  • Pets Allowed: Yes, Number Limit

Fees

  • Association Fee: $385.00 Monthly
  • Association Fee Includes: Insurance, Trash, Maintenance Structure

General

  • Association Name: Sandalwood

Exterior

Construction

  • Roof: Other
  • Stories: 1
  • Stories Total: 1
  • Year Built: 2017
  • Exterior Features: Balcony

Features

  • Patio And Porch Features: Patio
  • View: Neighborhood, Garden, Park/Greenbelt

Measurements

  • Building Area Total: 1,914
  • Lot Size Source: Other

Financial

Taxes

  • Parcel Number: 209-44-014

Interior

Features

  • Appliances: Disposal, Dishwasher, Exhaust Fan, Ice Maker, Refrigerator, Gas Cooktop, Range Hood, Gas Oven, Washer/Dryer
  • Flooring: Vinyl, Tile
  • Interior Features: Walk-In Closet(s), High Ceilings, Double Vanity, Kitchen Island

Measurements

  • Living Area: 1,914

Rooms

  • Bathrooms Full: 3
  • Bathrooms Half: 1
  • Bedrooms Total: 4

Other

Location

  • City Region: Sunnyvale
  • Subdivision Name: Sandalwood

Parking

Parking

  • Attached Garage: Yes
  • Garage Spaces: 2
  • Garage: Yes
  • Parking Features: Attached, Common, Electric Vehicle Charging Station(s), Guest

Schools

Elementary School

  • Elementary School: Ellis Elementary
  • Elementary School District: Sunnyvale

High School

  • High School: Fremont High
  • High School District: Fremont Union High

Middle or Junior School

  • Middle Or Junior School: Sunnyvale Middle

Utilities

Equipment

  • Cooling: Central Air, Zoned
  • Has Cooling: Yes
  • Electric: 220 Volts In Kitchen
  • Heating: Forced Air, Zoned, Central
  • Has Heating: Yes
  • Laundry Features: Inside
  • Sewer: Public Sewer
  • Water Source: Public

Frequently Asked Questions

How many bedrooms and bathrooms does this single-family home have?

There are 4 bedrooms and 3.5 bathrooms in this single-family home at 113 Lemmon Terrace.

What schools are nearby to 113 Lemmon Terrace?

Nearby schools include the Ellis Elementary, Sunnyvale Middle, and Fremont High.

Does this single-family home have parking?

Yes, there are 2 parking spaces available for 113 Lemmon Terrace.

How does 113 Lemmon Terrace compare to other single-family homes in Ponderosa?

This single-family home is listed 9% below the average price for single-family homes in Ponderosa and has been on the market for 72 less days than the typical home in this area.

What building or home owners association is the single-family home part of?

This single-family home is part of the Sandalwood home owners association.

What is the square footage on this single-family home?

According to the MLS, this listing is 1,914 sqft.

113 Lemmon Terrace is a 4-bedroom, 3.5-bath single-family home for sale in SUNNYVALE CA 94086. Listed on Prevu for 72 days at $1,628,000. This residence features 1,914 square feet of living space, located in Ponderosa. The median listing price for single-family homes in this area is $1,488,444. Nearby schools include Ellis Elementary, Sunnyvale Middle, and Fremont High. The home offers private outdoor space, dishwasher, pets allowed, outdoor areas, air conditioning, and parking. Browse more single-family home listings in Sunnyvale.

The data relating to real estate for sale on this display comes in part from the Internet Data Exchange program of the MLSListings™️ MLS system. Real estate listings held by brokerage firms other than Prevu Real Estate are marked with the Internet Data Exchange and detailed information about them includes the names of the listing brokers and listing agents. Based on information from the MLSListings MLS as of 10/06/2026. All data, including all measurements and calculations of area, is obtained from various sources and has not been, and will not be, verified by broker or MLS. All information should be independently reviewed and verified for accuracy. Properties may or may not be listed by the office/agent presenting the information. Data Services by Constellation Data Labs. IDX display powered by Prevu Real Estate. Copyright 2026 MLSListings Inc. All rights reserved.

Full MLS Disclaimers

Rebate estimate is indicative only and based on listing price and estimated buyer's agent commission paid by owner, if applicable. Final rebates are subject to Terms of Use and may vary due to final negotiated transaction terms.