

Prevu by reAlpha
BuySellBlogBrowse Listings

113 Dogwood LaneStamford, CT 06903

For Sale

$1,075,000

Smart Buyer Rebate $10,750

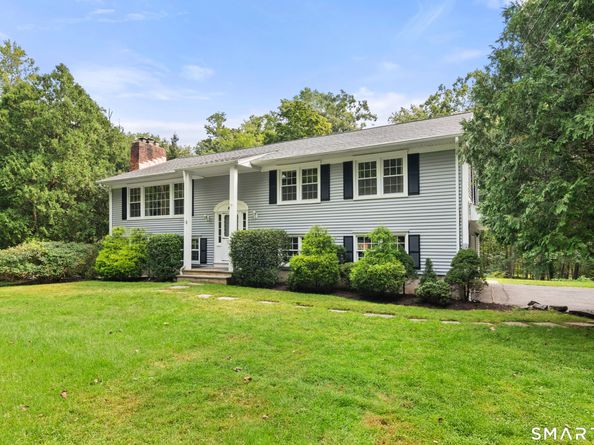
There's lots to love about this spacious 4-bedroom/3-full bath home beautifully set on 1.37-lush acres. It's part of a coveted North Stamford neighborhood of fine homes where it offers privacy while being just minutes from the Merritt Pkwy, shops, & restaurants. The house has been freshly painted throughout, with large windows, gleaming hardwood flrs on the main level, 2-wood burning fireplaces & comfortable deck off the EI kitchen that add to the home's charm & updates PLUS it boasts a brand new roof! Sunny Living with picture window and raised hearth fireplace has double case opening entry into roomy formal Dining room with lovely property views. EIK has new stainless refrigerator, dishwasher and microwave to complement the 2-stainless wall ovens + has a door out to the deck for easy dining and entertaining. Main level bedroom wing has sunny Primary bedroom with full bath w/tub, 2-add'l bedrooms & a full bath w/skylight & jetted tub. Walkout lower patio level features dynamic Great rm/Family rm that's filled with natural light. It has a floor-to-ceiling brick fireplace, walls of windows and sliders out. 4th bedroom and full bath make it the perfect versatile space for in-law suite, nanny or returning student. The deep, verdant front lawn is now complemented by the backyard that has been built-up to create level play areas all embraced by mature trees. Enjoy terrific versatile space with updates/amenities-feature sheet tells all. There's so much value for the savvy buyer

Listed by Alyssa Bernstein

·

Berkshire Hathaway NE Prop.

·

(917) 903-7410

Listed by Elayne Jassey

·

Berkshire Hathaway NE Prop.

Last updated October 29, 2026

·

Source: SmartMLS #24210502

Listing Facts

  • TypeSingle-family
  • NeighborhoodNorth Stamford
  • Bedrooms4
  • Bathrooms3
  • Days on Prevu31
  • Taxes$12,354/year
  • Size2,236 sqft
  • Price per sqft$481

Location

Mortgage Calculator

Listing History

10/02/2026
Status changed to Active
$1,075,000
09/30/2026
Listed by Berkshire Hathaway NE Prop.
$1,075,000
  1. 10/02/2026$1,075,000
    Status changed to Active
  2. 09/30/2026$1,075,000
    Listed by Berkshire Hathaway NE Prop.

Property Details for 113 Dogwood Lane

Exterior

Construction

  • New Construction: No/Resale
  • Roof: Asphalt Shingle
  • Year Built: 1963
  • Year Built Details: Public Records
  • Architectural Style: Raised Ranch
  • Construction Materials: Frame
  • Exterior Features: Deck, Lighting, Patio

Features

  • Waterfront Features: Not Applicable

Measurements

  • Lot Features: Treed, Level Lot, Rolling
  • Lot Size Acres: 1.37

Financial

Taxes

  • Parcel Number: 316503
  • Tax Annual Amount: $12,354.00
  • Tax Year: 26

Interior

Features

  • Appliances: Cook Top, Wall Oven, Microwave, Refrigerator, Dishwasher, Washer, Dryer
  • Fireplaces Total: 2
  • Interior Features: DROPEN, CABLE

Measurements

  • Living Area: 2,236

Rooms

  • Basement: Full, Heated, Storage, Fully Finished, Walk-out, Liveable Space
  • Bathrooms Full: 3
  • Bathrooms Total Integer: 3
  • Bedrooms Total: 4
  • Rooms Total: 8

Parking

Parking

  • Attached Garage: Attached Garage
  • Garage Spaces: 2

Schools

Elementary School

  • Elementary School: Roxbury

High School

  • High School: Westhill

Middle or Junior School

  • Middle Or Junior School: Cloonan

Utilities

Equipment

  • Cooling: Central Air
  • Heating: Hot Water
  • Laundry Features: Lower Level
  • Sewer: Septic
  • Water Source: Private Well

Frequently Asked Questions

How many bedrooms and bathrooms does this single-family home have?

There are 4 bedrooms and 3 bathrooms in this single-family home at 113 Dogwood Lane.

What schools are nearby to 113 Dogwood Lane?

Nearby schools include the Roxbury Elementary School, Cloonan Middle School, and Westhill High School.

Does this single-family home have parking?

Yes, there are 2 parking spaces available for 113 Dogwood Lane.

What are the annual taxes for 113 Dogwood Lane?

Annual taxes for this single-family home are estimated at $12,354.

How does 113 Dogwood Lane compare to other single-family homes in North Stamford?

This single-family home is listed 75% below the average price for single-family homes in North Stamford and has been on the market for 68 less days than the typical home in this area.

What is the square footage on this single-family home?

According to the MLS, this listing is 2,236 sqft.

113 Dogwood Lane is a 4-bedroom, 3-bath single-family home for sale in Stamford CT 06903. Listed on Prevu for 31 days at $1,075,000. This property features 2,236 square feet of living space, located in North Stamford. The median listing price for single-family homes in this area is $1,612,000. Nearby schools include Roxbury Elementary School, Cloonan Middle School, and Westhill High School. Explore more single-family home listings in Stamford.

The data relating to real estate for sale on this website appears in part through the SMARTMLS Internet Data Exchange program, a voluntary cooperative exchange of property listing data between licensed real estate brokerage firms, and is provided by SMARTMLS through a licensing agreement. Listing information is from various brokers who participate in the SMARTMLS IDX program and not all listings may be visible on the site. The property information being provided on or through the website is for the personal, non-commercial use of consumers and such information may not be used for any purpose other than to identify prospective properties consumers may be interested in purchasing. Some properties which appear for sale on the website may no longer be available because they are for instance, under contract, sold or are no longer being offered for sale. Property information displayed is deemed reliable but is not guaranteed. Copyright 2026 SmartMLS, Inc.

Full MLS Disclaimers

Rebate estimate is indicative only and based on listing price and estimated buyer's agent commission paid by owner, if applicable. Final rebates are subject to Terms of Use and may vary due to final negotiated transaction terms.
