

Prevu by reAlpha
BuySellBlogBrowse Listings

1129 River Vista RdGeorgetown, TX 78628

For Sale

$549,990

Smart Buyer Rebate $5,500

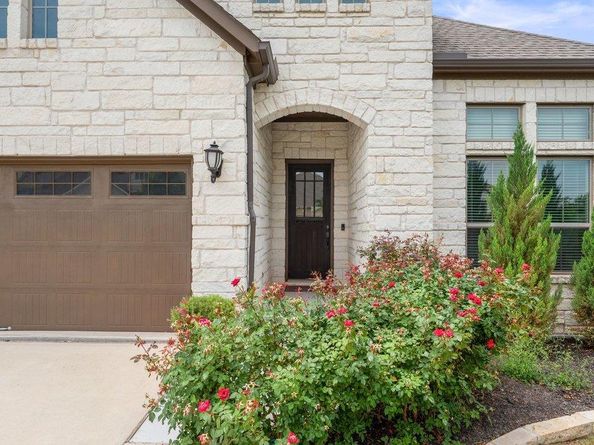
Located in the desirable Hilltop section of Wolf Ranch, this beautifully upgraded home offers a move-in-ready alternative to new construction, with numerous builder upgrades and thoughtful owner improvements already completed. The bright, open-concept layout features soaring ceilings, abundant natural light, and upscale finishes throughout. The chef-inspired kitchen includes upgraded cabinetry, dark granite countertops, stainless steel appliances, a gas cooktop, built-in oven and microwave, an oversized island with seating, and generous storage.

The private primary suite features a bay window, dual vanities, a jetted soaking tub, an oversized walk-in shower, and a spacious walk-in closet. Upstairs, the versatile bonus room offers golf course views and plenty of flexibility for a second living area, game room, media room, or home office. A builder-added downstairs half bath brings the home to a total of 3.5 bathrooms.

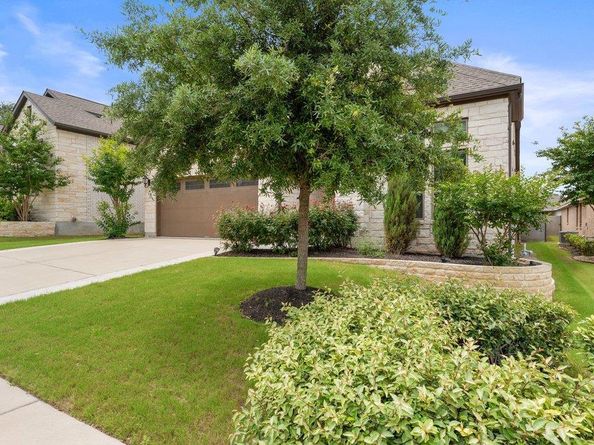
Unlike many new-construction homes that require additional improvements after closing, this property already includes an installed water softener, laundry-room utility sink, epoxy-coated garage floor, overhead garage storage rack, and a raised stone garden bed. The covered patio is equipped with both gas and water connections, making it ready for a future outdoor grill, sink, or kitchen setup. These valuable improvements add convenience, functionality, and significant savings for the next owner.

Wolf Ranch residents enjoy resort-style amenities, including multiple pools, playgrounds, scenic walking trails, parks, a dog park, community events, and access to the San Gabriel River. Conveniently located near shopping, dining, historic downtown Georgetown, I-35, and major employers, this thoughtfully upgraded home delivers the benefits of newer construction without the wait or the added expense of completing upgrades after move-in.

Listed by Kyle Hughes

·

License #625841

·

Hughes Realty

·

(512) 571-1762

Last updated July 20, 2026

·

Source: ACTRIS #9994607

Listing Facts

  • TypeSingle-family
  • NeighborhoodWolf Ranch
  • Bedrooms4
  • Bathrooms4
  • Days on Prevu84
  • HOA/Maint. Fees$534/semi-annual
  • Taxes$14,956/year
  • Size2,978 sqft
  • Price per sqft$185

Amenities

  • Dishwasher
  • Private Outdoor Space
  • Air Conditioning
  • Parking
  • Swimming Pool

Location

Mortgage Calculator

Listing History

07/17/2026
Price Decreased
$549,990
07/09/2026
Price Decreased
$584,899
06/17/2026
Price Decreased
$584,900
05/09/2026
Listed by Hughes Realty
$599,900

Property Details for 1129 River Vista Rd

Association

Amenities

  • Community Features: Clubhouse, Common Grounds, Golf, Kitchen Facilities, Playground, Pool, Sidewalks

Fees

  • Association Fee: $534.00 Semi-Annually
  • Association Fee Includes: See Remarks

General

  • Association Name: WOLF RANCH

Exterior

Construction

  • Property Condition: Resale
  • Roof: Composition
  • Window Features: See Remarks
  • Year Built: 2020
  • Builder Name: Coventry Homes
  • Construction Materials: Brick Veneer, Masonry – All Sides, Stone Veneer, See Remarks
  • Exterior Features: Private Yard

Features

  • Direction Faces: East
  • Fencing: Fenced, Privacy, Wood
  • Patio And Porch Features: Covered, Patio, Porch
  • View: See Remarks

Measurements

  • Lot Features: Sprinkler - Automatic, Sprinkler - In-ground, Trees-Small (Under 20 Ft), See Remarks
  • Lot Size Acres: 0.16
  • Lot Size Area: 0
  • Lot Size Dimensions: 51,150
  • Lot Size Square Feet: 7,361

Financial

Taxes

  • Parcel Number: 208001220N0011
  • Tax Annual Amount: $14,956.00
  • Tax Assessed Value: $624,509.00
  • Tax Year: 2026

Interior

Features

  • Appliances: Dishwasher, Disposal, Exhaust Fan, Gas Cooktop, Microwave, Oven, Self Cleaning Oven, See Remarks
  • Flooring: Carpet, Tile, Wood, See Remarks
  • Interior Features: Entrance Foyer, Pantry, Primary Bedroom On Main, Walk-In Closet(s), See Remarks, Granite Counters

Measurements

  • Living Area: 2,978
  • Living Area Source: Builder

Rooms

  • Bathrooms Full: 3
  • Bathrooms Half: 1
  • Bathrooms Total Integer: 4
  • Bedrooms Total: 4
  • Main Level Bedrooms: 2

Other

Environmental

  • Green Energy Efficient: See Remarks

Location

  • Subdivision Name: WOLF RANCH
  • Tax Block: N
  • Tax Lot: 11

Parking

Parking

  • Attached Garage: Yes
  • Covered Spaces: 3
  • Garage Spaces: 3
  • Garage: Yes
  • Parking Features: Attached, Door-Single, Garage Faces Front
  • Parking Total: 3

Schools

Elementary School

  • Elementary School: Wolf Ranch Elementary
  • Elementary School District: Georgetown ISD

High School

  • High School: East View
  • High School District: Georgetown ISD

Middle or Junior School

  • Middle Or Junior School: James Tippit
  • Middle Or Junior School District: Georgetown ISD

Utilities

Equipment

  • Cooling: Central Air
  • Heating: Central, Natural Gas
  • Sewer: Municipal Utility District (MUD), Public Sewer
  • Utilities: Underground Utilities
  • Water Source: Municipal Utility District (MUD), Public

Frequently Asked Questions

How many bedrooms and bathrooms does this single-family home have?

There are 4 bedrooms and 4 bathrooms in this single-family home at 1129 River Vista Rd.

What schools are nearby to 1129 River Vista Rd?

Nearby schools include the Wolf Ranch Elementary, James Tippit Middle School, and East View High School.

Does this single-family home have parking?

Yes, there are 3 parking spaces available for 1129 River Vista Rd.

What are the annual taxes for 1129 River Vista Rd?

Annual taxes for this single-family home are estimated at $14,956.

How does 1129 River Vista Rd compare to other single-family homes in Wolf Ranch?

This single-family home is listed 11% below the average price for single-family homes in Wolf Ranch and has been on the market for 12 less days than the typical home in this area.

What building or home owners association is the single-family home part of?

This single-family home is part of the WOLF RANCH home owners association.

What is the square footage on this single-family home?

According to the MLS, this listing is 2,978 sqft.

1129 River Vista Rd is a 4-bedroom, 4-bath single-family home for sale in Georgetown TX 78628. Available on Prevu for 84 days at $549,990. This includes a recent price decrease of $34,909. This home features 2,978 square feet of living space, located in Wolf Ranch. The median listing price for single-family homes in this area is $539,900. Nearby schools include Wolf Ranch Elementary, James Tippit Middle School, and East View High School. Property amenities include private outdoor space, dishwasher, air conditioning, parking, and swimming pool. View other single-family home listings in Georgetown.

Based on information from ACTRIS and/or other sources. All data, including all measurements and calculations of area, is obtained from various sources and has not been, and will not be, verified by Prevu or the MLS. Information is provided exclusively for consumer's personal, non-commercial use and may not be used for any purpose other than to identify prospective properties consumer may be interested in purchasing.

Full MLS Disclaimers

Rebate estimate is indicative only and based on listing price and estimated buyer's agent commission paid by owner, if applicable. Final rebates are subject to Terms of Use and may vary due to final negotiated transaction terms.