Prevu by reAlpha
BuySellBlogBrowse Listings

1129 NE 210th Terrace 210Miami, FL 33179

For Sale

$399,000

Smart Buyer Rebate $3,990

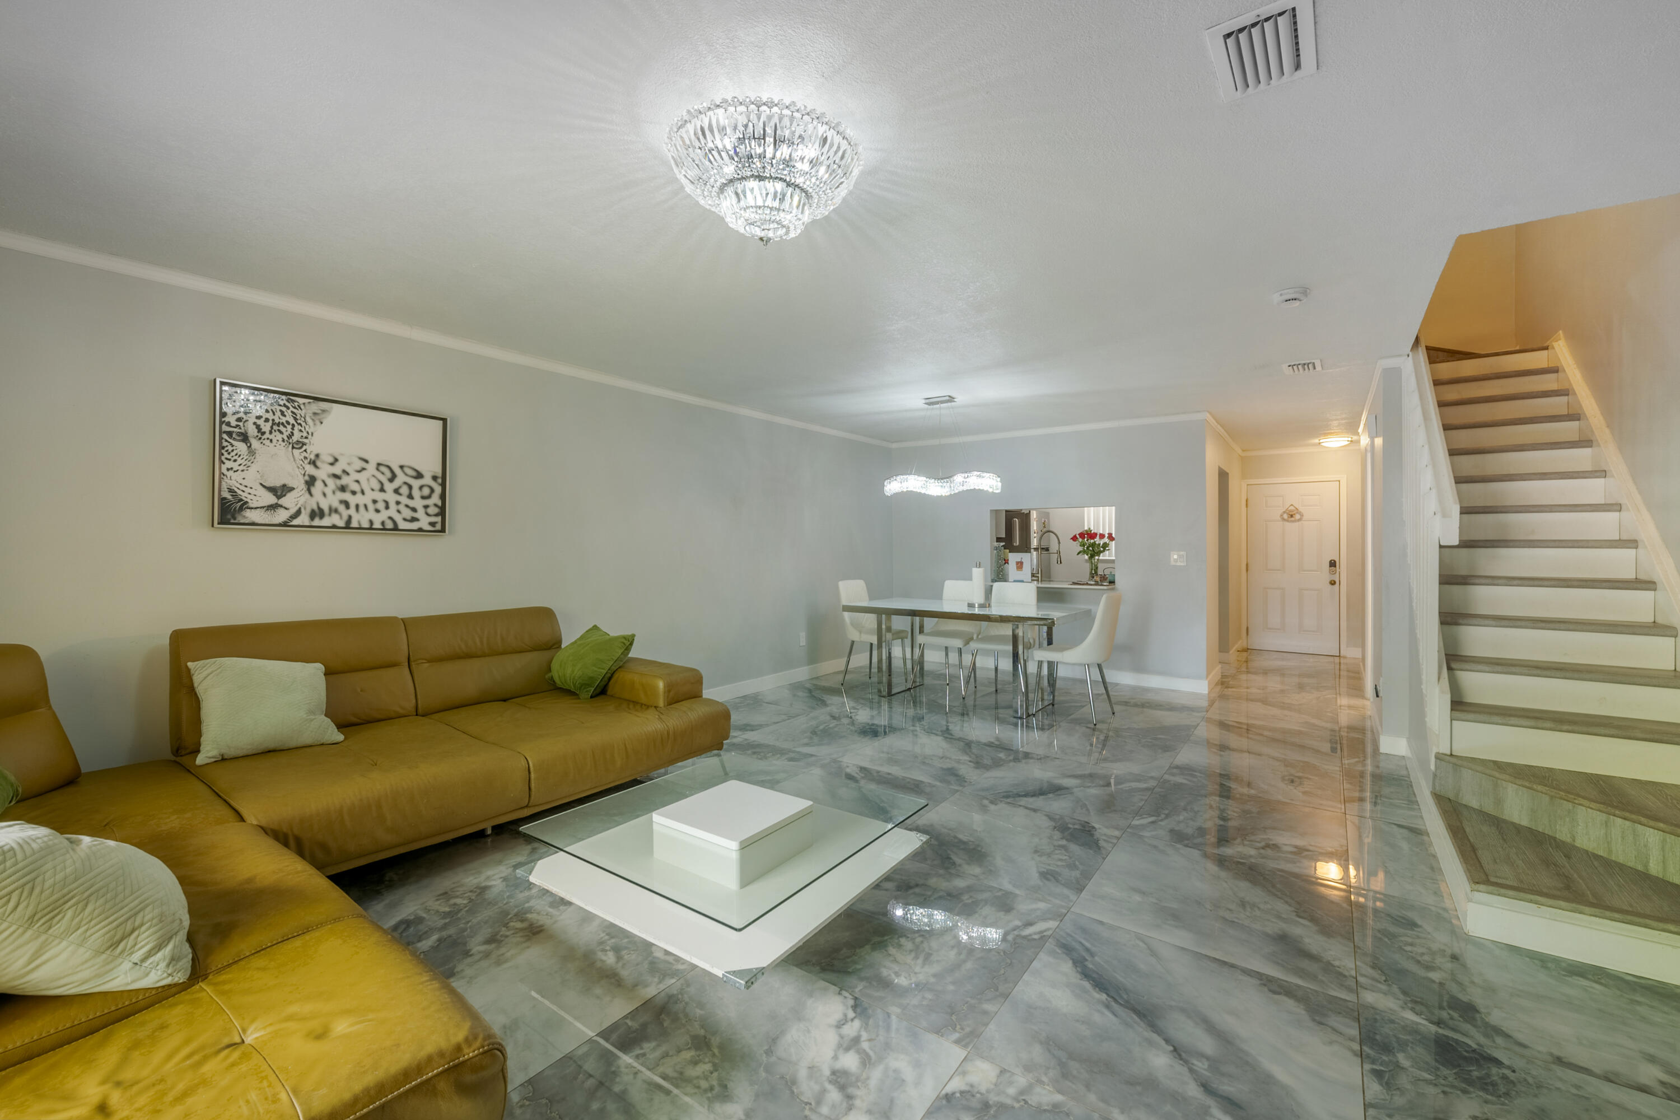
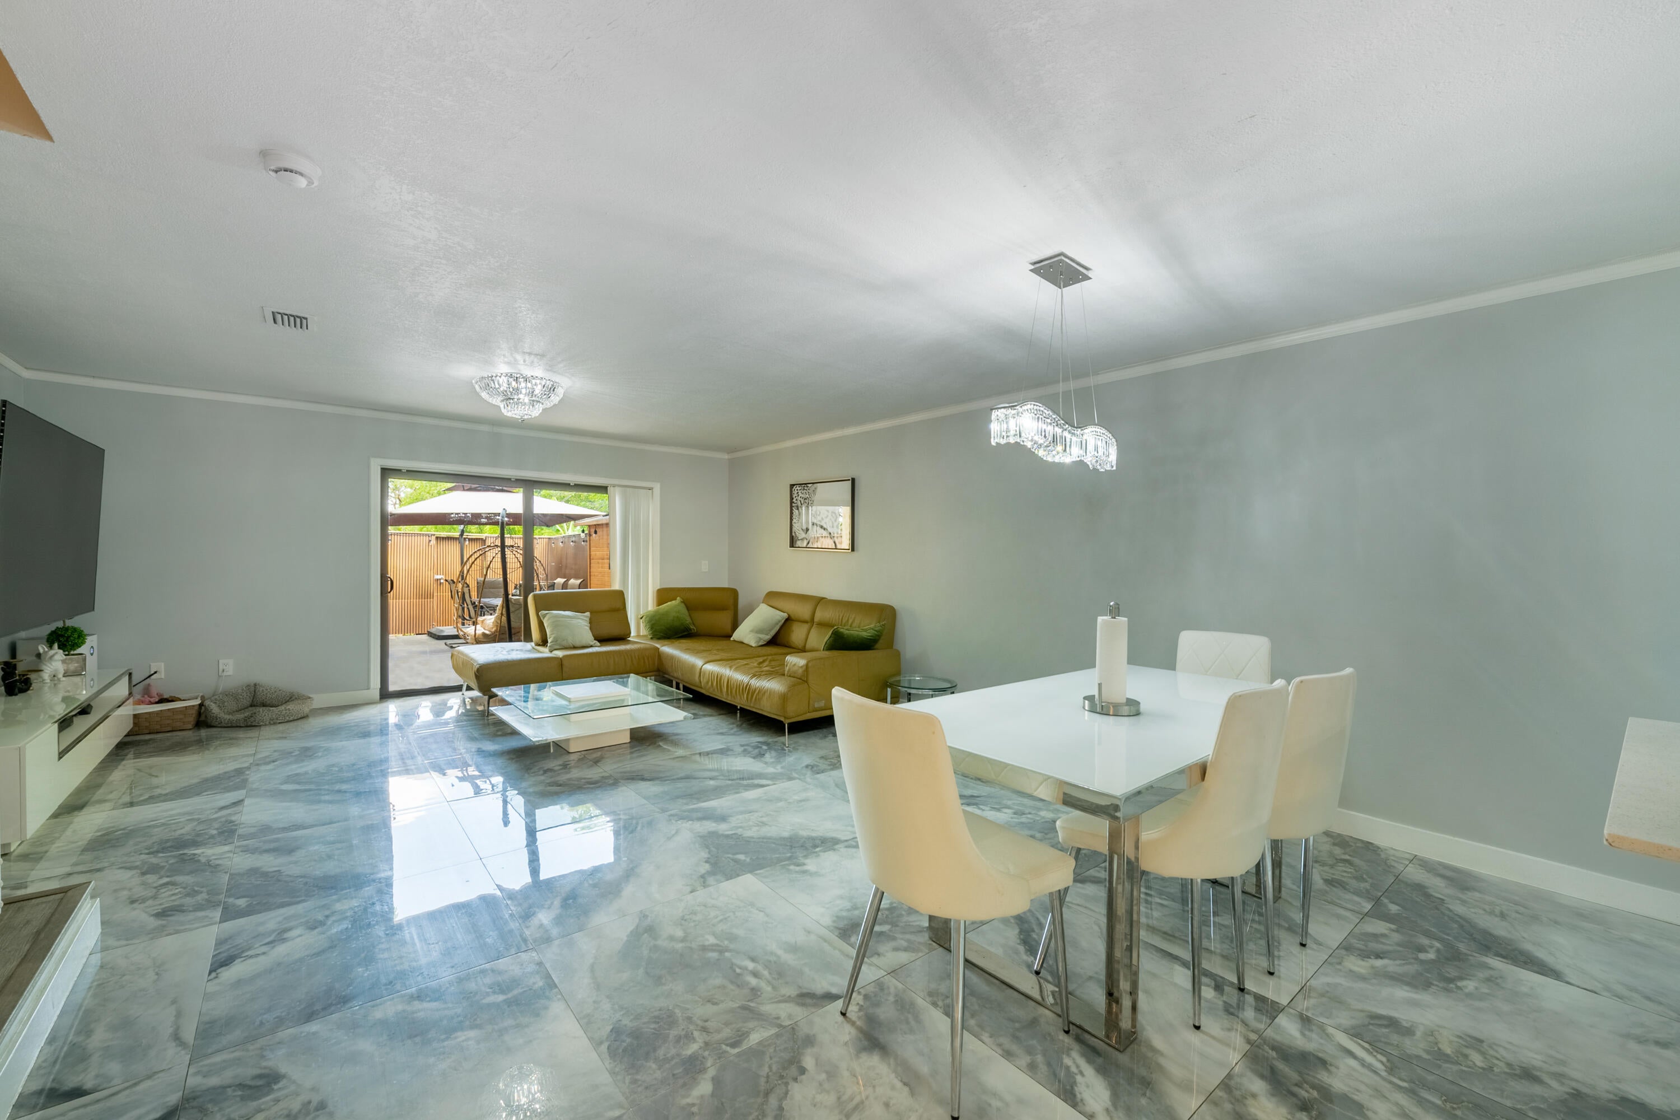
Welcome to this beautifully renovated and thoughtfully designed 2-bedroom, 2.5-bath townhome offering 1,296 sq. ft. of stylish, move-in-ready living space. Unlike a typical rental, this home was upgraded for personal living with quality finishes, a bright open-concept layout, spacious living and dining areas, a modern kitchen, beautifully remodeled bathrooms, and an oversized walk-in closet. Every detail reflects pride of ownership and exceptional maintenance. One of the home's standout features is the fully renovated private backyard, designed as a true outdoor retreat. Enjoy a beautifully finished patio, perfect for relaxing or entertaining, complete with a real sauna—a rare luxury almost never found in rental properties. The home is also equipped with security cameras for added convenie


Listed by Denis Bochkov

·

License #3533678

·

Pink Miami Real Estate

·

7542484417

Last updated July 15, 2026

·

Source: BeachesMLS #B26046046

Listing Facts

  • TypeSingle-family
  • NeighborhoodIves Estates
  • Bedrooms2
  • Bathrooms2.5
  • Days on Prevu34
  • HOA/Maint. Fees$190/month
  • Taxes$4,796.56/year
  • Size1,296 sqft
  • Price per sqft$308

Amenities

  • Dishwasher
  • Washer/Dryer
  • Pets Allowed
  • Air Conditioning
  • Parking
  • Swimming Pool

Location

Mortgage Calculator

Listing History

06/27/2026
Listed by Pink Miami Real Estate
$399,000

Property Details for 1129 NE 210th Terrace 210

Association

Amenities

  • Association Amenities: Pool, Maintenance Grounds, Parking
  • Pets Allowed: Cats OK, Dogs OK, Yes

Fees

  • Association Fee: $190.00 Monthly
  • Association Fee Includes: Maintenance Grounds, Trash

General

  • Association Name: Monterey Homeowners Association, Jeff N. Joseph HO

Exterior

Construction

  • Property Condition: Updated/Remodeled
  • Roof: Shingle
  • Stories: 2
  • Stories Total: 2
  • Structure Type: Townhouse
  • Year Built: 1985
  • Architectural Style: Contemporary, Colonial
  • Construction Materials: Block, Stucco
  • Entry Level: 1
  • Exterior Features: Garden, Lighting

Features

  • Direction Faces: Southwest
  • Fencing: Back Yard, Fenced
  • Other Structures: Storage
  • Pool Features: Association
  • View: Garden

Measurements

  • Building Area Total: 1,357
  • Lot Features: Garden
  • Lot Size Acres: 0.04
  • Lot Size Area: 1,584

Financial

Taxes

  • Parcel Number: 3012320210300
  • Tax Annual Amount: $4,796.56
  • Tax Assessed Value: $282,474.00
  • Tax Year: 2025

Interior

Features

  • Appliances: Dryer, Dishwasher, Electric Range, Electric Water Heater, Microwave, Range, Refrigerator, Water Heater, Washer
  • Flooring: Ceramic Tile, Laminate, Marble, Tile, Wood
  • Interior Features: Pantry, Storage

Measurements

  • Living Area: 1,296
  • Living Area Source: Public Records

Rooms

  • Bathrooms Full: 2
  • Bathrooms Half: 1
  • Bathrooms Total Integer: 3
  • Bedrooms Total: 2
  • Main Level Bathrooms: 1
  • Main Level Bedrooms: 2
  • Rooms Total: 5

Other

Location

  • Subdivision Name: TOWNHOMES OF MONTEREY

Parking

Parking

  • Open Parking Spaces: 2
  • Parking Features: Assigned, Asphalt, Guest
  • Parking Total: 2

Schools

Elementary School

  • Elementary School: Madie Ives K-8 Preparatory Academy

High School

  • High School: Dr. Michael M. Krop

Middle or Junior School

  • Middle Or Junior School: Highland Oaks

Utilities

Equipment

  • Cooling: Central Air, Ceiling Fan(s), Electric
  • Has Cooling: Yes
  • Heating: Central, Electric, Radiant
  • Has Heating: Yes
  • Laundry Features: Laundry Room
  • Sewer: Public Sewer
  • Utilities: Cable Connected, Sewer Connected
  • Water Source: Public

Frequently Asked Questions

How many bedrooms and bathrooms does this single-family home have?

There are 2 bedrooms and 2.5 bathrooms in this single-family home at 1129 NE 210th Terrace 210.

What schools are nearby to 1129 NE 210th Terrace 210?

Nearby schools include the Madie Ives K-8 Preparatory Academy Elementary School, Highland Oaks Middle School, and Dr. Michael M. Krop High School.

Does this single-family home have parking?

Yes, there are 2 parking spaces available for 1129 NE 210th Terrace 210.

What are the annual taxes for 1129 NE 210th Terrace 210?

Annual taxes for this single-family home are estimated at $4,796.

How does 1129 NE 210th Terrace 210 compare to other single-family homes in Ives Estates?

This single-family home is listed 34% below the average price for single-family homes in Ives Estates and has been on the market for 91 less days than the typical home in this area.

What building or home owners association is the single-family home part of?

This single-family home is part of the Monterey Homeowners Association, Jeff N. Joseph HO home owners association.

What is the square footage on this single-family home?

According to the MLS, this listing is 1,296 sqft.

1129 NE 210th Terrace 210 is a 2-bedroom, 2.5-bath single-family home for sale in Miami FL 33179. Available on Prevu for 34 days at $399,000. This property features 1,296 square feet of living space, located in Ives Estates. The median listing price for single-family homes in this area is $284,999. Nearby schools include Madie Ives K-8 Preparatory Academy Elementary School, Highland Oaks Middle School, and Dr. Michael M. Krop High School. Additional amenities include dishwasher, pets allowed, air conditioning, parking, swimming pool, and washer/dryer. Browse more single-family home listings in Miami-Dade County.

Based on information from Beaches MLS and/or other sources. All data, including all measurements and calculations of area, is obtained from various sources and has not been, and will not be, verified by Prevu or the MLS. Information is provided exclusively for consumer's personal, non-commercial use and may not be used for any purpose other than to identify prospective properties consumer may be interested in purchasing.

Full MLS Disclaimers

Rebate estimate is indicative only and based on listing price and estimated buyer's agent commission paid by owner, if applicable. Final rebates are subject to Terms of Use and may vary due to final negotiated transaction terms.