

Prevu by reAlpha
BuySellBlogBrowse Listings

1129 Esther CourtPalo Alto, CA 94303

For Sale

$1,798,000

Smart Buyer Rebate $17,980

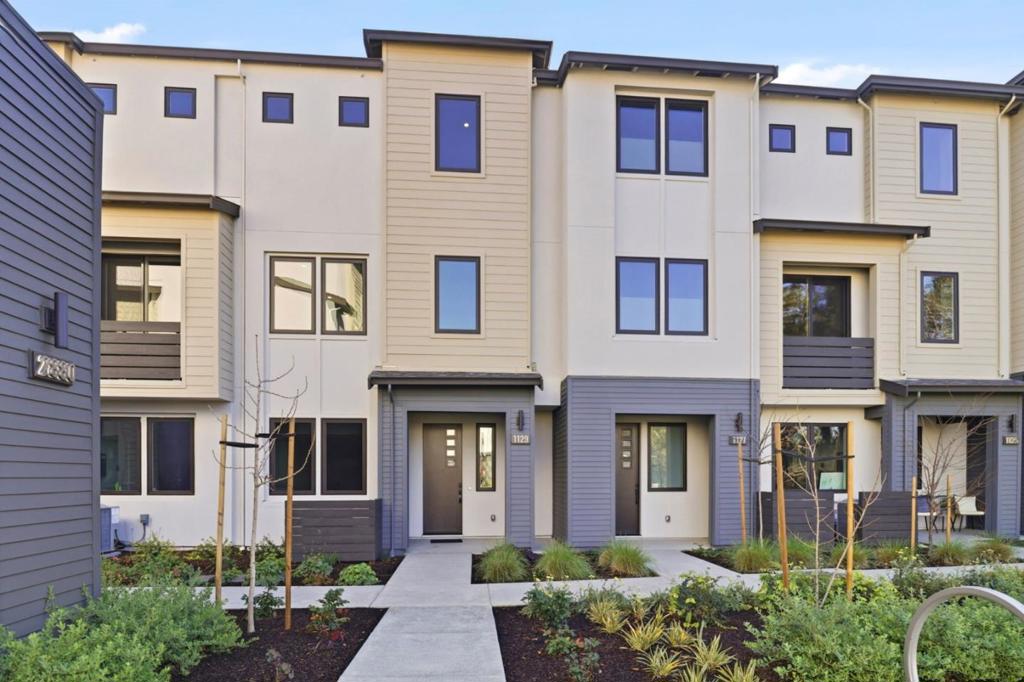
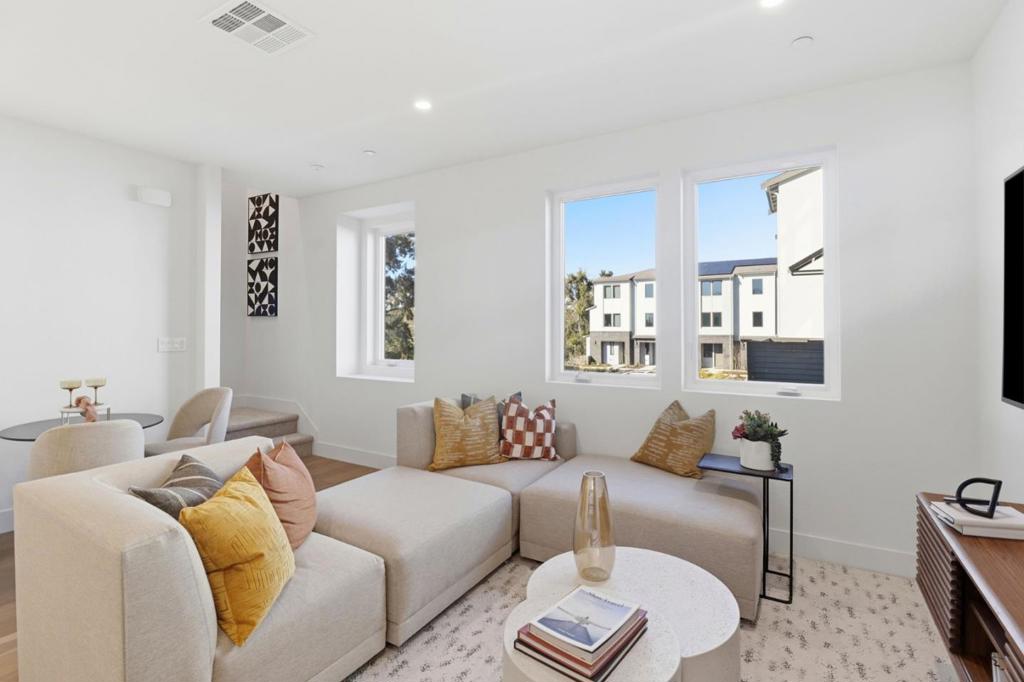
Brand-new and thoughtfully designed, this stunning townhome offers 3 bedrooms and 3 full bathrooms across 1,436 sq. ft. of stylish, modern living. Plan 1 layout features a bright, open concept design perfect for both everyday living and effortless entertaining. A versatile third bedroom is conveniently located on the main living level near the kitchen and living area, making it ideal for a home office or private guest suite. Enjoy designer-selected upgrades, including Bosch appliances, sleek white flat-panel cabinetry with soft-close features, and LED recessed lighting throughout, creating a clean and contemporary aesthetic. Popular among first-time buyers and growing families, this home is part of 28Fifty, an exclusive new community. With just 48 townhomes, the neighborhood is centered around a private park, offering a peaceful and connected living environment. Located in Palo Alto's desirable Midtown neighborhood ranked among the city's most walkable this home provides easy access to shopping, dining, parks, and transit. Zoned for highly acclaimed schools: Palo Verde Elementary, J.L. Stanford Middle, and Palo Alto Highschool. Some images are virtually staged for illustrative purposes.

Listed by Natalie Viviani

·

License #01340111

·

Summerhill Brokerage, Inc.

·

5104600132

Last updated September 04, 2026

·

Source: CRMLS #ML82053957

Listing Facts

  • TypeCondo
  • NeighborhoodDuveneck - St. Francis
  • Bedrooms3
  • Bathrooms3
  • Days on Prevu67
  • HOA/Maint. Fees$444/month
  • Size1,436 sqft
  • Price per sqft$1,252

Amenities

  • Air Conditioning
  • Parking

Location

Mortgage Calculator

Listing History

07/11/2026
Listed by Summerhill Brokerage, Inc.
$1,798,000
  1. 07/11/2026$1,798,000
    Listed by Summerhill Brokerage, Inc.

Property Details for 1129 Esther Court

Association

Fees

  • Association Fee: $444.00 Monthly

General

  • Association Name: Helsing Group

Exterior

Construction

  • Roof: Composition
  • Year Built: 2026
  • Building Name: 28Fifty

Measurements

  • Lot Size Source: Assessor

Financial

Taxes

  • Parcel Number: 12772039

Interior

Measurements

  • Living Area: 1,436
  • Living Area Source: Other

Rooms

  • Bathrooms Full: 3
  • Bathrooms Total Integer: 3
  • Bedrooms Total: 3

Parking

Parking

  • Attached Garage: Yes
  • Garage Spaces: 2
  • Garage: Yes
  • Parking Features: Attached
  • Parking Total: 2

Schools

Elementary School

  • Elementary School: Other

High School

  • High School: Palo Alto
  • High School District: Palo Alto Unified

Middle or Junior School

  • Middle Or Junior School: Other

Utilities

Equipment

  • Cooling: Central Air
  • Has Cooling: Yes
  • Heating: Forced Air
  • Has Heating: Yes
  • Water Source: Other

Frequently Asked Questions

How many bedrooms and bathrooms does this condo have?

There are 3 bedrooms and 3 bathrooms in this condo at 1129 Esther Court.

What schools are nearby to 1129 Esther Court?

Nearby schools include the Other Elementary School, Other Middle School, and Palo Alto High School.

Does this condo have parking?

Yes, there are 2 parking spaces available for 1129 Esther Court.

How does 1129 Esther Court compare to other condos in Duveneck - St. Francis?

This condo is listed 8% below the average price for condos in Duveneck - St. Francis and has been on the market for 55 less days than the typical home in this area.

What building or home owners association is the condo part of?

This condo is in the 28Fifty building and is part of the Helsing Group home owners association.

What is the square footage on this condo?

According to the MLS, this listing is 1,436 sqft.

1129 Esther Court is a 3-bedroom, 3-bath condo for sale in Palo Alto CA 94303. Listed on Prevu for 67 days at $1,798,000. This home features 1,436 square feet of living space, located in Duveneck - St. Francis. The median listing price for condos in this area is $2,296,500. Nearby schools include Other Elementary School, Other Middle School, and Palo Alto High School. Property amenities include air conditioning and parking. View other condo listings in Palo Alto.

Based on information from California Regional Multiple Listing Service, Inc. and/or other sources. All data, including all measurements and calculations of area, is obtained from various sources and has not been, and will not be, verified by Prevu or the MLS. Information is provided exclusively for consumer's personal, non-commercial use and may not be used for any purpose other than to identify prospective properties consumer may be interested in purchasing.

Full MLS Disclaimers

Rebate estimate is indicative only and based on listing price and estimated buyer's agent commission paid by owner, if applicable. Final rebates are subject to Terms of Use and may vary due to final negotiated transaction terms.