Prevu by reAlpha
BuySellBlogBrowse Listings

1128 Hawthorne DriveSan Mateo, CA 94402

For Sale

$1,798,000

Smart Buyer Rebate $17,980

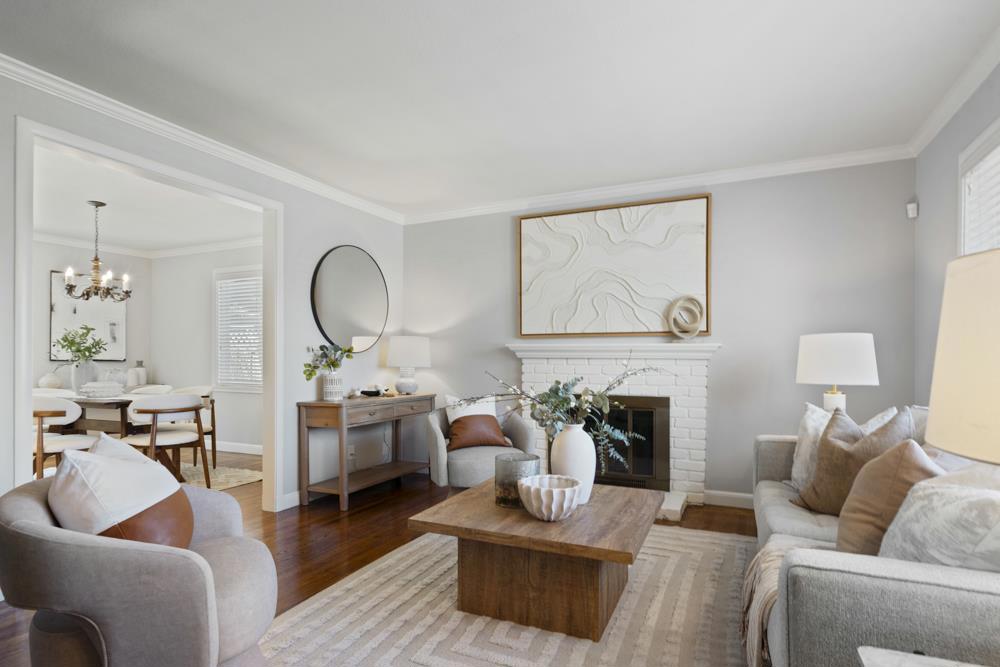
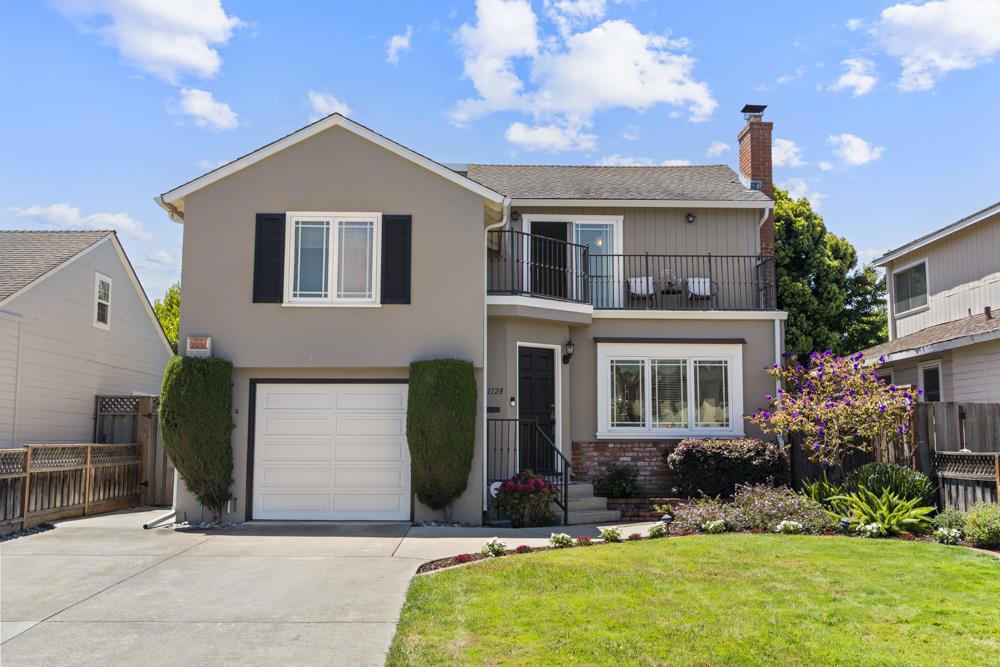
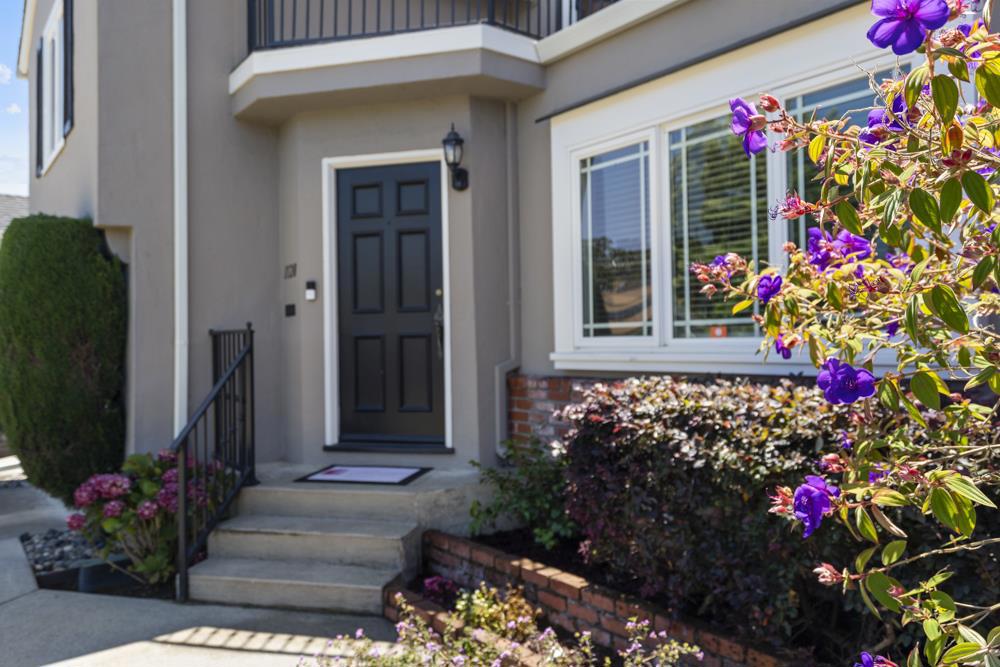
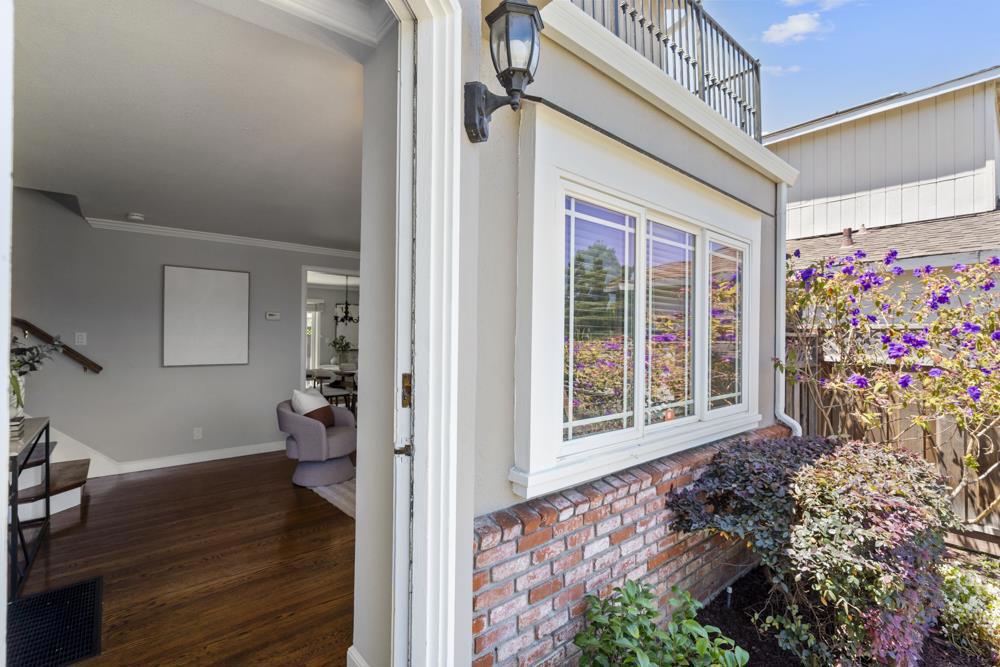
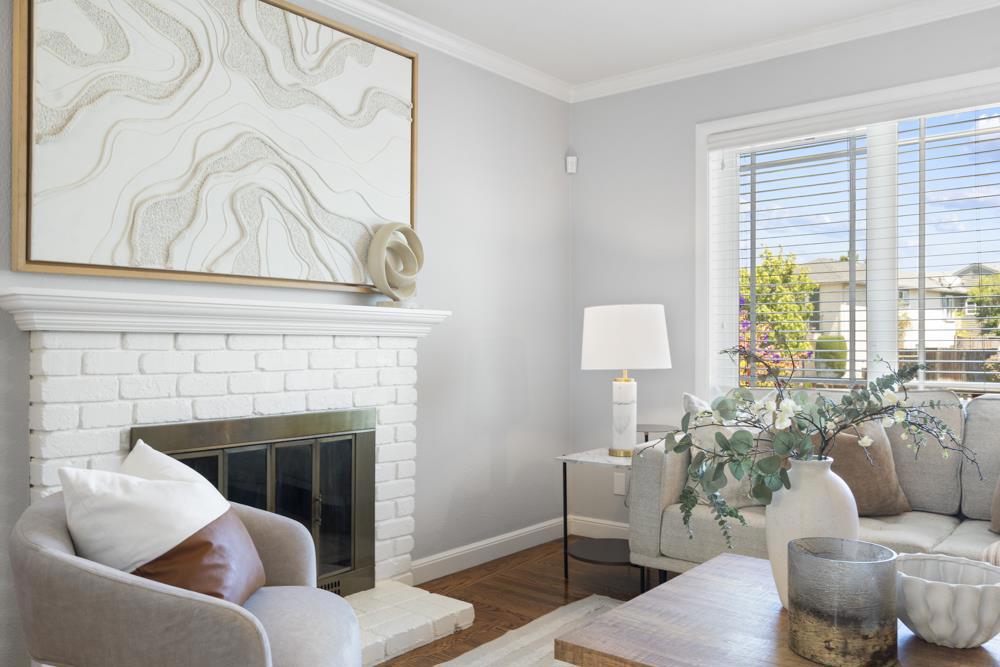
Welcome to 1128 Hawthorne Drive, a split-level home on a peaceful street in San Mateo's Sunnybrae neighborhood. Framed by vibrant landscaping and colorful garden beds, this inviting residence offers spacious living areas, exceptional storage, and a functional layout designed for comfortable everyday living. Oak hardwood floors extend through the living room with crown molding and fireplace into the formal dining room with a chandelier overhead and sliding doors opening to the backyard. The kitchen features granite countertops, a garden window, a Viking six-burner range, KitchenAid double ovens, Bosch dishwasher, and LG refrigerator, and opens to a comfortable family room with wet bar and backyard access. Outside enjoy a generous patio, lush lawn, built-in brick barbecue station, detached storage structures, and raised planter beds ready for herbs, flowers, or gardening. The private top-level primary suite features an L-shaped slate-tiled balcony, oversized ensuite with dual sinks, dedicated vanity area, walk-in shower, and a large walk-in closet with built-ins. Two additional bedrooms and a four-piece hall bath complete the home. Conveniently located near Sunnybrae Elementary, Sunnybrae Park, Trader Joe's, Downtown San Mateo, Hayward Park Caltrain, and Highways 92 and 101.


Listed by Rumana Jabeen

·

License #01296366

·

KW Advisors

·

6507434503

Last updated July 27, 2026

·

Source: CRMLS #ML82055201

Listing Facts

  • TypeSingle-family
  • NeighborhoodSunnybrae
  • Bedrooms3
  • Bathrooms2
  • Days on Prevu9
  • Size1,660 sqft
  • Price per sqft$1,083

Amenities

  • Dishwasher
  • Parking

Location

Mortgage Calculator

Listing History

07/23/2026
Listed by KW Advisors
$1,798,000

Property Details for 1128 Hawthorne Drive

Exterior

Construction

  • Roof: Composition
  • Stories Total: 1
  • Window Features: Garden Window(s)
  • Year Built: 1942
  • Common Walls: No Common Walls

Measurements

  • Lot Size Acres: 0.09
  • Lot Size Area: 4,050
  • Lot Size Source: Assessor
  • Lot Size Square Feet: 4,050
  • Lot Size Units: Square Feet

Financial

Taxes

  • Parcel Number: 035032180

Interior

Features

  • Appliances: Dishwasher, Disposal, Microwave, Refrigerator, Range Hood, Vented Exhaust Fan
  • Fireplace Features: Living Room, Wood Burning
  • Fireplace: Yes
  • Flooring: Carpet, Tile, Wood

Measurements

  • Living Area: 1,660
  • Living Area Source: Other

Rooms

  • Bathrooms Full: 2
  • Bathrooms Total Integer: 2
  • Bedrooms Total: 3

Parking

Parking

  • Attached Garage: Yes
  • Garage Spaces: 1
  • Garage: Yes
  • Parking Features: Attached
  • Parking Total: 1

Schools

High School

  • High School District: Other

Utilities

Equipment

  • Has Cooling: Yes
  • Has Heating: Yes
  • Laundry Features: In Garage
  • Sewer: Public Sewer
  • Water Source: Public

Frequently Asked Questions

How many bedrooms and bathrooms does this single-family home have?

There are 3 bedrooms and 2 bathrooms in this single-family home at 1128 Hawthorne Drive.

Does this single-family home have parking?

Yes, there is 1 parking space available for 1128 Hawthorne Drive.

How does 1128 Hawthorne Drive compare to other single-family homes in Sunnybrae?

This single-family home is listed 3% below the average price for single-family homes in Sunnybrae and has been on the market for 48 less days than the typical home in this area.

What is the square footage on this single-family home?

According to the MLS, this listing is 1,660 sqft.

1128 Hawthorne Drive is a 3-bedroom, 2-bath single-family home for sale in San Mateo CA 94402. Available on Prevu for 9 days at $1,798,000. This property features 1,660 square feet of living space, located in Sunnybrae. The median listing price for single-family homes in this area is $1,798,500. Property amenities include dishwasher and parking. View other single-family home listings in San Mateo.

Based on information from California Regional Multiple Listing Service, Inc. and/or other sources. All data, including all measurements and calculations of area, is obtained from various sources and has not been, and will not be, verified by Prevu or the MLS. Information is provided exclusively for consumer's personal, non-commercial use and may not be used for any purpose other than to identify prospective properties consumer may be interested in purchasing.

Full MLS Disclaimers

Rebate estimate is indicative only and based on listing price and estimated buyer's agent commission paid by owner, if applicable. Final rebates are subject to Terms of Use and may vary due to final negotiated transaction terms.