

Prevu by reAlpha
BuySellBlogBrowse Listings

1127 Valley Vista Drive Irving, Texas 75063

For Sale

$645,000

Smart Buyer Rebate $6,450

### Back on Market • Buyer Could Not Perform!

Beautifully maintained **4-bedroom, 3.5-bath Goodman home in highly sought-after Coppell ISD**, ideally located in Valley Ranch with easy access to **Las Colinas, DFW Airport, major highways, shopping, dining, and employment centers**.

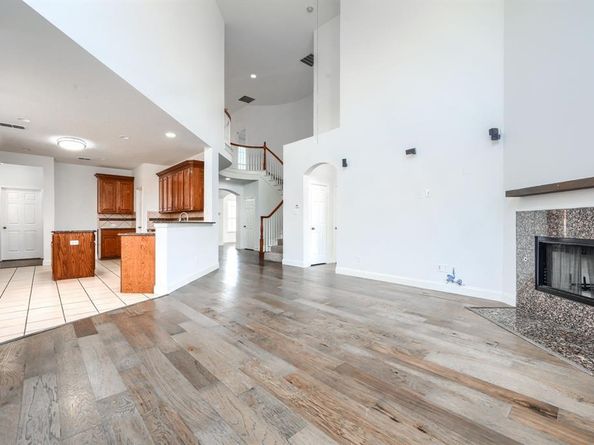
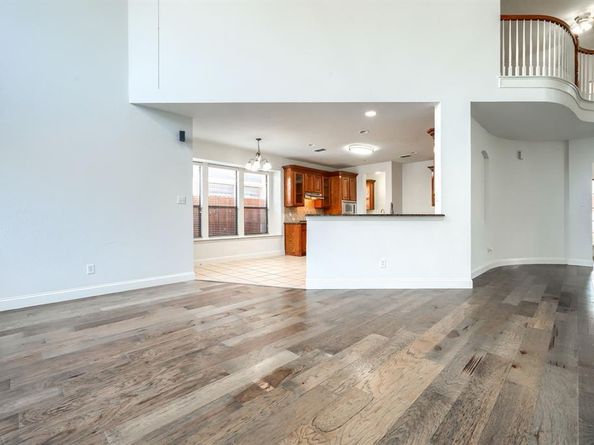
This spacious home features **soaring ceilings, abundant natural light, and an open-concept floor plan** perfect for everyday living and entertaining. The kitchen offers updated appliances, a trash compactor, and a convenient butler pantry.

Recent updates include **beautiful flooring, new carpet, fresh interior paint, a fully remodeled primary bath, and a 2025 AC unit**. The living room is pre-wired for sound and includes a **Bose 7-speaker surround sound system with subwoofer**.

Enjoy the spacious game room, elegant balcony, and refreshed lawn with a new sprinkler controller. **HOA-covered yard maintenance** adds convenience and low-maintenance living.

**Key Features:**

* 4 Bedrooms, 3.5 Baths ,Coppell ISD
* Remodeled Primary Bath
* New Flooring & Carpet
* 2025 AC Unit
* Bose 7-Speaker Surround Sound + Subwoofer
* Spacious Game Room & Balcony
* HOA Includes Yard Maintenance
* Prime Valley Ranch Location
* Easy Access to DFW Airport & Major Highways

**Back on market due to buyer’s inability to perform—an excellent opportunity for buyers seeking space, updates, location, and value in Coppell ISD.**

Listed by Vidya Sagar Kanakameti

·

REKonnection, LLC

·

214-552-5962

Listed by Aparna Dubagunta

·

REKonnection, LLC

Last updated September 15, 2026

·

Source: NTREIS #21254068

Listing Facts

  • TypeSingle-family
  • NeighborhoodValley Ranch
  • Bedrooms4
  • Bathrooms4
  • Days on Prevu124
  • HOA/Maint. Fees$700/annual
  • Size2,961 sqft
  • Price per sqft$218

Amenities

  • Dishwasher
  • Private Outdoor Space
  • Pets Allowed
  • Air Conditioning
  • Parking

Location

Mortgage Calculator

Listing History

09/15/2026
Status changed to Active
$645,000
09/15/2026
Price Decreased
$645,000
09/08/2026
Status changed to Pending
$675,000
08/14/2026
Status changed to In Contract
$675,000
07/13/2026
Price Decreased
$675,000
06/18/2026
Price Decreased
$695,000
05/14/2026
Listed by REKonnection, LLC
$725,000
  1. 09/15/2026$645,000
    Status changed to Active
  2. 09/15/2026$645,000
    Price Decreased
  3. 09/08/2026$675,000
    Status changed to Pending
  4. 08/14/2026$675,000
    Status changed to In Contract
  5. 07/13/2026$675,000
    Price Decreased
  6. 06/18/2026$695,000
    Price Decreased
  7. 05/14/2026$725,000
    Listed by REKonnection, LLC

Property Details for 1127 Valley Vista Drive

Association

Fees

  • Association Fee: $700.00 Annually
  • Association Fee Includes: Back Yard Maintenance, Front Yard Maintenance

Exterior

Construction

  • Roof: Composition
  • Window Features: Shutters
  • Year Built: 2004
  • Year Built Details: Preowned
  • Architectural Style: Traditional
  • Construction Materials: Brick
  • Exterior Features: Rain Gutters, Private Yard

Features

  • Fencing: Fenced, Wood
  • Patio And Porch Features: Covered, Patio

Measurements

  • Lot Features: Acreage, Few Trees, Interior Lot, Landscaped, No Backyard Grass, Subdivision
  • Lot Size Acres: 0.11
  • Lot Size Area: 0
  • Lot Size Square Feet: 5,096
  • Lot Size Units: Acres

Financial

Taxes

  • Parcel Number: 32559910020030000

Interior

Features

  • Appliances: Dishwasher, Gas Cooktop, Microwave, Water Filter
  • Fireplace Features: Gas Starter
  • Fireplaces Total: 1
  • Flooring: Carpet, Ceramic Tile, Wood
  • Interior Features: Decorative Lighting, High Speed Internet Available, Kitchen Island, Open Floorplan, Vaulted Ceiling(s), Walk-In Closet(s)

Measurements

  • Living Area: 2,961

Rooms

  • Bathrooms Full: 3
  • Bathrooms Half: 1
  • Bathrooms Total Integer: 4
  • Bedrooms Total: 4

Other

Environmental

  • Green Energy Efficient: 12 inch+ Attic Insulation,Appliances,Doors,HVAC,Insulation,Thermostat,Windows

Location

  • Subdivision Name: Valley Ranch Vista Ph 01
  • Tax Block: 2
  • Tax Lot: 3

Parking

Parking

  • Attached Garage: Yes
  • Covered Spaces: 2
  • Garage Spaces: 2
  • Garage: Yes
  • Parking Features: Garage Single Door

Schools

Elementary School

  • Elementary School: Mockingbir

Utilities

Equipment

  • Cooling: Attic Fan, Ceiling Fan(s), Central Air, Electric, Gas, Zoned
  • Heating: Central, Fireplace(s), Natural Gas, Zoned
  • Laundry Features: Electric Dryer Hookup, Utility Room, Full Size W/D Area, Washer Hookup
  • Utilities: City Sewer, City Water, Concrete, Electricity Connected, Individual Gas Meter, Individual Water Meter, Phone Available, Sewer Available

Frequently Asked Questions

How many bedrooms and bathrooms does this single-family home have?

There are 4 bedrooms and 4 bathrooms in this single-family home at 1127 Valley Vista Drive .

What schools are nearby to 1127 Valley Vista Drive ?

Nearby schools include the Mockingbir Elementary School.

Does this single-family home have parking?

Yes, there are 2 parking spaces available for 1127 Valley Vista Drive .

How does 1127 Valley Vista Drive compare to other single-family homes in Valley Ranch?

This single-family home is listed 9% above the average price for single-family homes in Valley Ranch and has been on the market for 65 more days than the typical home in this area.

What is the square footage on this single-family home?

According to the MLS, this listing is 2,961 sqft.

1127 Valley Vista Drive is a 4-bedroom, 4-bath single-family home for sale in Irving Texas 75063. On Prevu for 124 days at $645,000. This includes a recent price decrease of $30,000. This residence features 2,961 square feet of living space, located in Valley Ranch. The median listing price for single-family homes in this area is $500,000. Nearby schools include Mockingbir Elementary School. Property amenities include private outdoor space, dishwasher, pets allowed, air conditioning, and parking. Explore more single-family home listings in Irving.

Based on information from NTREIS and/or other sources. All data, including all measurements and calculations of area, is obtained from various sources and has not been, and will not be, verified by Prevu or the MLS. Information is provided exclusively for consumer's personal, non-commercial use and may not be used for any purpose other than to identify prospective properties consumer may be interested in purchasing.

Full MLS Disclaimers

Rebate estimate is indicative only and based on listing price and estimated buyer's agent commission paid by owner, if applicable. Final rebates are subject to Terms of Use and may vary due to final negotiated transaction terms.