

Prevu by reAlpha
BuySellBlogBrowse Listings

1127 Penion DRAustin, TX 78748

For Sale

$915,000

Smart Buyer Rebate $9,150

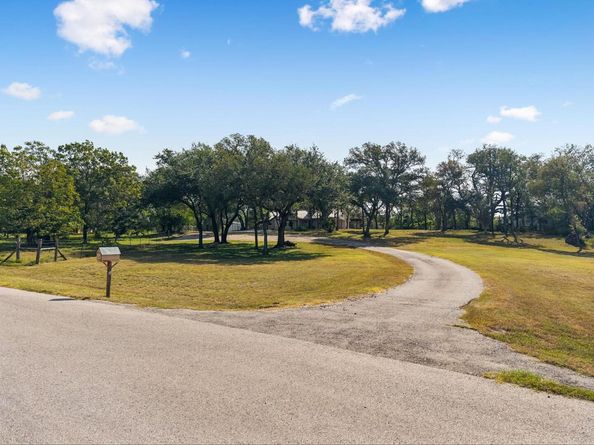
South Austin Oasis situated on 1.5 acres in a quiet cul-de-sac, offering the space and privacy that can be hard to find this close to town. The property is conveniently located near the newly renovated H-E-B, Southpark Meadows, and the thriving Manchaca Road district. The 3-bedroom, 2-bath home features an open kitchen with quartz countertops, wood flooring, high ceilings, stainless steel appliances, and abundant natural light throughout. Large windows and skylights bring plenty of natural light into the home while providing views of the surrounding trees and property. Outside, the expansive 1.5-acre lot offers plenty of room to enjoy the outdoors, with mature trees, a covered patio, gazebo, stone path way with sitting area, and ample space for entertaining, relaxing, or adding a pool. The size of the lot also provides a buyer with the opportunity to build an additional ADU structure or RV storage. A rare opportunity to own acreage in South Austin while remaining close to shopping, dining, entertainment, and the amenities of the Manchaca Road and Southpark Meadows areas.
Hot tub and outdoor TV do not convey with the sale.

Listed by Jason Botello

·

License #593298

·

Asterra

·

(512) 231-2020

Listed by Andrew Karr

·

License #586116

·

Asterra

Last updated September 03, 2026

·

Source: ACTRIS #8635733

Listing Facts

  • TypeSingle-family
  • NeighborhoodSlaughter Creek
  • Bedrooms3
  • Bathrooms2
  • Days on Prevu32
  • Taxes$9,373.58/year
  • Size1,762 sqft
  • Price per sqft$519

Amenities

  • Dishwasher
  • Private Outdoor Space
  • Parking
  • Swimming Pool

Location

Mortgage Calculator

Listing History

09/03/2026
Price Decreased
$915,000
08/14/2026
Listed by Asterra
$920,000
  1. 09/03/2026$915,000
    Price Decreased
  2. 08/14/2026$920,000
    Listed by Asterra

Property Details for 1127 Penion DR

Exterior

Construction

  • Property Condition: Resale
  • Roof: Metal
  • Window Features: Drapes
  • Year Built: 1997
  • Construction Materials: Stone
  • Exterior Features: Exterior Steps, Gutters Full, Lighting, Private Yard

Features

  • Direction Faces: West
  • Fencing: Back Yard, Wood
  • Other Structures: Outbuilding, Pergola
  • Patio And Porch Features: Covered, Front Porch, Patio, Rear Porch, Side Porch, Wrap Around
  • View: Hill Country, Neighborhood, Trees/Woods

Measurements

  • Lot Features: Back Yard, Cleared, Landscaped, Native Plants, Rolling Slope, Trees-Large (Over 40 Ft), Many Trees
  • Lot Size Acres: 1.50
  • Lot Size Area: 1
  • Lot Size Square Feet: 65,340

Financial

Taxes

  • Parcel Number: 04362102010000
  • Tax Annual Amount: $9,373.58
  • Tax Assessed Value: $577,736.00
  • Tax Year: 2026

Interior

Features

  • Appliances: Dishwasher, Disposal, Gas Cooktop, Microwave, Oven, Range, Stainless Steel Appliance(s)
  • Flooring: Carpet, Tile, Wood
  • Interior Features: Built-in Features, Ceiling Fan(s), Quartz Counters, Pantry, Primary Bedroom On Main, Recessed Lighting, Smart Thermostat, Washer Hookup

Measurements

  • Living Area: 1,762
  • Living Area Source: Public Records

Rooms

  • Bathrooms Full: 2
  • Bathrooms Total Integer: 2
  • Bedrooms Total: 3
  • Main Level Bedrooms: 3

Other

Location

  • Subdivision Name: Slaughter Creek Acres
  • Tax Block: E
  • Tax Lot: 7A

Parking

Parking

  • Covered Spaces: 2
  • Garage Spaces: 2
  • Parking Features: Asphalt, Carport, Driveway, Gravel, Oversized
  • Parking Total: 10

Schools

Elementary School

  • Elementary School: Casey
  • Elementary School District: Austin ISD

High School

  • High School: Akins
  • High School District: Austin ISD

Middle or Junior School

  • Middle Or Junior School: Paredes
  • Middle Or Junior School District: Austin ISD

Utilities

Equipment

  • Cooling: Ceiling Fan(s), Electric
  • Heating: Central
  • Laundry Features: Washer Hookup
  • Sewer: Septic Tank
  • Utilities: Electricity Available, Propane, Water Available
  • Water Source: Public

Frequently Asked Questions

How many bedrooms and bathrooms does this single-family home have?

There are 3 bedrooms and 2 bathrooms in this single-family home at 1127 Penion DR.

What schools are nearby to 1127 Penion DR?

Nearby schools include the Casey Elementary School, Paredes Middle School, and Akins High School.

Does this single-family home have parking?

Yes, there are 2 parking spaces available for 1127 Penion DR.

What are the annual taxes for 1127 Penion DR?

Annual taxes for this single-family home are estimated at $9,373.

How does 1127 Penion DR compare to other single-family homes in Slaughter Creek?

This single-family home is listed 118% above the average price for single-family homes in Slaughter Creek and has been on the market for 22 less days than the typical home in this area.

What is the square footage on this single-family home?

According to the MLS, this listing is 1,762 sqft.

1127 Penion DR is a 3-bedroom, 2-bath single-family home for sale in Austin TX 78748. Available on Prevu for 32 days at $915,000. This includes a recent price decrease of $5,000. This residence features 1,762 square feet of living space, located in Slaughter Creek. The median listing price for single-family homes in this area is $389,000. Nearby schools include Casey Elementary School, Paredes Middle School, and Akins High School. The home offers private outdoor space, dishwasher, parking, and swimming pool. Explore more single-family home listings in Austin.

Based on information from ACTRIS and/or other sources. All data, including all measurements and calculations of area, is obtained from various sources and has not been, and will not be, verified by Prevu or the MLS. Information is provided exclusively for consumer's personal, non-commercial use and may not be used for any purpose other than to identify prospective properties consumer may be interested in purchasing.

Full MLS Disclaimers

Rebate estimate is indicative only and based on listing price and estimated buyer's agent commission paid by owner, if applicable. Final rebates are subject to Terms of Use and may vary due to final negotiated transaction terms.