Prevu by reAlpha
BuySellBlogBrowse Listings

11252 Chestnut Grove Square 248Reston, VA 20190

For Sale

$300,000

Smart Buyer Rebate $2,500

***PRICE DROP*** ***Motivated Seller*** 0.6 mi to Wiehle-Reston East Metro • Private covered balcony with tree-facing views • 3BR/2BA single-level condo with parking

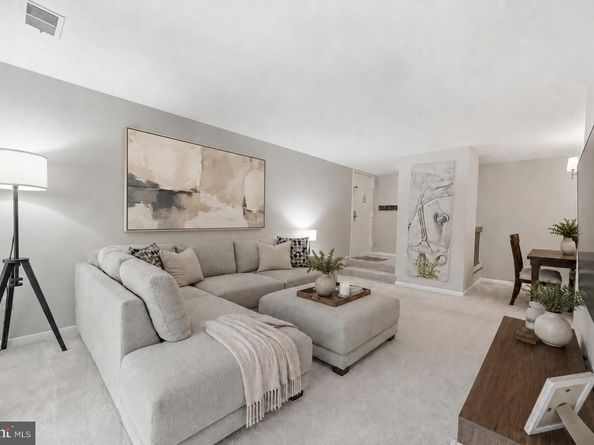
This spacious unit combines updated kitchen and baths with neutral finishes with 3-bedroom, 2-full-bath condo offering 1,330 square feet in Chestnut Grove. The single-level layout includes a large living room with sliding-door access to a private covered balcony, a separate dining area, and a galley kitchen with Frigidaire appliances, white cabinetry, generous counter space, gas cooking, refrigerator, microwave, and dishwasher. A windowed table area at the end of the kitchen adds useful everyday dining space in addition to the open dining room. Flooded with natural light throughout. New HVAC. The floor plan provides three bedrooms plus flexible function for a home office, guest room, or additional work-from-home setup. In-unit laundry adds everyday convenience. The primary bedroom gives ample storage in it's walk-in closet with extensive shelving and a separate walk-in pantry for cooking convenience.

Condo fee includes ALL utilities. Chestnut Grove community amenities include an outdoor pool, tennis court, tot-lot/playground, grills, and picnic area. Located approximately 0.6 miles from Wiehle-Reston East Metro, near Reston Station, the W&OD Trail or walk along the Reston Blue Trail through scenic golf courses to Lake Anne Shopping Center. Easy access to Lake Fairfax-area trails, VA-267/Dulles Toll Road, and VA-7/Leesburg Pike.


Listed by Peyman Behin

·

License #0225218564

·

RLAH @properties

·

2405061411

Last updated July 25, 2026

·

Source: BrightMLS #VAFX2311580

Listing Facts

  • TypeCondo
  • NeighborhoodReston
  • Bedrooms3
  • Bathrooms2
  • Days on Prevu78
  • HOA/Maint. Fees$1,295/month
  • Taxes$3,747/year
  • Size1,330 sqft
  • Price per sqft$226

Amenities

  • Dishwasher
  • Washer/Dryer
  • Pool - Outdoor

Location

Mortgage Calculator

Listing History

07/25/2026
Price Decreased
$300,000
07/11/2026
Price Decreased
$309,000
06/17/2026
Price Decreased
$314,000
05/14/2026
Listed by RLAH @properties
$320,000

Property Details for 11252 Chestnut Grove Square 248

Association

Amenities

  • Association Amenities: Extra Storage, Pool - Outdoor, Tennis Courts, Tot Lots/Playground
  • Pets Allowed: Case by Case Basis

Fees

  • Association Fee: $890.00 Annually
  • Association Fee 2: $1,295.00 Monthly
  • Association Fee Includes: Gas, Water, Electricity, Air Conditioning, Laundry, Trash, Snow Removal, Sewer, Pool(s), Parking Fee

Exterior

Construction

  • New Construction: No
  • Year Built: 1972
  • Architectural Style: Traditional
  • Construction Materials: Brick
  • Entry Level: 2

Features

  • Other Structures: Above Grade
  • Waterfront: No

Financial

Taxes

  • Tax Annual Amount: $3,747.00
  • Tax Year: 2026

Interior

Features

  • Appliances: Built-In Microwave, Refrigerator, Oven/Range - Gas, Dishwasher, Washer, Dryer
  • Fireplace: No
  • Spa: No

Measurements

  • Living Area: 1,330
  • Living Area Source: Assessor

Rooms

  • Has Basement: No
  • Bathrooms Full: 2
  • Bathrooms Total Integer: 2
  • Bedrooms Total: 3
  • Main Level Bedrooms: 3

Other

General

  • Senior Community: No

Location

  • Subdivision Name: CHESTNUT GROVE

Parking

Parking

  • Garage: No
  • Parking Features: Assigned

Schools

Elementary School

  • Elementary School: SUNRISE VALLEY

High School

  • High School: SOUTH LAKES

Middle or Junior School

  • Middle Or Junior School: HUGHES

Utilities

Equipment

  • Cooling: Central A/C
  • Heating: Forced Air
  • Has Heating: Yes
  • Sewer: Public Sewer
  • Water Source: Public

Frequently Asked Questions

How many bedrooms and bathrooms does this condo have?

There are 3 bedrooms and 2 bathrooms in this condo at 11252 Chestnut Grove Square 248.

What schools are nearby to 11252 Chestnut Grove Square 248?

Nearby schools include the SUNRISE VALLEY Elementary School, HUGHES Middle School, and SOUTH LAKES High School.

What are the annual taxes for 11252 Chestnut Grove Square 248?

Annual taxes for this condo are estimated at $3,747.

How does 11252 Chestnut Grove Square 248 compare to other condos in Reston?

This condo is listed 30% below the average price for condos in Reston and has been on the market for 31 more days than the typical home in this area.

What is the square footage on this condo?

According to the MLS, this listing is 1,330 sqft.

11252 Chestnut Grove Square 248 is a 3-bedroom, 2-bath condo for sale in RESTON VA 20190. Available on Prevu for 78 days at $300,000. This includes a recent price decrease of $9,000. This residence features 1,330 square feet of living space, located in Reston. The median listing price for condos in this area is $510,000. Nearby schools include SUNRISE VALLEY Elementary School, HUGHES Middle School, and SOUTH LAKES High School. Additional amenities include dishwasher, pool - outdoor, and washer. View other condo listings in Fairfax County.

The data relating to real estate for sale on this website appears in part through the BRIGHT Internet Data Exchange program, a voluntary cooperative exchange of property listing data between licensed real estate brokerage firms in which participates, and is provided by BRIGHT through a licensing agreement. The information provided by this website is for the personal, non-commercial use of consumers and may not be used for any purpose other than to identify prospective properties consumers may be interested in purchasing. Copyright BRIGHT, All Rights Reserved.

Full MLS Disclaimers

Rebate estimate is indicative only and based on listing price and estimated buyer's agent commission paid by owner, if applicable. Final rebates are subject to Terms of Use and may vary due to final negotiated transaction terms.