Prevu by reAlpha
BuySellBlogBrowse Listings

1125 SW 44th AveDeerfield Beach, FL 33442

For Sale

$384,999

Smart Buyer Rebate $3,850

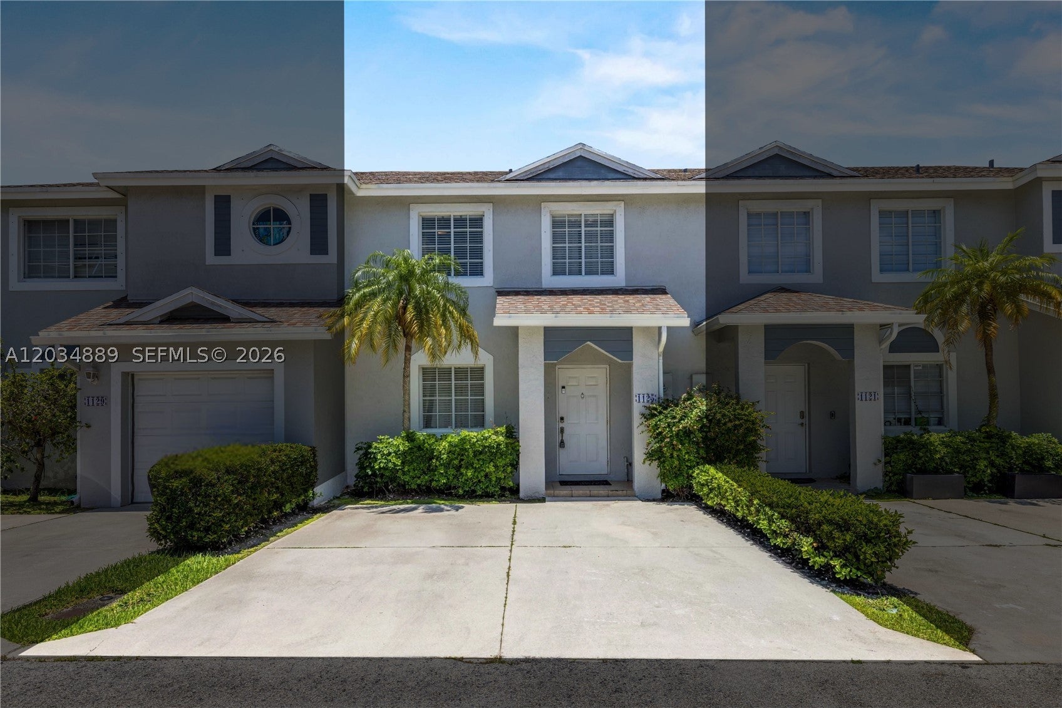
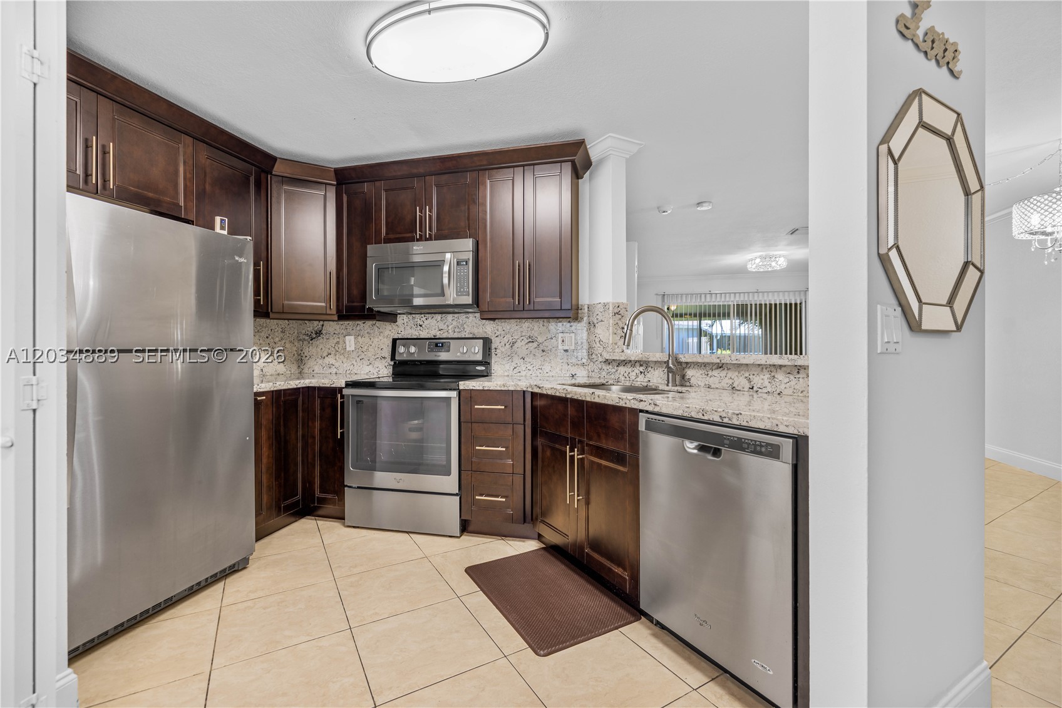
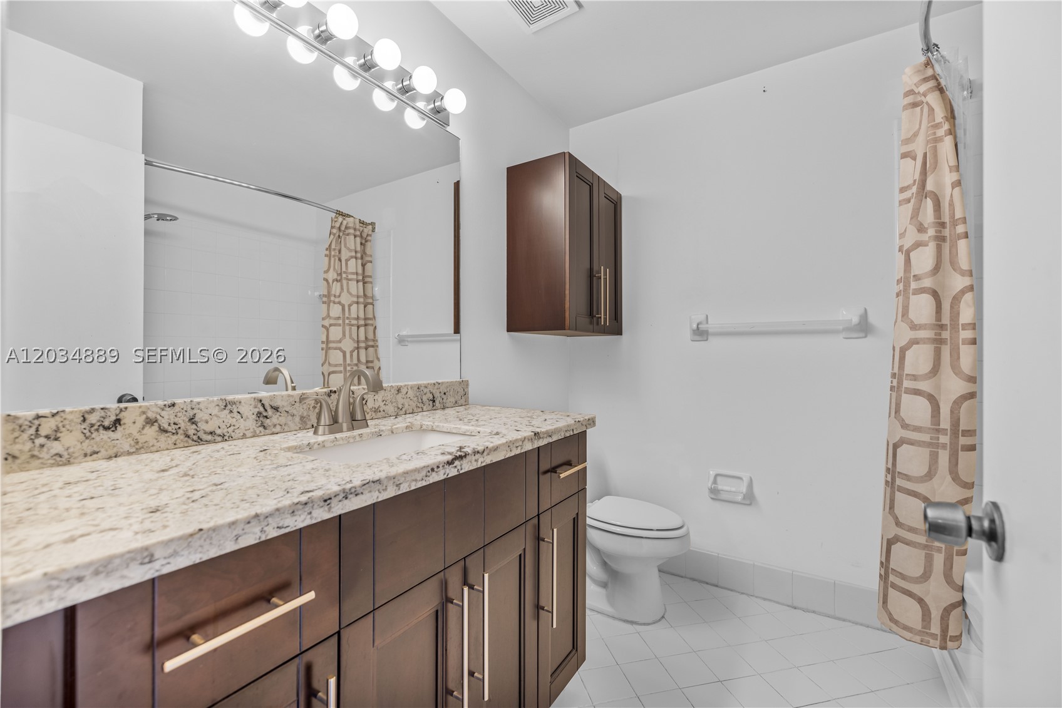
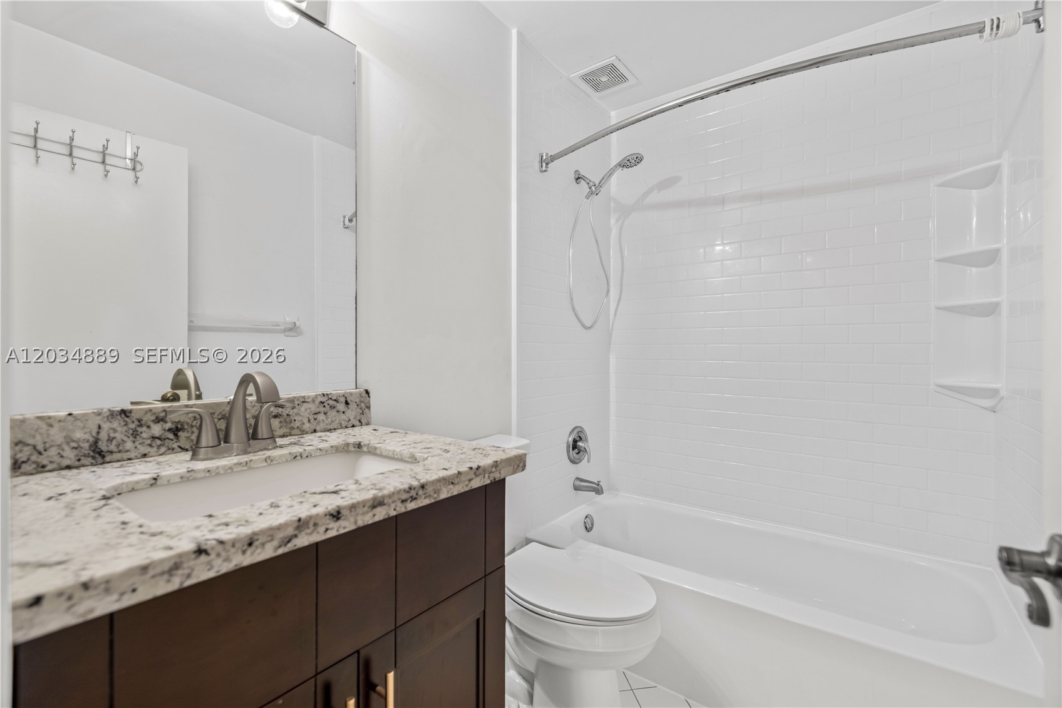
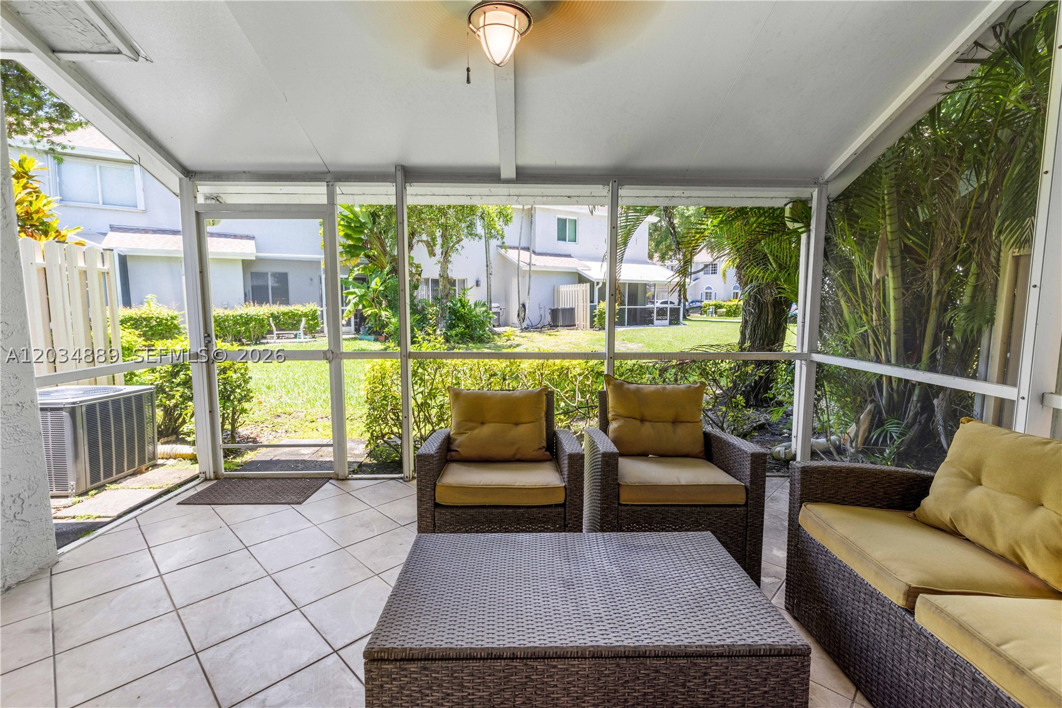
Pass through the guarded gate at The Waterways, and you feel it right away - the world gets a little quieter, the streets a little greener, and home starts here. This beautifully updated fee-simple townhome offers 3 bedrooms, 2.5 baths, and 1,386 sq ft of move-in-ready living. The remodeled kitchen shines with matching Whirlpool stainless steel appliances and a spacious pantry, while the screened-in back porch invites slow morning coffee and easy evenings in the open air. Upstairs, the primary suite delivers a generous walk-in closet and a private en-suite bath. Hurricane panel protection and parking for two round out a home built for everyday peace of mind. Step outside, and the resort-style amenities make it hard to leave: two lakeside pools with stunning views, a lakeview playground, a fitness center, two pickleball courts, plus tennis, basketball, and volleyball, all anchored by two welcoming clubhouses and 24/7 gated security. Best of all, the lifestyle is remarkably low-maintenance. The HOA covers exterior insurance and upkeep - roof, landscaping, pest control, and pressure washing - along with high-speed internet/WiFi and cable, including HBO and ESPN. Set just three minutes from the Turnpike and Sawgrass Expressway, with grocery stores, parks, schools, and places of worship close by, everything you need is within easy reach. Come write your next chapter in The Waterways. A Matterport virtual tour & a walkthrough video are available upon request to the Listing Agent.


Listed by Jason Fletcher

·

License #3434591

·

EXP Realty LLC

·

3058129181

Last updated August 26, 2026

·

Source: MIAMIRE #A12034889

Listing Facts

  • TypeSingle-family
  • NeighborhoodLakeview
  • Bedrooms3
  • Bathrooms2.5
  • Days on Prevu96
  • HOA/Maint. Fees$585/month
  • Taxes$4,247/year
  • Size1,386 sqft
  • Price per sqft$278

Amenities

  • Dishwasher
  • Private Outdoor Space
  • Washer/Dryer
  • Pets Allowed
  • Air Conditioning
  • Parking
  • Swimming Pool
  • Fitness Center

Location

Mortgage Calculator

Listing History

06/11/2026
Listed by EXP Realty LLC
$384,999
  1. 06/11/2026$384,999
    Listed by EXP Realty LLC

Property Details for 1125 SW 44th Ave

Association

Amenities

  • Association Amenities: Basketball Court, Cabana, Clubhouse, Fitness Center, Barbecue, Picnic Area, Playground, Pool, Spa/Hot Tub, Tennis Court(s), Trail(s), Management
  • Pets Allowed: Cats OK, Dogs OK, Yes

Fees

  • Association Fee: $585.00 Monthly
  • Association Fee Includes: Cable TV, Insurance, Internet, Maintenance Grounds, Maintenance Structure, Pest Control, Security, Trash

Exterior

Construction

  • Property Attached: Yes
  • Property Condition: Updated/Remodeled
  • Stories Total: 2
  • Year Built: 1997
  • Year Built Details: Resale
  • Architectural Style: Other
  • Construction Materials: Block, Shingle Siding, Stucco
  • Entry Level: 1
  • Entry Location: 1
  • Exterior Features: Awning(s)

Features

  • Building Features: Exterior Lighting
  • Patio And Porch Features: Porch, Screened
  • Pool Features: Association
  • View: Garden

Measurements

  • Building Area Total: 1,448
  • Lot Size Units: Square Feet

Financial

Taxes

  • Parcel Number: 484209190250
  • Tax Annual Amount: $4,247.00
  • Tax Year: 2025

Interior

Features

  • Appliances: Dryer, Dishwasher, Electric Range, Electric Water Heater, Disposal, Microwave, Refrigerator, Washer
  • Flooring: Hardwood, Laminate, Tile, Wood
  • Interior Features: Breakfast Bar, Built-in Features, Entrance Foyer, Pantry, Walk-In Closet(s), Master Downstairs

Measurements

  • Living Area: 1,386

Rooms

  • Bathrooms Full: 2
  • Bathrooms Half: 1
  • Bathrooms Total Integer: 3
  • Bedrooms Total: 3

Other

Environmental

  • Green Energy Efficient: Appliances

Location

  • Subdivision Name: The Waterways

Parking

Parking

  • Covered Spaces: 2
  • Garage Spaces: 2
  • Garage: Yes
  • Parking Features: Guest

Schools

Elementary School

  • Elementary School: Quiet Waters

High School

  • High School: Monarch

Middle or Junior School

  • Middle Or Junior School: Lyons Creek

Utilities

Equipment

  • Cooling: Central Air
  • Has Cooling: Yes
  • Heating: Central
  • Has Heating: Yes

Frequently Asked Questions

How many bedrooms and bathrooms does this single-family home have?

There are 3 bedrooms and 2.5 bathrooms in this single-family home at 1125 SW 44th Ave.

What schools are nearby to 1125 SW 44th Ave?

Nearby schools include the Quiet Waters Elementary School, Lyons Creek Middle School, and Monarch High School.

Does this single-family home have parking?

Yes, there are 2 parking spaces available for 1125 SW 44th Ave.

What are the annual taxes for 1125 SW 44th Ave?

Annual taxes for this single-family home are estimated at $4,247.

How does 1125 SW 44th Ave compare to other single-family homes in Lakeview?

This single-family home is listed 10% below the average price for single-family homes in Lakeview and has been on the market for 33 less days than the typical home in this area.

What is the square footage on this single-family home?

According to the MLS, this listing is 1,386 sqft.

1125 SW 44th Ave is a 3-bedroom, 2.5-bath single-family home for sale in Deerfield Beach FL 33442. Available on Prevu for 96 days at $384,999. This residence features 1,386 square feet of living space, located in Lakeview. The median listing price for single-family homes in this area is $361,000. Nearby schools include Quiet Waters Elementary School, Lyons Creek Middle School, and Monarch High School. Additional amenities include private outdoor space, dishwasher, pets allowed, air conditioning, fitness center, parking, swimming pool, and washer/dryer. View other single-family home listings in Deerfield Beach.

Based on information from Miami Association of REALTORS and/or other sources. All data, including all measurements and calculations of area, is obtained from various sources and has not been, and will not be, verified by Prevu or the MLS. Information is provided exclusively for consumer's personal, non-commercial use and may not be used for any purpose other than to identify prospective properties consumer may be interested in purchasing.

Full MLS Disclaimers

Rebate estimate is indicative only and based on listing price and estimated buyer's agent commission paid by owner, if applicable. Final rebates are subject to Terms of Use and may vary due to final negotiated transaction terms.