Prevu by reAlpha
BuySellBlogBrowse Listings

1124 Sanders Dr DrMoraga, CA 94556

For Sale

$1,650,000

Smart Buyer Rebate $16,500

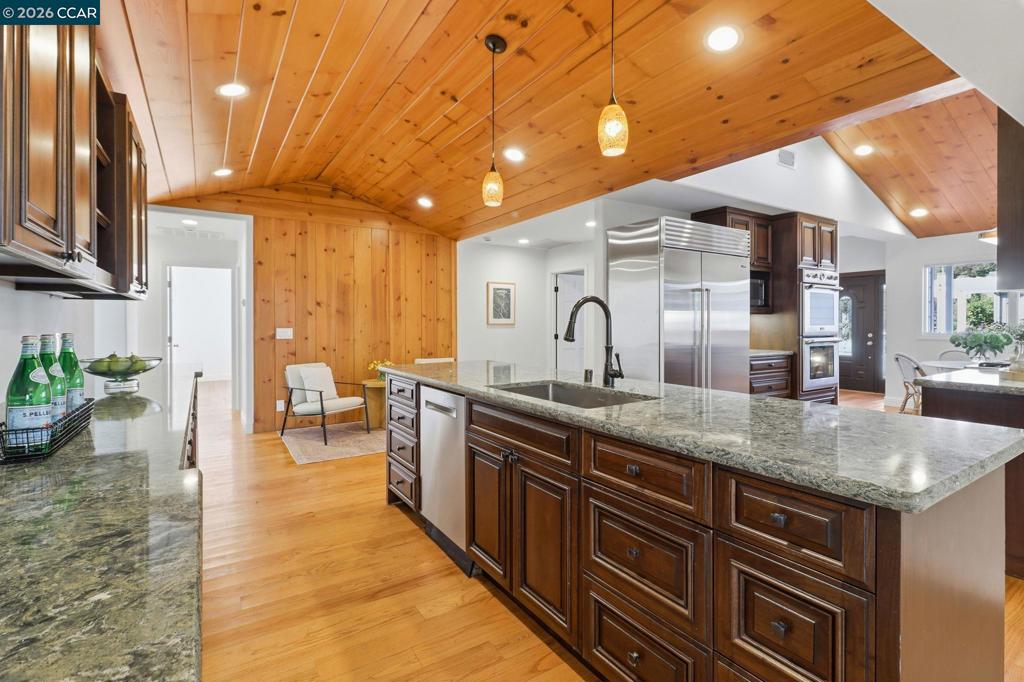
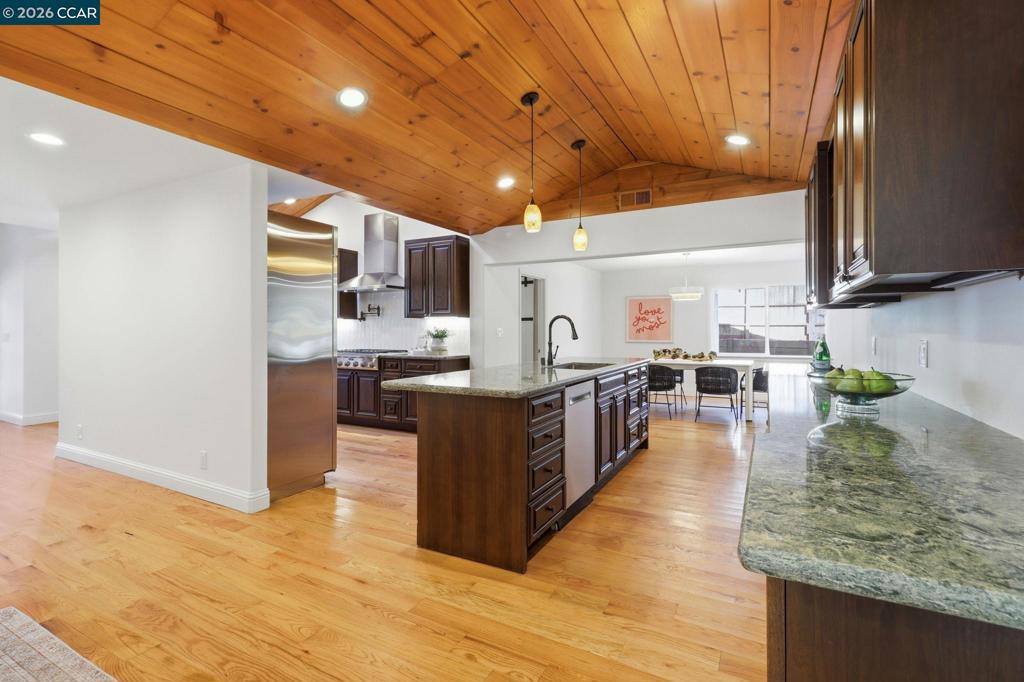
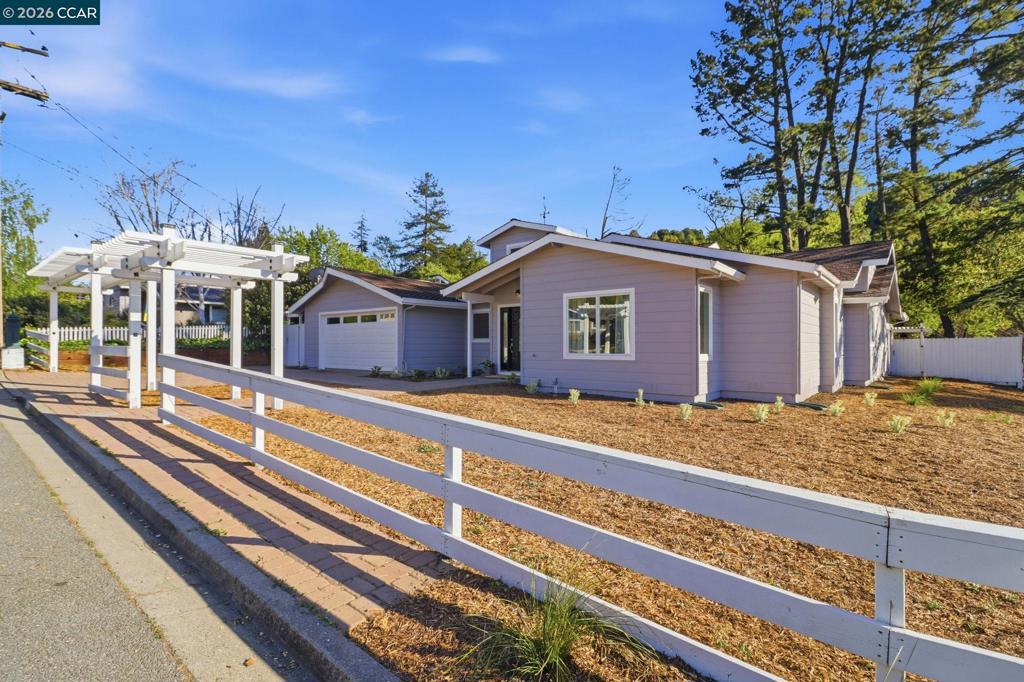
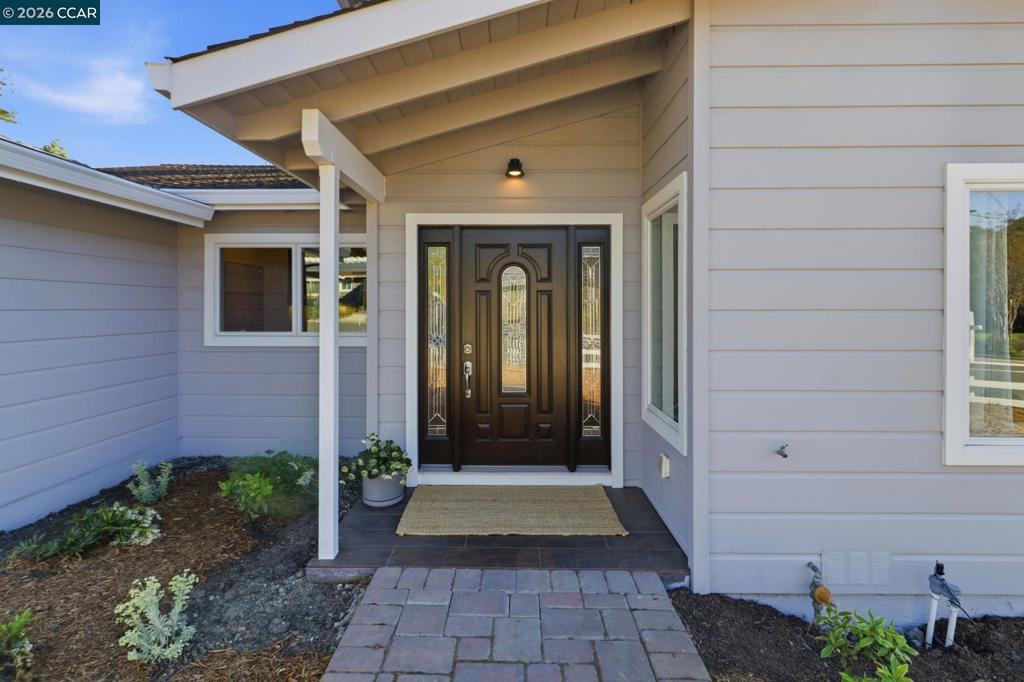
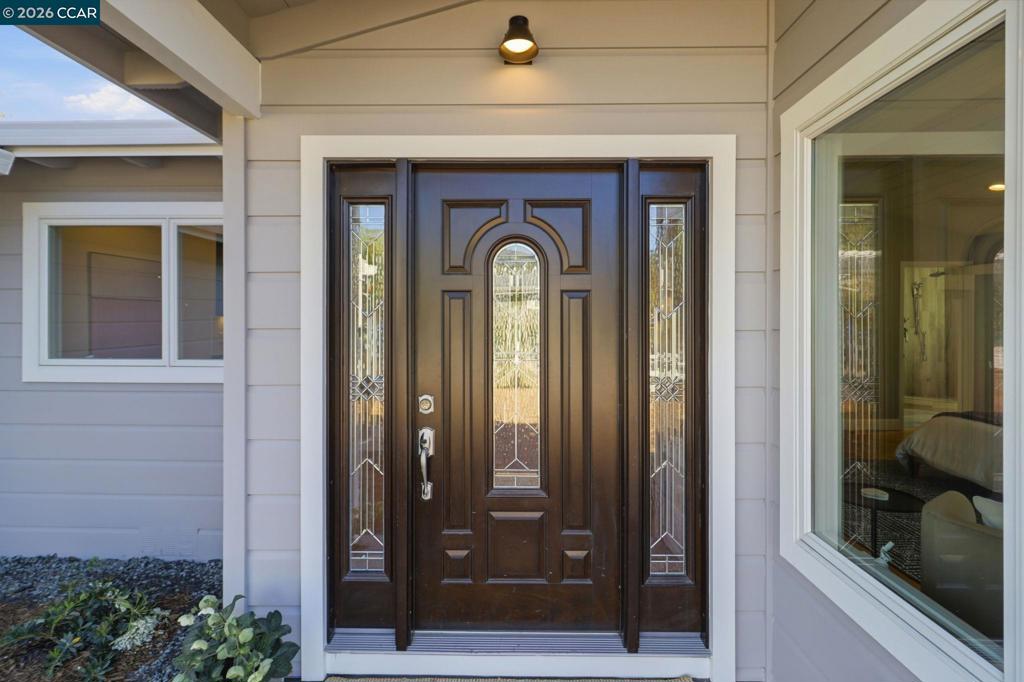
Amazing New Price & Great Value! This wonderful single level home with a great curb appeal is located in one of very popular neighborhoods of Moraga. The warm and inviting floorplan features hardwood floors throughout, high ceilings, wooden paneling and much more. The living room with a high white wooden ceiling and a fireplace offers a nice atmosphere for gathering and relaxing. The remodeled kitchen boats custom cabinetry, an island, stone countertops and high-end appliances. The informal dining area and family room are adjacent to the kitchen and provide a direct access to the backyard. The primary suite offers a large, remodeled bathroom with a free-standing tub and stall shower. There is another en-suite bedroom with a beautiful remodeled bathroom. In addition to the four bedrooms, there is an office space in an opposite wing of the house. The backyard features a patio, lawn, hot tub and a view of the creek. Welcome to Moraga, a great community with award winning schools, parks, hiking & biking trails and Sunday Farmers Market!


Listed by Elena Hood

·

License #01221247

·

Compass

·

9252543030

Listed by Anna Gorman

·

License #02095784

·

Compass

Last updated July 06, 2026

·

Source: CRMLS #41127741

Listing Facts

  • TypeSingle-family
  • NeighborhoodLarch
  • Bedrooms4
  • Bathrooms3
  • Days on Prevu133
  • Size2,557 sqft
  • Price per sqft$645

Amenities

  • Private Outdoor Space
  • Air Conditioning
  • Parking
  • Swimming Pool

Location

Mortgage Calculator

Listing History

03/21/2026
Listed by Compass
$1,650,000

Property Details for 1124 Sanders Dr Dr

Exterior

Construction

  • Roof: Shingle
  • Stories: 1
  • Year Built: 1960
  • Architectural Style: Ranch
  • Construction Materials: Wood Siding

Features

  • Patio And Porch Features: Patio

Measurements

  • Lot Features: Back Yard, Corner Lot, Front Yard
  • Lot Size Acres: 0.23
  • Lot Size Area: 10,260
  • Lot Size Source: Public Records
  • Lot Size Square Feet: 10,260
  • Lot Size Units: Square Feet

Financial

Taxes

  • Parcel Number: 2581930019

Interior

Features

  • Appliances: Gas Water Heater
  • Fireplace Features: Family Room, Living Room
  • Fireplace: Yes
  • Flooring: Wood
  • Interior Features: Eat-in Kitchen

Measurements

  • Living Area: 2,557

Rooms

  • Bathrooms Full: 3
  • Bathrooms Total Integer: 3
  • Bedrooms Total: 4

Other

Location

  • Subdivision Name: Other

Parking

Parking

  • Attached Garage: Yes
  • Garage Spaces: 2
  • Garage: Yes
  • Parking Features: Attached, Garage, Garage Door Opener
  • Parking Total: 2

Schools

High School

  • High School District: Acalanes

Utilities

Equipment

  • Cooling: Central Air
  • Has Cooling: Yes
  • Heating: Forced Air
  • Has Heating: Yes

Frequently Asked Questions

How many bedrooms and bathrooms does this single-family home have?

There are 4 bedrooms and 3 bathrooms in this single-family home at 1124 Sanders Dr Dr.

Does this single-family home have parking?

Yes, there are 2 parking spaces available for 1124 Sanders Dr Dr.

How does 1124 Sanders Dr Dr compare to other single-family homes in Larch?

This single-family home is listed 12% below the average price for single-family homes in Larch and has been on the market for 26 more days than the typical home in this area.

What is the square footage on this single-family home?

According to the MLS, this listing is 2,557 sqft.

1124 Sanders Dr Dr is a 4-bedroom, 3-bath single-family home for sale in Moraga CA 94556. Available on Prevu for 133 days at $1,650,000. This home features 2,557 square feet of living space, located in Moraga. The median listing price for single-family homes in this area is $1,699,500. Property amenities include private outdoor space, air conditioning, parking, and swimming pool. Browse more single-family home listings in Moraga.

Based on information from California Regional Multiple Listing Service, Inc. and/or other sources. All data, including all measurements and calculations of area, is obtained from various sources and has not been, and will not be, verified by Prevu or the MLS. Information is provided exclusively for consumer's personal, non-commercial use and may not be used for any purpose other than to identify prospective properties consumer may be interested in purchasing.

Full MLS Disclaimers

Rebate estimate is indicative only and based on listing price and estimated buyer's agent commission paid by owner, if applicable. Final rebates are subject to Terms of Use and may vary due to final negotiated transaction terms.