

Prevu by reAlpha
BuySellBlogBrowse Listings

1124 Dennis DriveCosta Mesa, CA 92626

For Sale

$2,095,000

Smart Buyer Rebate $20,950

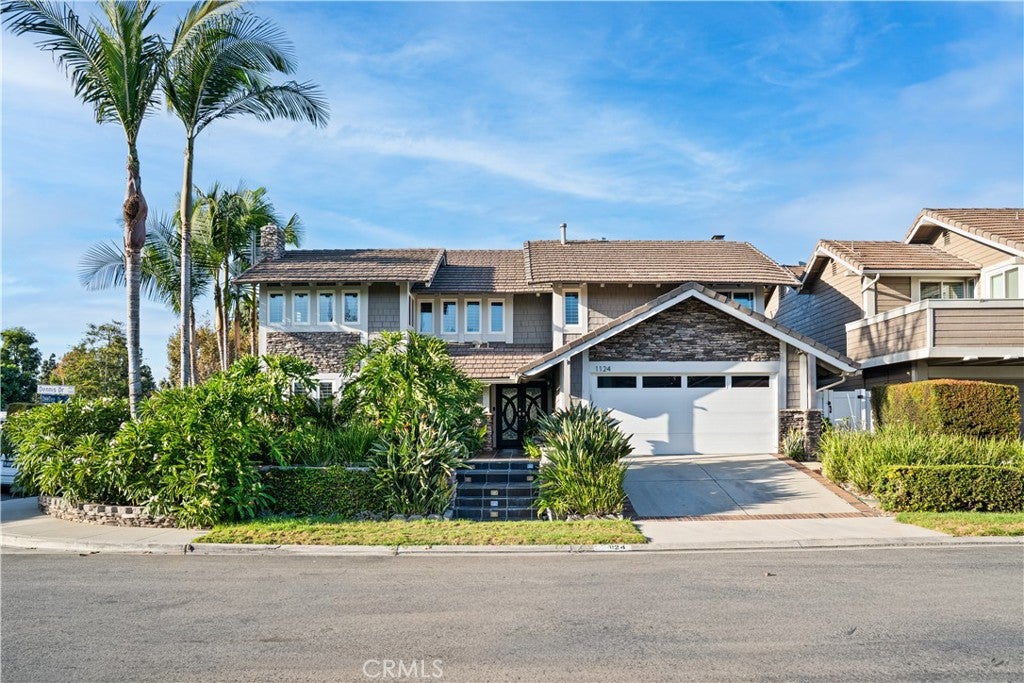
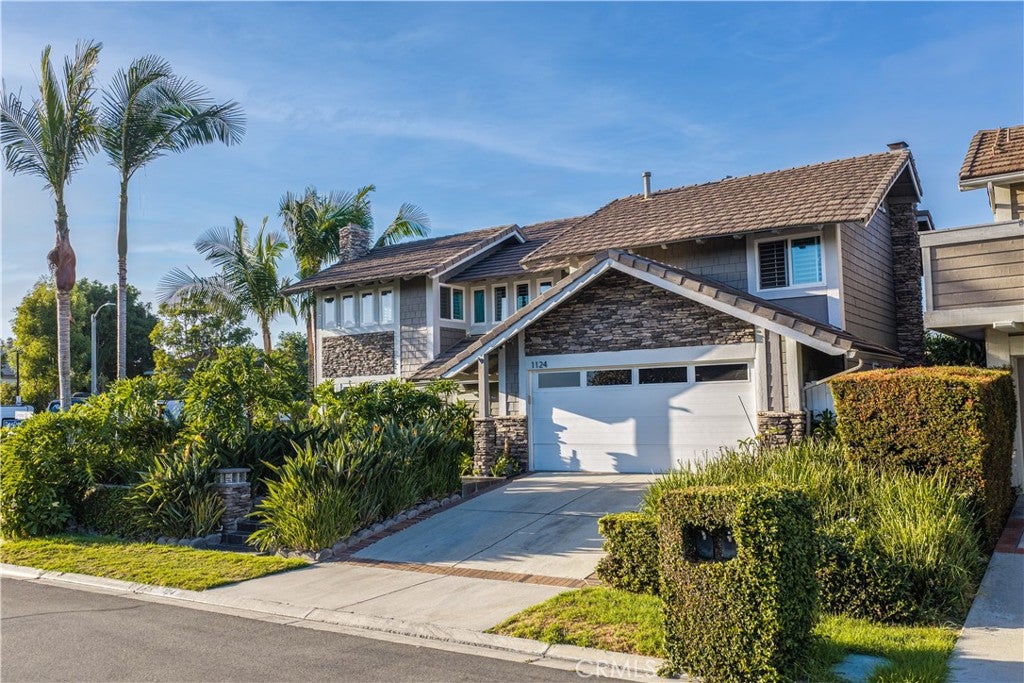
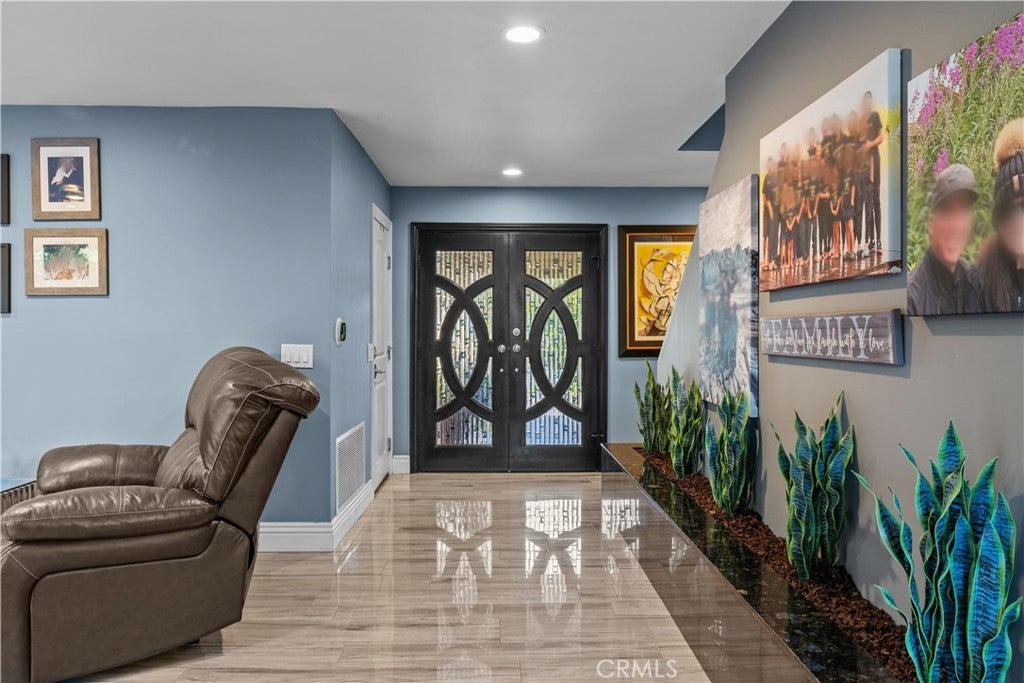
Welcome to 1124 Dennis Drive in Wimbledon Village, one of Costa Mesa's most sought-after and peaceful residential communities. Just steps from Wimbledon Park, and the community pool, this meticulously maintained 5-bedroom, 4-bathroom home offers approximately 3,000 square feet of living space, thoughtful updates, and an exceptional location.

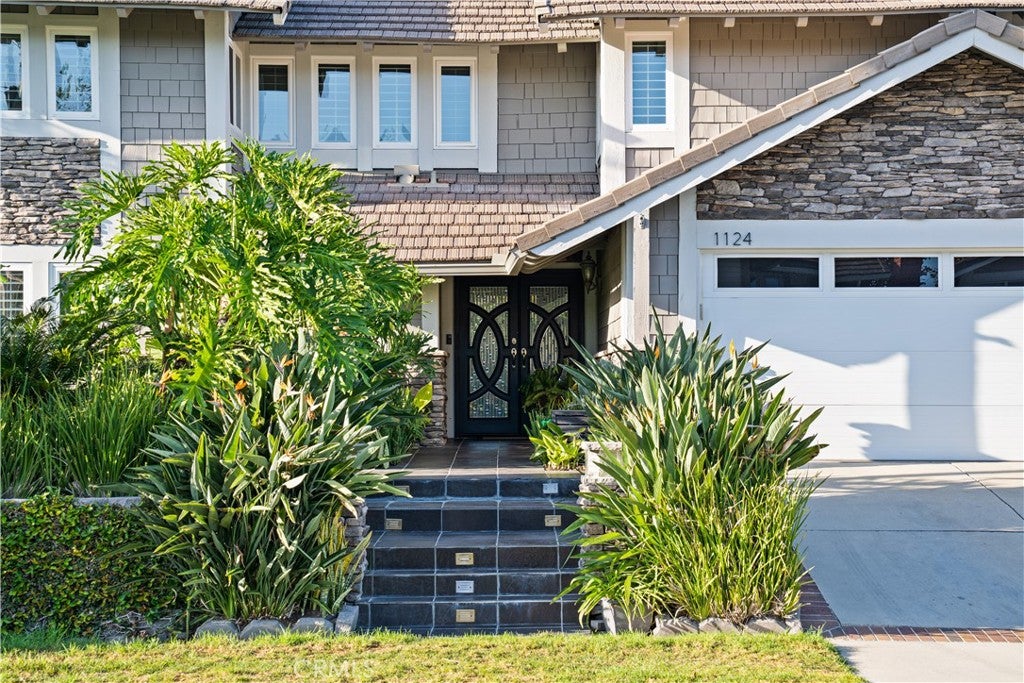
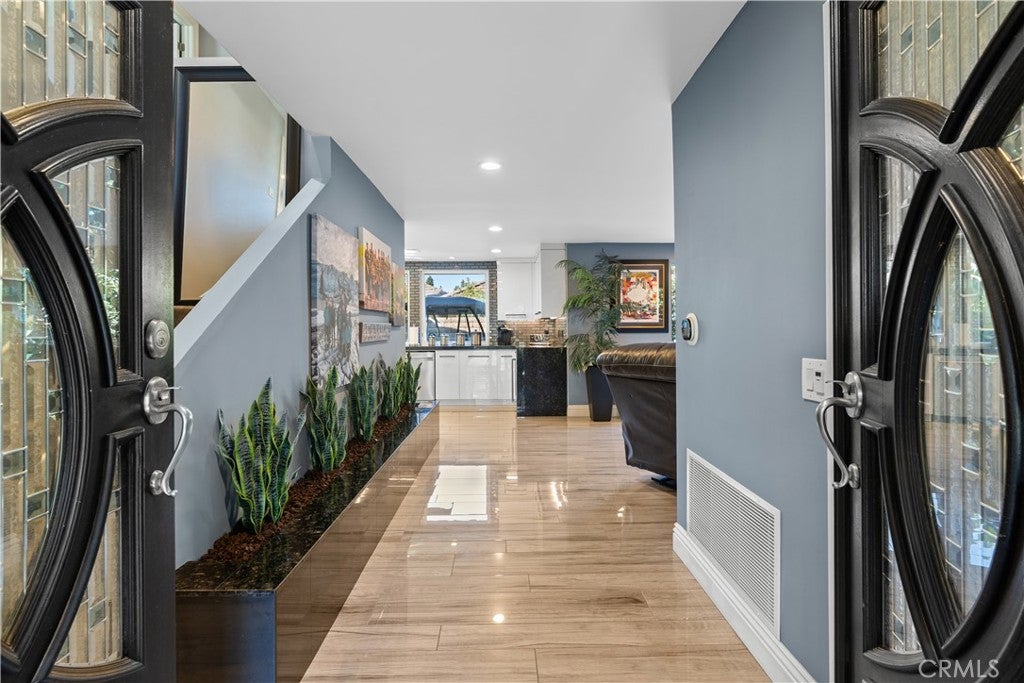
Lush, mature landscaping frames the front of the home and sets a welcoming tone from the moment you arrive. Inside, the remodeled kitchen flows into the main living areas. Folding doors in both the living and dining rooms open directly to the backyard, blending indoor and outdoor space so the home comes alive when you host. Outside, a private backyard retreat with a spa is surrounded by mature greenery, perfect for relaxing evenings or entertaining guests. The recently remodeled primary bathroom adds a fresh, modern touch.

Major updates have been completed behind the walls as well, including an upgraded electrical panel, PEX plumbing, and a tankless water heater, giving buyers peace of mind along with move-in-ready style.

Wimbledon Village is known for its welcoming, close-knit feel, and you're just minutes from South Coast Plaza, The Camp, and some of Costa Mesa's best shopping and dining. Generous space, well-cared-for updates, and a highly desirable location make this Wimbledon Village living at its best.

Listed by Chad Engle

·

License #01913884

·

Casa Real Estate

·

714-401-6579

Last updated October 04, 2026

·

Source: CRMLS #PW26213038

Listing Facts

  • TypeSingle-family
  • NeighborhoodNorth Costa Mesa District
  • Bedrooms5
  • Bathrooms4
  • Days on Prevu31
  • HOA/Maint. Fees$185/month
  • Size3,000 sqft
  • Price per sqft$698

Amenities

  • Dishwasher
  • Air Conditioning
  • Parking
  • Swimming Pool

Location

Mortgage Calculator

Listing History

09/30/2026
Listed by Casa Real Estate
$2,095,000
  1. 09/30/2026$2,095,000
    Listed by Casa Real Estate

Property Details for 1124 Dennis Drive

Association

Amenities

  • Association Amenities: Pool, Spa/Hot Tub
  • Community Features: Curbs, Street Lights, Suburban, Park

Fees

  • Association Fee: $185.00 Monthly

General

  • Association Name: Wimbledon Village

Exterior

Construction

  • Number Of Units Total: 1
  • Roof: Tile
  • Stories: 2
  • Stories Total: 2
  • Structure Type: House
  • Year Built: 1977
  • Architectural Style: Craftsman
  • Common Walls: No Common Walls
  • Construction Materials: Stone Veneer, Wood Siding
  • Entry Level: 1
  • Entry Location: Front of Home, Streetside
  • Exterior Features: Barbecue, Lighting

Features

  • Direction Faces: South
  • Fencing: Block, Wood
  • Pool Features: Association
  • Road Frontage Type: City Street

Measurements

  • Lot Features: Back Yard, Corner Lot, Landscaped
  • Lot Size Acres: 0.11
  • Lot Size Area: 5,183
  • Lot Size Source: Public Records
  • Lot Size Square Feet: 5,183
  • Lot Size Units: Square Feet

Financial

Taxes

  • Parcel Number: 41207440

Interior

Features

  • Appliances: Built-In Range, Double Oven, Dishwasher, Microwave, Refrigerator, Tankless Water Heater, Vented Exhaust Fan
  • Fireplace Features: Family Room, Living Room
  • Fireplace: Yes
  • Flooring: Carpet, Tile
  • Interior Features: Ceiling Fan(s), Stone Counters, Recessed Lighting, Storage, Walk-In Closet(s)
  • Spa Features: Heated, In Ground, Private
  • Spa: Yes

Measurements

  • Living Area: 3,000
  • Living Area Source: Public Records
  • Living Area Units: Square Feet

Rooms

  • Bathrooms Full: 4
  • Bathrooms Total Integer: 4
  • Bedrooms Total: 5
  • Main Level Bathrooms: 1

Other

Location

  • Subdivision Name: Wimbledon Village (WVIL)
  • Tax Lot: 37

Parking

Parking

  • Attached Garage: Yes
  • Garage Spaces: 2
  • Garage: Yes
  • Parking Features: Attached, Direct Access, Driveway, Garage Faces Front, Garage, Paved
  • Parking Total: 2

Schools

High School

  • High School District: Newport Mesa Unified

Utilities

Equipment

  • Cooling: Central Air, Attic Fan
  • Has Cooling: Yes
  • Heating: Central
  • Has Heating: Yes
  • Laundry Features: In Garage
  • Sewer: Public Sewer
  • Utilities: Cable Connected, Electricity Connected, Natural Gas Connected, Phone Available, Sewer Connected, Water Connected
  • Water Source: Public

Frequently Asked Questions

How many bedrooms and bathrooms does this single-family home have?

There are 5 bedrooms and 4 bathrooms in this single-family home at 1124 Dennis Drive.

Does this single-family home have parking?

Yes, there are 2 parking spaces available for 1124 Dennis Drive.

How does 1124 Dennis Drive compare to other single-family homes in North Costa Mesa District?

This single-family home is listed 19% above the average price for single-family homes in North Costa Mesa District and has been on the market for 64 less days than the typical home in this area.

What building or home owners association is the single-family home part of?

This single-family home is part of the Wimbledon Village home owners association.

What is the square footage on this single-family home?

According to the MLS, this listing is 3,000 sqft.

1124 Dennis Drive is a 5-bedroom, 4-bath single-family home for sale in Costa Mesa CA 92626. Available on Prevu for 31 days at $2,095,000. This residence features 3,000 square feet of living space, located in North Costa Mesa District. The median listing price for single-family homes in this area is $1,693,444. The home offers dishwasher, air conditioning, parking, and swimming pool. Explore more single-family home listings in Orange County.

Based on information from California Regional Multiple Listing Service, Inc. and/or other sources. All data, including all measurements and calculations of area, is obtained from various sources and has not been, and will not be, verified by Prevu or the MLS. Information is provided exclusively for consumer's personal, non-commercial use and may not be used for any purpose other than to identify prospective properties consumer may be interested in purchasing.

Full MLS Disclaimers

Rebate estimate is indicative only and based on listing price and estimated buyer's agent commission paid by owner, if applicable. Final rebates are subject to Terms of Use and may vary due to final negotiated transaction terms.