

Prevu by reAlpha
BuySellBlogBrowse Listings

11237 Terra Vista 63ARancho Cucamonga, CA 91730

For Sale

$510,000

Smart Buyer Rebate $5,100

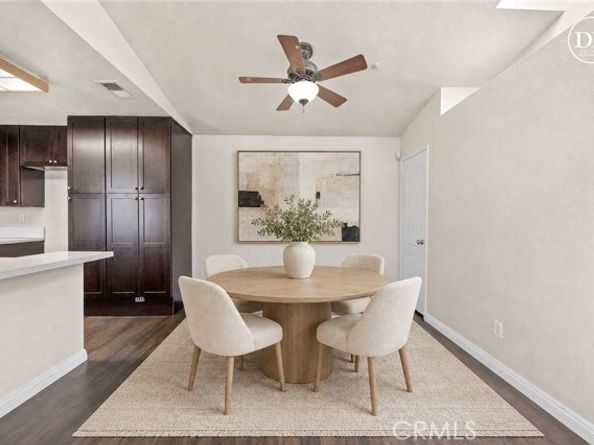
Beautiful end-unit condominium located in the desirable Antigua Homeowners Association of Rancho Cucamonga. This spacious 2-bedroom, 2-bath home features rich brown wood-look flooring, polished stone-look countertops, vaulted ceilings, cozy fireplace, and an open living and dining area filled with natural light. The large primary suite offers a walk-in closet, ceiling fan, and dual sinks. Enjoy the oversized private deck, perfect for dining or relaxing. Additional features include an attached 1-car garage and a laundry closet for a full-size washer and dryer. Residents of Antigua enjoy resort-style amenities including a sparkling swimming pool, relaxing spa, BBQ area, and recreation room. Ideally situated just moments from Central Park, Victoria Gardens, shopping, dining, and with convenient access to the 210 and 15 freeways, this home offers the perfect blend of comfort, convenience, and Southern California living.

Listed by CRYSTAL HOGGARD

·

License #01348235

·

EXP REALTY OF CALIFORNIA INC

·

909-477-0314

Last updated July 26, 2026

·

Source: bridgeMLS #CRIV26154965

Listing Facts

  • TypeCondo
  • NeighborhoodTerra Vista
  • Bedrooms2
  • Bathrooms2
  • Days on Prevu15
  • HOA/Maint. Fees$395/month
  • Size829 sqft
  • Price per sqft$615

Amenities

  • Dishwasher
  • Private Outdoor Space
  • Air Conditioning
  • Swimming Pool

Location

Mortgage Calculator

Listing History

07/16/2026
Listed by EXP REALTY OF CALIFORNIA INC
$510,000

Property Details for 11237 Terra Vista 63A

Association

Amenities

  • Association Amenities: Greenbelt, Pool, Spa/Hot Tub, Other, Barbecue, Pet Restrictions, Recreation Facilities

Fees

  • Association Fee: $395.00 Monthly
  • Association Fee Includes: Trash, Maintenance Grounds

Exterior

Construction

  • Stories: 1
  • Year Built: 1994

Features

  • Patio And Porch Features: Patio
  • Pool Features: In Ground
  • View: Mountain(s)

Measurements

  • Building Area Total: 829
  • Lot Features: Other
  • Lot Size Acres: 0.08
  • Lot Size Area: 0
  • Lot Size Square Feet: 3,572
  • Lot Size Units: Acres

Financial

Taxes

  • Parcel Number: 1077811550000

Interior

Features

  • Appliances: Dishwasher, Gas Range, Microwave
  • Fireplace Features: Living Room
  • Fireplace: Yes
  • Interior Features: Breakfast Bar
  • Spa Features: Heated
  • Spa: Yes

Measurements

  • Living Area: 829
  • Living Area Units: Square Feet

Rooms

  • Bathrooms Full: 2
  • Bathrooms Total Integer: 2
  • Bedrooms Total: 2

Parking

Parking

  • Covered Spaces: 1
  • Garage Spaces: 1
  • Parking Features: Attached, Int Access From Garage, Other

Schools

High School

  • High School District: Chaffey Joint Union High

Utilities

Equipment

  • Cooling: Ceiling Fan(s), Central Air
  • Heating: Central, Fireplace(s)
  • Has Heating: Yes
  • Laundry Features: Gas Dryer Hookup, Laundry Closet, Other
  • Sewer: Public Sewer
  • Utilities: Natural Gas Connected
  • Water Source: Public

Frequently Asked Questions

How many bedrooms and bathrooms does this condo have?

There are 2 bedrooms and 2 bathrooms in this condo at 11237 Terra Vista 63A.

Does this condo have parking?

Yes, there is 1 parking space available for 11237 Terra Vista 63A.

How does 11237 Terra Vista 63A compare to other condos in Terra Vista?

This condo is listed 9% below the average price for condos in Terra Vista and has been on the market for 56 less days than the typical home in this area.

What is the square footage on this condo?

According to the MLS, this listing is 829 sqft.

11237 Terra Vista 63A is a 2-bedroom, 2-bath condo for sale in Rancho Cucamonga CA 91730. On Prevu for 15 days at $510,000. This home features 829 square feet of living space, located in Terra Vista. The median listing price for condos in this area is $636,000. Additional amenities include private outdoor space, dishwasher, air conditioning, and swimming pool. View other condo listings in Rancho Cucamonga.

Based on information from bridgeMLS and/or other sources. All data, including all measurements and calculations of area, is obtained from various sources and has not been, and will not be, verified by Prevu or the MLS. Information is provided exclusively for consumer's personal, non-commercial use and may not be used for any purpose other than to identify prospective properties consumer may be interested in purchasing.

Full MLS Disclaimers

Rebate estimate is indicative only and based on listing price and estimated buyer's agent commission paid by owner, if applicable. Final rebates are subject to Terms of Use and may vary due to final negotiated transaction terms.