

Prevu by reAlpha
BuySellBlogBrowse Listings

11236 Alencon DRRancho Cucamonga, CA 91730

For Sale

$719,000

Smart Buyer Rebate $7,190

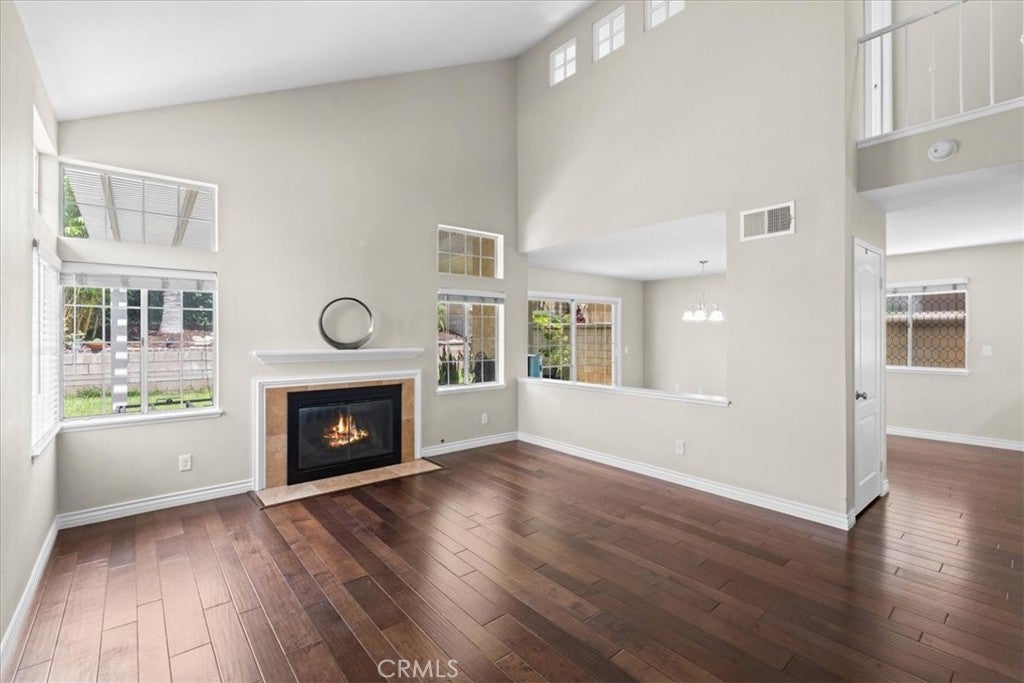
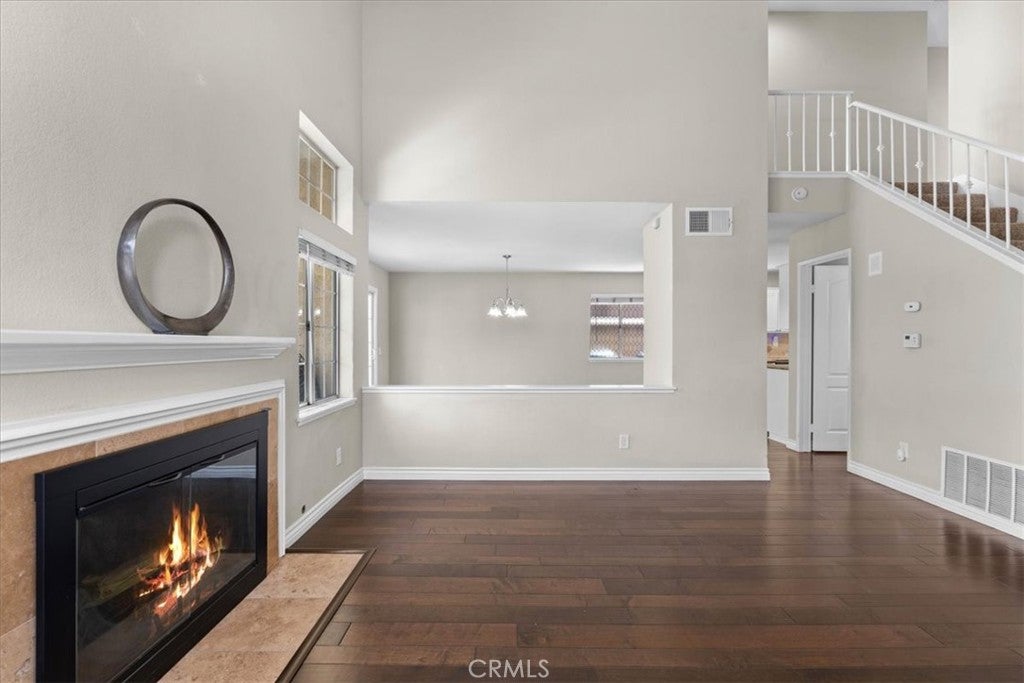
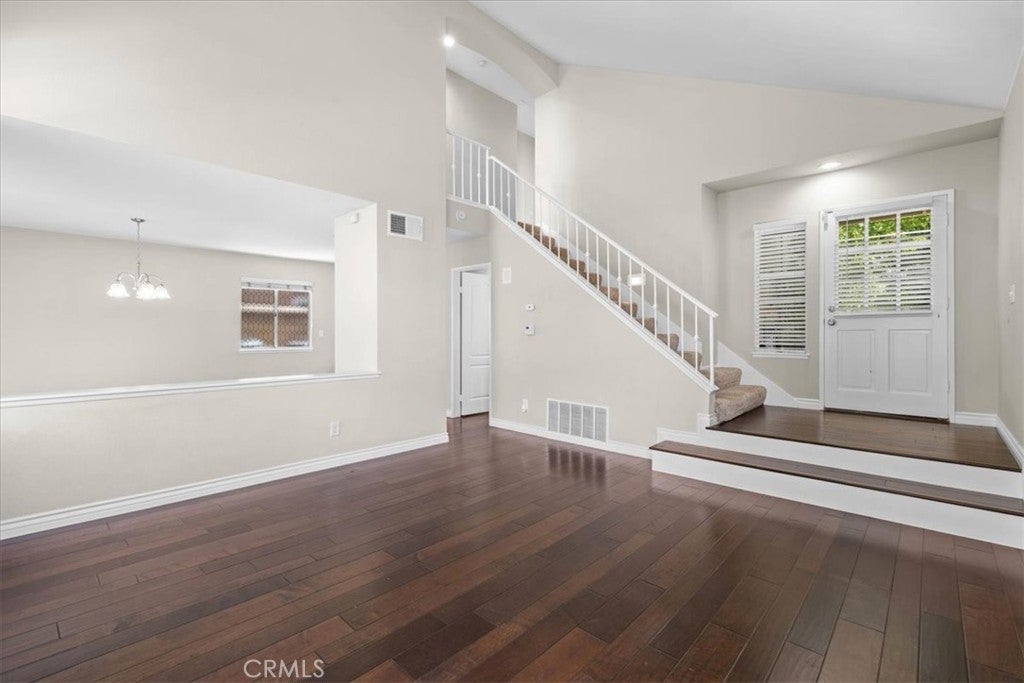
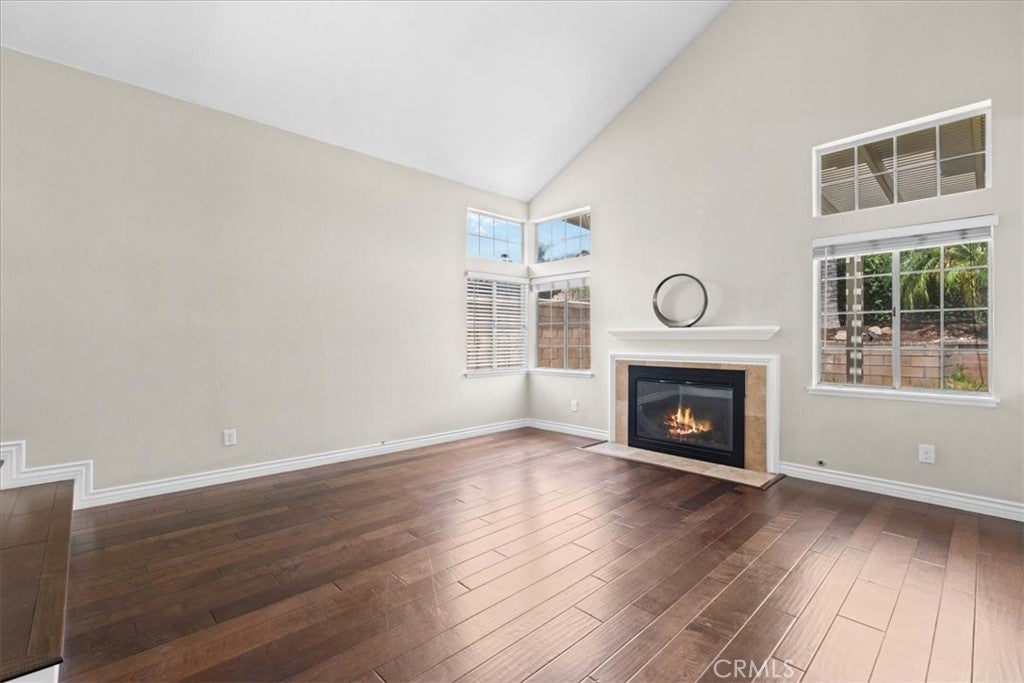
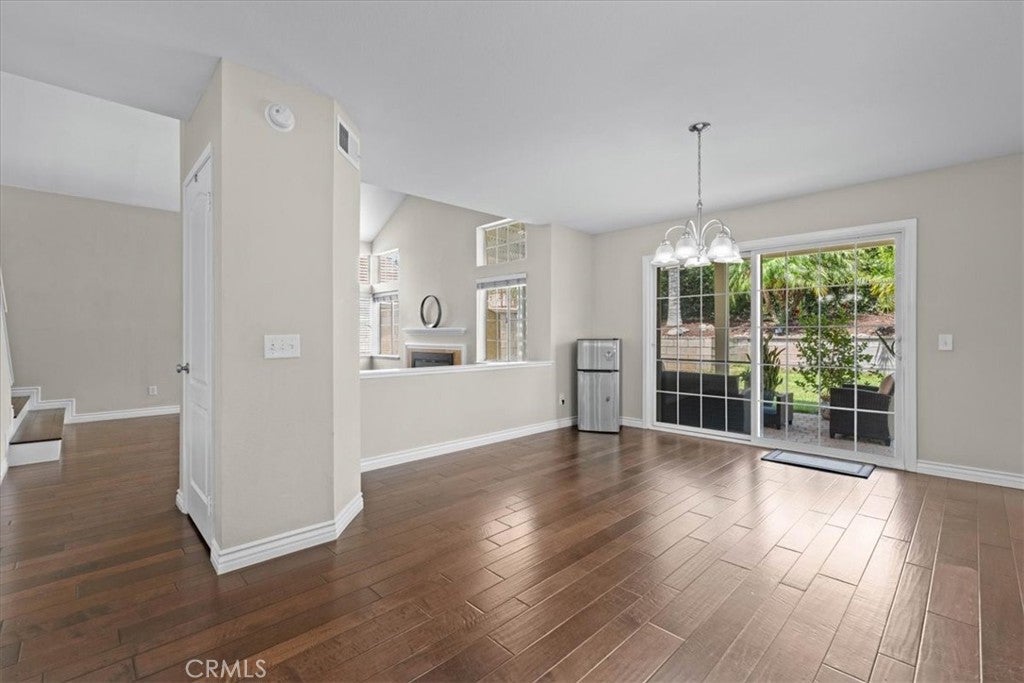
Welcome to 11236 Alencon Dr! This beautifully maintained Rancho Cucamonga home offers a bright and inviting floor plan with soaring ceilings, abundant natural light, and beautiful wood flooring throughout the main living areas. The spacious living room features a cozy fireplace and an impressive wall of windows, creating a warm and welcoming atmosphere. The adjoining dining area opens to the backyard, making everyday living and entertaining easy.

The kitchen features white cabinetry, granite countertops, ample storage, and a functional layout that opens to the dining and living areas. Upstairs, the spacious primary suite offers vaulted ceilings, generous closet space, and a private bathroom, while the additional bedrooms provide plenty of room for family, guests, or a home office.

Outside, enjoy a private backyard with a covered patio, mature landscaping, and plenty of space to relax or entertain. The home also features leased solar panels, providing the potential for energy savings for the next homeowner. An attached two-car garage offers additional convenience and storage.

Located in a desirable Rancho Cucamonga neighborhood close to shopping, dining, schools, parks, and major freeways, this home offers comfort, functionality, and an excellent location.

Don't miss the opportunity to make this well-cared-for home your own!

Listed by Harley Adams

·

License #02120548

·

DYNASTY REAL ESTATE

·

951-858-0821

Last updated September 13, 2026

·

Source: CRMLS #CV26175789

Listing Facts

  • TypeSingle-family
  • NeighborhoodTerra Vista
  • Bedrooms3
  • Bathrooms2.5
  • Days on Prevu34
  • Size1,403 sqft
  • Price per sqft$512

Amenities

  • Dishwasher
  • Private Outdoor Space
  • Air Conditioning
  • Parking
  • Swimming Pool

Location

Mortgage Calculator

Listing History

08/12/2026
Listed by DYNASTY REAL ESTATE
$719,000
  1. 08/12/2026$719,000
    Listed by DYNASTY REAL ESTATE

Property Details for 11236 Alencon DR

Association

Amenities

  • Community Features: Sidewalks

Exterior

Construction

  • Number Of Units Total: 1
  • Roof: Tile
  • Stories: 2
  • Stories Total: 2
  • Structure Type: House
  • Window Features: Blinds
  • Year Built: 1988
  • Architectural Style: Spanish
  • Common Walls: No Common Walls
  • Construction Materials: Stucco
  • Entry Level: 1
  • Entry Location: 1
  • Exterior Features: Awning(s)

Features

  • Fencing: Block
  • Patio And Porch Features: Covered
  • Road Frontage Type: City Street
  • View: Mountain(s)

Measurements

  • Lot Size Acres: 0.10
  • Lot Size Area: 4,615
  • Lot Size Source: Assessor
  • Lot Size Square Feet: 4,615
  • Lot Size Units: Square Feet

Financial

Taxes

  • Parcel Number: 1077762530000

Interior

Features

  • Appliances: Dishwasher, Gas Oven, Gas Range, Water Heater
  • Fireplace Features: Living Room
  • Fireplace: Yes
  • Flooring: Carpet, Tile, Wood
  • Interior Features: Ceiling Fan(s), Granite Counters, Pantry

Measurements

  • Living Area: 1,403
  • Living Area Source: Assessor
  • Living Area Units: Square Feet

Rooms

  • Bathrooms Full: 2
  • Bathrooms Half: 1
  • Bathrooms Total Integer: 3
  • Bedrooms Total: 3
  • Main Level Bathrooms: 1

Other

Location

  • Tax Lot: 11

Parking

Parking

  • Attached Garage: Yes
  • Garage Spaces: 2
  • Garage: Yes
  • Parking Features: Attached, Driveway, Garage Faces Front, Garage
  • Parking Total: 2

Schools

High School

  • High School District: Chaffey Joint Union High

Utilities

Equipment

  • Cooling: Central Air
  • Has Cooling: Yes
  • Heating: Central
  • Has Heating: Yes
  • Laundry Features: In Garage
  • Sewer: Public Sewer
  • Utilities: Natural Gas Connected, Sewer Connected, Water Connected
  • Water Source: Public

Frequently Asked Questions

How many bedrooms and bathrooms does this single-family home have?

There are 3 bedrooms and 2.5 bathrooms in this single-family home at 11236 Alencon DR.

Does this single-family home have parking?

Yes, there are 2 parking spaces available for 11236 Alencon DR.

How does 11236 Alencon DR compare to other single-family homes in Terra Vista?

This single-family home is listed 8% below the average price for single-family homes in Terra Vista and has been on the market for 37 less days than the typical home in this area.

What is the square footage on this single-family home?

According to the MLS, this listing is 1,403 sqft.

11236 Alencon DR is a 3-bedroom, 2.5-bath single-family home for sale in Rancho Cucamonga CA 91730. On Prevu for 34 days at $719,000. This property features 1,403 square feet of living space, located in Terra Vista. The median listing price for single-family homes in this area is $636,000. Property amenities include private outdoor space, dishwasher, air conditioning, parking, and swimming pool. Browse more single-family home listings in Rancho Cucamonga.

Based on information from California Regional Multiple Listing Service, Inc. and/or other sources. All data, including all measurements and calculations of area, is obtained from various sources and has not been, and will not be, verified by Prevu or the MLS. Information is provided exclusively for consumer's personal, non-commercial use and may not be used for any purpose other than to identify prospective properties consumer may be interested in purchasing.

Full MLS Disclaimers

Rebate estimate is indicative only and based on listing price and estimated buyer's agent commission paid by owner, if applicable. Final rebates are subject to Terms of Use and may vary due to final negotiated transaction terms.