

Prevu by reAlpha
BuySellBlogBrowse Listings

11234 Faraday Park DriveReston, VA 20190

For Sale

$1,149,000

Smart Buyer Rebate $11,490

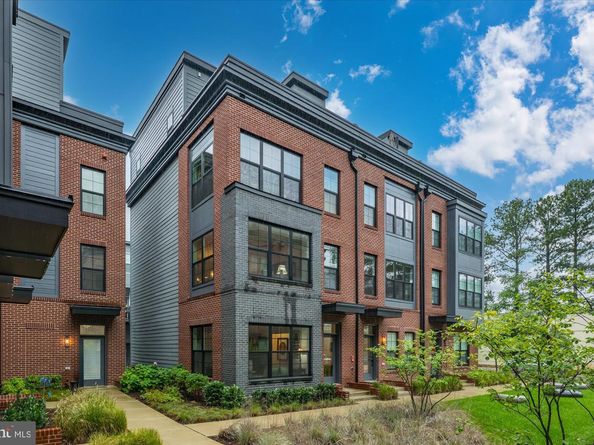
11234 Faraday Park Drive offers an impressive 2,420 square feet of thoughtfully designed living. This Baker model is attached on only one side and has four additional windows compared with other Baker models, bringing excellent natural light into the home. A private elevator connects all four levels, and a two car garage provides convenient parking and storage. The Baker floor plan includes a study on the entry level, open living spaces on the main level, bedroom suites above, and a loft level opening to the rooftop terrace.

Luxury vinyl plank flooring runs throughout the home, with oak stairs connecting the second, third, and fourth floors. The main living level has an open kitchen, dining room, and living room with upgraded chandelier and pendant lighting. Just off the kitchen is a private balcony with a dedicated gas line for grilling, making outdoor cooking easy without propane tanks. The floor plan shows the kitchen positioned beside the dining and living areas, creating an easy flow for everyday living and entertaining.

The primary suite includes a builder upgraded bedroom extension, two walk in closets, and an upgraded bath with tile finishes and a frameless polished chrome shower door. A built in wall safe has been added to the primary closet, and the washer and dryer are conveniently located on the bedroom level. Additional shelving and customized hanging rods have also been added to five closets throughout the home.

The top level provides another flexible living space, an additional bedroom, and access to the rooftop terrace with a gas fireplace. It is a great extension of the interior living space and gives the home another place to relax or entertain. The Baker plans confirm the loft, bedroom, storage, and rooftop terrace arrangement on this level.

Other upgrades include enhanced wiring for stronger WiFi throughout all four floors and a painted garage. Set within the Townhomes at Reston Station, the home is surrounded by contemporary brick architecture, landscaped common areas, and a neighborhood designed around convenience. The Wiehle Reston East Metro Station on the Silver Line is just .4 miles away, approximately an 8 minute walk, offering easy access to Tysons, Arlington, Washington, DC, and Dulles International Airport.

Listed by Marianne K Prendergast

·

License #0225169432

·

Washington Fine Properties, LLC

·

7036763030

Last updated October 31, 2026

·

Source: Bright #VAFX2342562

Listing Facts

  • TypeSingle-family
  • NeighborhoodReston
  • Bedrooms3
  • Bathrooms4
  • Days on Prevu37
  • HOA/Maint. Fees$197/month
  • Taxes$14,244/year
  • Size2,420 sqft
  • Price per sqft$475

Amenities

  • Parking

Location

Mortgage Calculator

Listing History

10/31/2026
Price Decreased
$1,149,000
09/24/2026
Listed by Washington Fine Properties, LLC
$1,199,000
  1. 10/31/2026$1,149,000
    Price Decreased
  2. 09/24/2026$1,199,000
    Listed by Washington Fine Properties, LLC

Property Details for 11234 Faraday Park Drive

Association

Fees

  • Association Fee: $197.00 Monthly

General

  • Association Name: TOWNHOMES AT RESTON STATION HOA

Exterior

Construction

  • New Construction: No
  • Property Condition: Good
  • Year Built: 2023
  • Architectural Style: Contemporary
  • Construction Materials: Concrete

Features

  • Other Structures: Above Grade
  • Patio And Porch Features: Balcony, Terrace
  • View: Panoramic
  • Waterfront: No

Measurements

  • Lot Size Acres: 0.02
  • Lot Size Source: Assessor
  • Lot Size Square Feet: 998
  • Lot Size Units: Square Feet

Financial

Taxes

  • Tax Annual Amount: $14,244.00
  • Tax Year: 2026

Interior

Features

  • Fireplace Features: Gas/Propane
  • Fireplace: Yes
  • Fireplaces Total: 1
  • Flooring: Laminate Plank
  • Interior Features: Bathroom - Walk-In Shower, Breakfast Area, Combination Dining/Living, Combination Kitchen/Dining, Floor Plan - Open, Kitchen - Eat-In, Kitchen - Gourmet, Kitchen - Island, Recessed Lighting, Walk-in Closet(s), Wood Floors

Measurements

  • Living Area: 2,420
  • Living Area Source: Estimated

Rooms

  • Has Basement: No
  • Bathrooms Full: 2
  • Bathrooms Half: 2
  • Bathrooms Total Integer: 4
  • Bedrooms Total: 3

Other

Features

  • Accessibility Features: Other, Elevator

General

  • Senior Community: No

Location

  • Subdivision Name: RESTON STATION
  • Tax Lot: 28

Parking

Parking

  • Garage Spaces: 2
  • Garage: Yes

Schools

Elementary School

  • Elementary School: SUNRISE VALLEY

High School

  • High School: SOUTH LAKES

Middle or Junior School

  • Middle Or Junior School: HUGHES

Utilities

Equipment

  • Cooling: Central A/C
  • Heating: Forced Air
  • Has Heating: Yes
  • Sewer: Public Sewer
  • Water Source: Public

Frequently Asked Questions

How many bedrooms and bathrooms does this single-family home have?

There are 3 bedrooms and 4 bathrooms in this single-family home at 11234 Faraday Park Drive.

What schools are nearby to 11234 Faraday Park Drive?

Nearby schools include the SUNRISE VALLEY Elementary School, HUGHES Middle School, and SOUTH LAKES High School.

Does this single-family home have parking?

Yes, there are 2 parking spaces available for 11234 Faraday Park Drive.

What are the annual taxes for 11234 Faraday Park Drive?

Annual taxes for this single-family home are estimated at $14,244.

How does 11234 Faraday Park Drive compare to other single-family homes in Reston?

This single-family home is listed 34% above the average price for single-family homes in Reston and has been on the market for 28 less days than the typical home in this area.

What building or home owners association is the single-family home part of?

This single-family home is part of the TOWNHOMES AT RESTON STATION HOA home owners association.

What is the square footage on this single-family home?

According to the MLS, this listing is 2,420 sqft.

11234 Faraday Park Drive is a 3-bedroom, 4-bath single-family home for sale in RESTON VA 20190. Listed on Prevu for 37 days at $1,149,000. This includes a recent price decrease of $50,000. This property features 2,420 square feet of living space, located in Reston. The median listing price for single-family homes in this area is $577,000. Nearby schools include SUNRISE VALLEY Elementary School, HUGHES Middle School, and SOUTH LAKES High School. Property amenities include parking. Browse more single-family home listings in Fairfax County.

The data relating to real estate for sale on this website appears in part through the BRIGHT Internet Data Exchange program, a voluntary cooperative exchange of property listing data between licensed real estate brokerage firms in which participates, and is provided by BRIGHT through a licensing agreement. The information provided by this website is for the personal, non-commercial use of consumers and may not be used for any purpose other than to identify prospective properties consumers may be interested in purchasing. Copyright BRIGHT, All Rights Reserved.

Full MLS Disclaimers

Rebate estimate is indicative only and based on listing price and estimated buyer's agent commission paid by owner, if applicable. Final rebates are subject to Terms of Use and may vary due to final negotiated transaction terms.