

Prevu by reAlpha
BuySellBlogBrowse Listings

11231 W 53rd DriveArvada, CO 80002

For Sale

$649,000

Smart Buyer Rebate $6,490

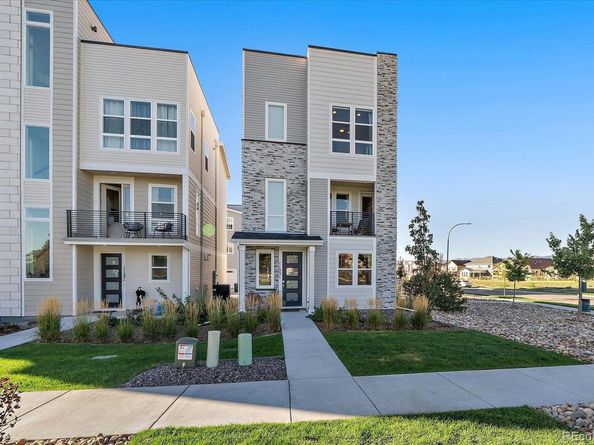
This 2023-built home blends modern design, elevated style and easy Colorado living. Situated on a desirable premium corner lot, it captures expansive western mountain views and beautiful Colorado sunsets. The spacious, private rooftop deck is a standout feature, offering the perfect place to entertain, enjoy morning coffee or unwind while taking in the scenery. A second covered deck just off the main living area provides another inviting outdoor retreat, along with a generous storage closet.

Enjoy the benefits of low-maintenance living! The HOA handles yard maintenance, plowing and snow shoveling, leaving more time to enjoy the Colorado lifestyle. Lush green lawns and thoughtfully designed xeriscaped common areas create an attractive community setting. With 2023 construction, newer appliances, furnace and air conditioning provide added peace of mind for years to come.

Inside, the thoughtfully designed floor plan features three bedrooms plus a lower-level office, ideal for working from home. The bright, open great room brings together the chef’s kitchen and living area for effortless entertaining and everyday living. High ceilings and abundant natural light enhance the spacious feel. Upstairs, the private primary suite offers a generous walk-in closet and beautifully appointed bath with dual sinks and an oversized shower. Two additional bedrooms share a full hall bath, and convenient upper-level laundry adds to the functionality.

The location makes it even better! Just a short walk away, Apex Field House, soccer fields, Skyline Skatepark and playgrounds offer endless opportunities to get outside and stay active. Shopping, dining, schools, two Light Rail stations and all that Arvada has to offer are close by.

With newer construction, low-maintenance living, exceptional rooftop views and recreation just steps away, this home offers a wonderful opportunity to enjoy Colorado living with less upkeep and more time to enjoy it!

Listed by Tupper's Team

·

License #126851

·

Madison & Company Properties

·

720-248-8757

Listed by Jennifer A Trinco

·

License #012066

·

Madison & Company Properties

Last updated October 25, 2026

·

Source: REColorado #4690510

Listing Facts

  • TypeSingle-family
  • NeighborhoodAppleridge Estates
  • Bedrooms3
  • Bathrooms3
  • Days on Prevu24
  • HOA/Maint. Fees$764/annual
  • Taxes$6,704/year
  • Size1,920 sqft
  • Price per sqft$338

Amenities

  • Dishwasher
  • Private Outdoor Space
  • Washer/Dryer
  • Air Conditioning
  • Parking

Location

Mortgage Calculator

Listing History

10/25/2026
Price Decreased
$649,000
10/18/2026
Price Decreased
$660,000
10/07/2026
Listed by Madison & Company Properties
$675,000
  1. 10/25/2026$649,000
    Price Decreased
  2. 10/18/2026$660,000
    Price Decreased
  3. 10/07/2026$675,000
    Listed by Madison & Company Properties

Property Details for 11231 W 53rd Drive

Association

Fees

  • Association Fee: $764.00 Annually
  • Association Fee 2: $564.00 Annually
  • Association Fee Includes: Maintenance Grounds, Road Maintenance, Snow Removal

General

  • Association Name: Haskins Station Owners Association

Exterior

Construction

  • Roof: Other
  • Structure Type: House
  • Window Features: Double Pane Windows
  • Year Built: 2023
  • Architectural Style: Urban Contemporary
  • Construction Materials: Frame
  • Entry Location: Ground
  • Exterior Features: Balcony

Features

  • Patio And Porch Features: Rooftop
  • Road Frontage Type: Private Road, Public
  • View: City, Mountain(s)

Measurements

  • Building Area Total: 1,920
  • Lot Features: Corner Lot, Cul-De-Sac, Landscaped, Level, Sprinklers In Front
  • Lot Size Acres: 0.05
  • Lot Size Area: 0
  • Lot Size Square Feet: 2,178
  • Lot Size Units: Acres

Financial

Taxes

  • Parcel Number: 513711
  • Tax Annual Amount: $6,704.00
  • Tax Year: 2025

Interior

Features

  • Appliances: Cooktop, Dishwasher, Dryer, Microwave, Oven, Range Hood, Refrigerator, Tankless Water Heater, Washer
  • Flooring: Carpet, Laminate
  • Interior Features: Eat-in Kitchen, High Ceilings, High Speed Internet, Kitchen Island, Open Floorplan, Pantry, Primary Suite, Tile Counters, Walk-In Closet(s)

Measurements

  • Living Area: 1,920

Rooms

  • Basement: Crawl Space
  • Bathrooms Full: 2
  • Bathrooms Half: 1
  • Bathrooms Total Integer: 3
  • Bedrooms Total: 3
  • Main Level Bathrooms: 1

Other

General

  • Exclusions: Window Coverings/Draperies, Two Wall-Mounted TVs and Wall Mount, Speakers.

Location

  • Subdivision Name: Haskins Station

Parking

Parking

  • Attached Garage: Yes
  • Garage Spaces: 2
  • Parking Features: Storage
  • Parking Total: 2

Schools

Elementary School

  • Elementary School: Vanderhoof
  • Elementary School District: Jefferson County R-1

High School

  • High School: Arvada West
  • High School District: Jefferson County R-1

Middle or Junior School

  • Middle Or Junior School: Drake
  • Middle Or Junior School District: Jefferson County R-1

Utilities

Equipment

  • Cooling: Central Air, Other
  • Heating: Forced Air, Natural Gas
  • Laundry Features: Laundry Closet
  • Sewer: Public Sewer
  • Utilities: Cable Available, Electricity Connected, Phone Available
  • Water Source: Public

Frequently Asked Questions

How many bedrooms and bathrooms does this single-family home have?

There are 3 bedrooms and 3 bathrooms in this single-family home at 11231 W 53rd Drive.

What schools are nearby to 11231 W 53rd Drive?

Nearby schools include the Vanderhoof Elementary School, Drake Middle School, and Arvada West High School.

Does this single-family home have parking?

Yes, there are 2 parking spaces available for 11231 W 53rd Drive.

What are the annual taxes for 11231 W 53rd Drive?

Annual taxes for this single-family home are estimated at $6,704.

How does 11231 W 53rd Drive compare to other single-family homes in Appleridge Estates?

This single-family home is listed 28% below the average price for single-family homes in Appleridge Estates and has been on the market for 37 less days than the typical home in this area.

What building or home owners association is the single-family home part of?

This single-family home is part of the Haskins Station Owners Association home owners association.

What is the square footage on this single-family home?

According to the MLS, this listing is 1,920 sqft.

11231 W 53rd Drive is a 3-bedroom, 3-bath single-family home for sale in Arvada CO 80002. On Prevu for 24 days at $649,000. This includes a recent price decrease of $11,000. This residence features 1,920 square feet of living space, located in Appleridge Estates. The median listing price for single-family homes in this area is $599,900. Nearby schools include Vanderhoof Elementary School, Drake Middle School, and Arvada West High School. The home offers private outdoor space, dishwasher, air conditioning, parking, and washer/dryer. Explore more single-family home listings in Jefferson County.

The content relating to real estate for sale in this Web site comes in part from the Internet Data eXchange ("IDX") program of METROLIST, INC., DBA RECOLORADO® Real estate listings held by brokers other than Prevu are marked with the IDX Logo. This information is being provided for the consumers' personal, non-commercial use and may not be used for any other purpose. All information subject to change and should be independently verified.

Full MLS Disclaimers

Rebate estimate is indicative only and based on listing price and estimated buyer's agent commission paid by owner, if applicable. Final rebates are subject to Terms of Use and may vary due to final negotiated transaction terms.