Prevu by reAlpha
BuySellBlogBrowse Listings

11230 NE 68th Street CKirkland, WA 98033

For Sale

$799,000

Smart Buyer Rebate $7,990

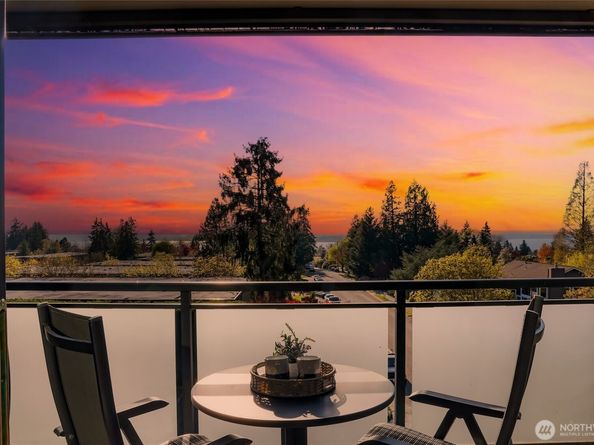
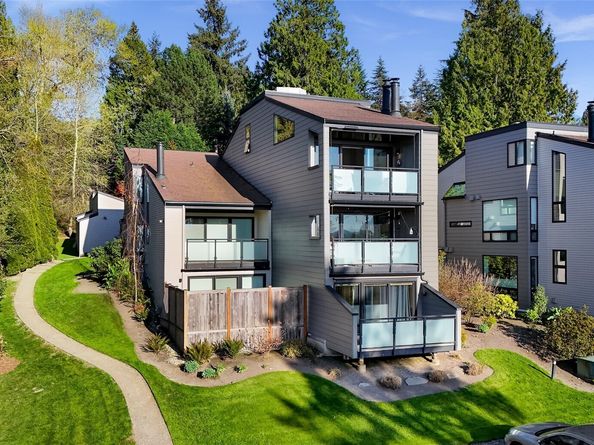
This is the one you've been waiting for! Welcome to Trilogy, one of Houghton's most coveted boutique condominium communities. Perched atop the building, this spectacular loft-style penthouse showcases breathtaking west-facing views of Lake Washington, the Olympic Mountains, Everest Park, and unforgettable sunsets. Extensively renovated with exceptional attention to detail, this one-of-a-kind residence features a thoughtfully designed floor plan enhanced by dramatic architecture and sophisticated designer finishes throughout. Every space has been curated to create a truly distinctive living experience. The impressive list of features includes a new water heater, motorized sunshade, newer furnace, air conditioning, abundant storage both inside the unit and in additional storage areas, two dedicated parking spaces, a private view deck, gas fireplace, and much more. Recent community improvements provide added value and peace of mind, including new siding, windows, decks, and beautifully refreshed landscaping. Location is everything, and it doesn't get much better than this. Situated adjacent to Everest Park and just moments from Google, Metropolitan Market, the Cross Kirkland Corridor Trail, waterfront parks, beaches, acclaimed restaurants, I-405, and all the amenities the Eastside has to offer, this extraordinary penthouse delivers the perfect combination of luxury, convenience, and lifestyle.


Listed by Joey Keeler

·

COMPASS

Listed by Meirav Golan Yaaran

·

COMPASS

Last updated July 23, 2026

·

Source: NWMLS #2545691

Listing Facts

  • TypeCondo
  • NeighborhoodEverest
  • Bedrooms2
  • Bathrooms2
  • Days on Prevu36
  • HOA/Maint. Fees$641.82/month
  • Taxes$6,306/year

Amenities

  • Dishwasher
  • Washer/Dryer
  • Pets Allowed
  • Parking

Location

Mortgage Calculator

Listing History

06/25/2026
Listed by COMPASS
$799,000

Property Details for 11230 NE 68th Street C

Association

Amenities

  • Community Features: High Speed Int Avail, Outside Entry, Trail(s)
  • Pets Allowed: Cats OK, Subject to Restrictions

Fees

  • Association Fee: $641.82 Monthly
  • Association Fee Includes: Common Area Maintenance, Earthquake Insurance, Lawn Service, Security, See Remarks, Sewer, Snow Removal, Trash, Water

General

  • Number Of Units In Community: 15

Exterior

Construction

  • Number Of Units Total: 15
  • Roof: Composition
  • Stories Total: 3
  • Structure Type: Condominium
  • Year Built: 1981
  • Architectural Style: Contemporary
  • Building Name: Trilogy
  • Construction Materials: Cement Planked
  • Entry Location: Main
  • Exterior Features: Cement Planked

Features

  • Direction Faces: West
  • View: City, Lake, Mountains, Territorial

Measurements

  • Building Area Total: 1,240
  • Building Area Units: Square Feet
  • Lot Features: Adjacent To Public Land, Curbs, Dead End Street, Paved
  • Lot Size Units: Square Feet

Financial

Taxes

  • Parcel Number: 8682200150
  • Tax Annual Amount: $6,306.00
  • Tax Year: 2025

Interior

Features

  • Appliances: Dishwasher, Disposal, Double Oven, Dryer, Microwave, Refrigerator, Stove(s)/Range(s)
  • Fireplace Features: Gas
  • Fireplace: Yes
  • Fireplaces Total: 1
  • Flooring: Hardwood, Vinyl, Carpet
  • Interior Features: Cooking-Gas, Dryer-Electric, Fireplace, Ice Maker, Insulated Windows, Skylight(s), Top Floor, Vaulted Ceiling(s), Walk-In Closet(s), Washer

Rooms

  • Bathrooms Full: 1
  • Bathrooms Three Quarter: 1
  • Bathrooms Total Integer: 2
  • Bedrooms Total: 2
  • Main Level Bathrooms: 1
  • Main Level Bedrooms: 1

Other

Environmental

  • Green Energy Efficient: Insulated Windows

Location

  • Subdivision Name: Kirkland

Parking

Parking

  • Carport: Yes
  • Covered Spaces: 1
  • Parking Features: Carport, Uncovered
  • Parking Total: 2

Schools

Elementary School

  • Elementary School: Buyer To Verify

High School

  • High School: Buyer To Verify
  • High School District: Lake Washington

Middle or Junior School

  • Middle Or Junior School: Buyer To Verify

Utilities

Equipment

  • Has Cooling: Yes
  • Has Heating: Yes
  • Laundry Features: Electric Dryer Hookup, Washer Hookup

Frequently Asked Questions

How many bedrooms and bathrooms does this condo have?

There are 2 bedrooms and 2 bathrooms in this condo at 11230 NE 68th Street C.

What schools are nearby to 11230 NE 68th Street C?

Nearby schools include the Buyer To Verify Elementary School, Buyer To Verify Middle School, and Buyer To Verify High School.

Does this condo have parking?

Yes, there are 2 parking spaces available for 11230 NE 68th Street C.

Are pets allowed at 11230 NE 68th Street?

Yes, 11230 NE 68th Street allows pets. Check the Property Details for any relevant restrictions.

What are the annual taxes for 11230 NE 68th Street C?

Annual taxes for this condo are estimated at $6,306.

How does 11230 NE 68th Street C compare to other condos in Everest?

This condo is listed 28% above the average price for condos in Everest and has been on the market for 8 less days than the typical home in this area.

What building or home owners association is the condo part of?

This condo is in the Trilogy building.

11230 NE 68th Street C is a 2-bedroom, 2-bath condo for sale in Kirkland WA 98033. Available on Prevu for 36 days at $799,000. This property is located in Everest. The median listing price for condos in this area is $844,500. Nearby schools include Buyer To Verify Elementary School, Buyer To Verify Middle School, and Buyer To Verify High School. Property amenities include dishwasher, pets allowed, parking, and washer/dryer. View other condo listings in Kirkland.

Based on information from NWMLS and/or other sources. All data, including all measurements and calculations of area, is obtained from various sources and has not been, and will not be, verified by Prevu or the MLS. Information is provided exclusively for consumer's personal, non-commercial use and may not be used for any purpose other than to identify prospective properties consumer may be interested in purchasing.

Full MLS Disclaimers

Rebate estimate is indicative only and based on listing price and estimated buyer's agent commission paid by owner, if applicable. Final rebates are subject to Terms of Use and may vary due to final negotiated transaction terms.