

Prevu by reAlpha
BuySellBlogBrowse Listings

1123 Woodhorn DriveHouston, TX 77062

For Sale

$365,000

Smart Buyer Rebate $3,650

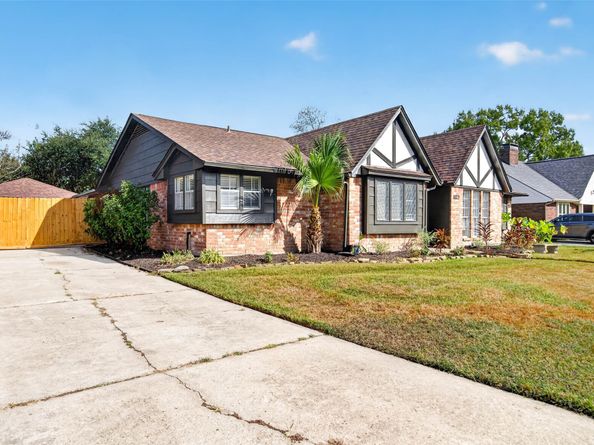
This is Clear Lake one-story living at its finest. This refreshed brick ranch in Oakbrook West zoned to Clear Creek ISD. This 4 bedroom, 2.5 bath home offers approx 2,635 sq ft on a 0.223 acre lot with a privacy fenced driveway and detached garage plus a finished air-conditioned bonus room off the garage, ideal for office or gym. Vaulted beamed ceilings and a stacked-stone fireplace anchor the large open living room, with wood-look floors throughout leading to the kitchen featuring a mosaic tile backsplash, gas cooktop, double oven , large pantry, and peninsula open to the wainscoted breakfast area. Another large living room area features a built-in bar nook, and tons of natural lighting. Enjoy the refreshed baths inside and a back patio overlooking a fenced, tree-shaded yard complete the package. Minutes to shopping, dining, and easy I-45 access and and sits moments from Exploration Green trails and lakes, Kenneth W. Royal Park, Clear Lake Recreation Complex, and Clear Lake Park.

Listed by Aislinn Phelan

·

License #0593977

·

Luxely Real Estate

·

409-312-3656

Last updated October 31, 2026

·

Source: HAR #63323781

Listing Facts

  • TypeSingle-family
  • NeighborhoodClear Lake
  • Bedrooms4
  • Bathrooms2.5
  • Days on Prevu1
  • HOA/Maint. Fees$6.25/month
  • Taxes$6,881/year
  • Size2,635 sqft
  • Price per sqft$139

Amenities

  • Dishwasher
  • Private Outdoor Space
  • Air Conditioning
  • Parking
  • Swimming Pool
  • Fitness Center

Location

Mortgage Calculator

Listing History

10/30/2026
Listed by Luxely Real Estate
$365,000
  1. 10/30/2026$365,000
    Listed by Luxely Real Estate

Property Details for 1123 Woodhorn Drive

Association

Amenities

  • Association Amenities: Clubhouse, Fitness Center, Park, Pool, Tennis Court(s)
  • Community Features: Curbs, Gutter(s)

Fees

  • Association Fee: $75.00 Annually
  • Association Fee Includes: Recreation Facilities

General

  • Association Name: Clear Lake City Community Assoc

Exterior

Construction

  • Roof: Composition
  • Stories: 1
  • Year Built: 1978
  • Architectural Style: Ranch, Traditional
  • Construction Materials: Brick, Cement Siding
  • Exterior Features: Deck, Fence, Porch, Patio, Private Yard

Features

  • Direction Faces: South
  • Fencing: Back Yard
  • Patio And Porch Features: Deck, Patio, Porch
  • Pool Features: Association

Measurements

  • Building Area Total: 2,635
  • Lot Features: Subdivision
  • Lot Size Acres: 0.22
  • Lot Size Area: 9,720
  • Lot Size Source: Appraiser
  • Lot Size Units: Square Feet

Financial

Taxes

  • Parcel Number: 109-286-000-0029
  • Tax Annual Amount: $6,881.00
  • Tax Year: 2026

Interior

Features

  • Appliances: Double Oven, Dishwasher, Gas Cooktop, Disposal
  • Fireplace Features: Gas, Gas Log
  • Fireplace: Yes
  • Fireplaces Total: 1
  • Flooring: Plank, Vinyl
  • Interior Features: Wet Bar, Breakfast Bar, Crown Molding, Double Vanity, Entrance Foyer, High Ceilings, Bath In Primary Bedroom, Shower Only, Tub Shower, Vaulted Ceiling(s), Walk-In Pantry, Walk-In Closet(s), Kitchen/Dining Combo

Measurements

  • Living Area: 2,635
  • Living Area Source: Appraiser

Rooms

  • Bathrooms Full: 2
  • Bathrooms Half: 1
  • Bathrooms Total Integer: 3
  • Bedrooms Total: 4
  • Rooms Total: 10

Other

Location

  • Subdivision Name: Oakbrook West Sec 04

Parking

Parking

  • Parking Features: Additional Parking, Detached, Electric Gate, Garage

Schools

Elementary School

  • Elementary School: WARD ELEMENTARY SCHOOL (CLEAR CREEK)
  • Elementary School District: 9 - Clear Creek

High School

  • High School: CLEAR LAKE HIGH SCHOOL
  • High School District: 9 - Clear Creek

Middle or Junior School

  • Middle Or Junior School: CLEARLAKE INTERMEDIATE SCHOOL
  • Middle Or Junior School District: 9 - Clear Creek

Utilities

Equipment

  • Cooling: Central Air, Electric
  • Has Cooling: Yes
  • Heating: Central, Gas
  • Has Heating: Yes
  • Laundry Features: Washer Hookup, Electric Dryer Hookup
  • Sewer: Public Sewer
  • Water Source: Public

Frequently Asked Questions

How many bedrooms and bathrooms does this single-family home have?

There are 4 bedrooms and 2.5 bathrooms in this single-family home at 1123 Woodhorn Drive.

What schools are nearby to 1123 Woodhorn Drive?

Nearby schools include the WARD ELEMENTARY SCHOOL (CLEAR CREEK), CLEARLAKE INTERMEDIATE SCHOOL Middle School, and CLEAR LAKE HIGH SCHOOL.

What are the annual taxes for 1123 Woodhorn Drive?

Annual taxes for this single-family home are estimated at $6,881.

How does 1123 Woodhorn Drive compare to other single-family homes in Clear Lake?

This single-family home is listed 15% below the average price for single-family homes in Clear Lake and has been on the market for 77 less days than the typical home in this area.

What building or home owners association is the single-family home part of?

This single-family home is part of the Clear Lake City Community Assoc home owners association.

What is the square footage on this single-family home?

According to the MLS, this listing is 2,635 sqft.

1123 Woodhorn Drive is a 4-bedroom, 2.5-bath single-family home for sale in Houston TX 77062. Listed on Prevu for 1 days at $365,000. This residence features 2,635 square feet of living space, located in Clear Lake. The median listing price for single-family homes in this area is $336,000. Nearby schools include WARD ELEMENTARY SCHOOL (CLEAR CREEK), CLEARLAKE INTERMEDIATE SCHOOL Middle School, and CLEAR LAKE HIGH SCHOOL. The home offers private outdoor space, dishwasher, air conditioning, fitness center, parking, and swimming pool. View other single-family home listings in Houston.

Based on information from Houston Realtors Information Service, Inc. and/or other sources. All data, including all measurements and calculations of area, is obtained from various sources and has not been, and will not be, verified by Prevu or the MLS. Information is provided exclusively for consumer's personal, non-commercial use and may not be used for any purpose other than to identify prospective properties consumer may be interested in purchasing.

Full MLS Disclaimers

Rebate estimate is indicative only and based on listing price and estimated buyer's agent commission paid by owner, if applicable. Final rebates are subject to Terms of Use and may vary due to final negotiated transaction terms.