








Fees
- Association Fee: $831.00 Annually
General
- Association Name: Remington Ranch

For Sale
$205,000
Smart Buyer Rebate $1,150
Listed by David Wen
·License #0574881
·Unity Real Estate Services LLC
·713-822-0925
Last updated July 28, 2026
·Source: HAR #23079736
Association
Fees
General
Exterior
Construction
Measurements
Financial
Taxes
Interior
Measurements
Rooms
Other
Location
Parking
Parking
Schools
Elementary School
High School
Middle or Junior School
Utilities
Equipment
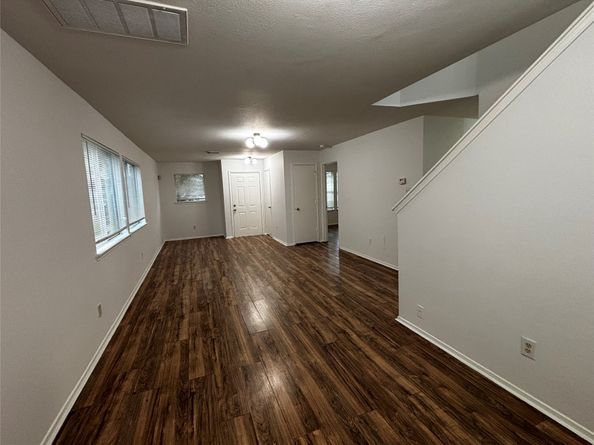
There are 3 bedrooms and 2.5 bathrooms in this single-family home at 1123 Verde Trails Drive.
Nearby schools include the HOYLAND ELEMENTARY SCHOOL, DUEITT MIDDLE SCHOOL, and ANDY DEKANEY H S High School.
Yes, there are 2 parking spaces available for 1123 Verde Trails Drive.
Annual taxes for this single-family home are estimated at $4,323.
This single-family home is listed 16% below the average price for single-family homes in Remington Ranch and has been on the market for 26 less days than the typical home in this area.
This single-family home is part of the Remington Ranch home owners association.
According to the MLS, this listing is 1,252 sqft.
1123 Verde Trails Drive is a 3-bedroom, 2.5-bath single-family home for sale in Houston TX 77073. Available on Prevu for 52 days at $205,000. This property features 1,252 square feet of living space, located in Remington Ranch. The median listing price for single-family homes in this area is $245,000. Nearby schools include HOYLAND ELEMENTARY SCHOOL, DUEITT MIDDLE SCHOOL, and ANDY DEKANEY H S High School. The home offers air conditioning and parking. Browse more single-family home listings in Houston.
Based on information from Houston Realtors Information Service, Inc. and/or other sources. All data, including all measurements and calculations of area, is obtained from various sources and has not been, and will not be, verified by Prevu or the MLS. Information is provided exclusively for consumer's personal, non-commercial use and may not be used for any purpose other than to identify prospective properties consumer may be interested in purchasing.
Full MLS DisclaimersRebate estimate is indicative only and based on listing price and estimated buyer's agent commission paid by owner, if applicable. Final rebates are subject to Terms of Use and may vary due to final negotiated transaction terms.


