Prevu by reAlpha
BuySellBlogBrowse Listings

1123 Ellicott Drive Celina, Texas 75009

For Sale

$1,175,000

Smart Buyer Rebate $11,750

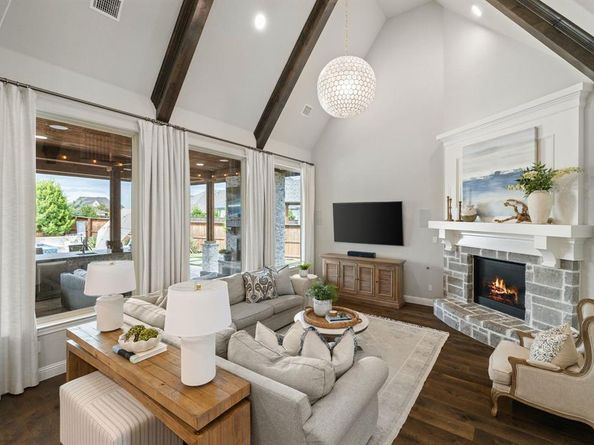
Experience luxury living at its finest in this stunning designer-inspired home nestled within the award-winning master-planned community of Light Farms. Thoughtfully curated with timeless finishes, sophisticated color palettes, and impeccable attention to detail, this exceptional residence offers the perfect blend of elegance, comfort, and resort-style outdoor living. The light-filled open floor plan is complemented by beautiful designer selections throughout, creating a warm yet refined atmosphere ideal for both everyday living and entertaining. The spacious kitchen flows seamlessly into the main living areas, while walls of windows overlook the breathtaking backyard retreat. Step outside to your own private resort featuring a sparkling pool with tanning ledge, putting green, premium turf for low-maintenance enjoyment, and multiple gathering spaces designed for year-round entertaining. The expansive covered patio is a true extension of the home, complete with a fireplace, built-in grill, outdoor kitchen, and generous seating areas—perfect for hosting family and friends. One of the home's rarest features is the highly sought-after 4-car garage, offering exceptional space for vehicles, storage, or hobbies. Located in the highly desirable Light Farms community, residents enjoy world-class amenities including multiple resort-style pools, miles of scenic trails, parks, playgrounds, tennis, pickleball, basketball courts, fitness center, The Nook restaurant, Constellation Park, community events, and highly acclaimed Prosper ISD schools.


Listed by Danielle Durbin

·

SevenHaus Realty

·

214-906-9450

Listed by Daniel Durbin

·

SevenHaus Realty

Last updated July 31, 2026

·

Source: NTREIS #21325579

Listing Facts

  • TypeSingle-family
  • NeighborhoodLight Farms
  • Bedrooms5
  • Bathrooms6
  • Days on Prevu23
  • HOA/Maint. Fees$139/month
  • Size4,139 sqft
  • Price per sqft$284

Amenities

  • Dishwasher
  • Private Outdoor Space
  • Pets Allowed
  • Air Conditioning
  • Parking
  • Swimming Pool
  • Fitness Center

Location

Mortgage Calculator

Listing History

07/31/2026
Price Decreased
$1,175,000
07/08/2026
Listed by SevenHaus Realty
$1,200,000

Property Details for 1123 Ellicott Drive

Association

Amenities

  • Community Features: Club House, Community Dock, Community Pool, Community Sprinkler, Curbs, Electric Car Charging Station, Fishing, Fitness Center, Greenbelt, Jogging Path/Bike Path, Lake, Park, Pickle Ball Court, Playground, Pool, Restaurant, Sidewalks, Tennis Court(s), Other

Fees

  • Association Fee: $139.00 Monthly
  • Association Fee Includes: Front Yard Maintenance, Full Use Of Facilities, Maintenance Grounds, Maintenance Structure, Management Fees

Exterior

Construction

  • Roof: Composition
  • Window Features: Window Coverings
  • Year Built: 2018
  • Year Built Details: Preowned
  • Architectural Style: Traditional
  • Exterior Features: Attached Grill, Covered Patio/Porch, Rain Gutters, Outdoor Grill, Outdoor Kitchen, Private Yard, Putting Green, Other

Features

  • Fencing: Wood
  • Patio And Porch Features: Covered, Front Porch, Patio, Rear Porch
  • Pool Features: In Ground, Outdoor Pool, Pool/Spa Combo, Water Feature

Measurements

  • Lot Features: Few Trees, Interior Lot, Landscaped, Other, Sprinkler System, Subdivision
  • Lot Size Acres: 0.31
  • Lot Size Area: 0
  • Lot Size Square Feet: 13,590
  • Lot Size Units: Acres

Financial

Taxes

  • Parcel Number: R1097700D00901

Interior

Features

  • Appliances: Dishwasher, Disposal, Electric Oven, Gas Cooktop, Microwave, Double Oven, Water Filter, Water Purifier, Water Softener
  • Fireplace Features: Gas, Gas Logs, Living Room, Outside
  • Fireplaces Total: 2
  • Flooring: Carpet, Tile, Wood
  • Interior Features: Built-in Features, Cable TV Available, Decorative Lighting, High Speed Internet Available, Kitchen Island, Open Floorplan, Vaulted Ceiling(s), Walk-In Closet(s)

Measurements

  • Living Area: 4,139

Rooms

  • Bathrooms Full: 4
  • Bathrooms Half: 2
  • Bathrooms Total Integer: 6
  • Bedrooms Total: 5

Other

General

  • Exclusions: TV brackets, green egg

Location

  • Subdivision Name: Light Farms The Maydelle Neighborhood Ph II
  • Tax Block: D
  • Tax Lot: 9

Parking

Parking

  • Attached Garage: Yes
  • Covered Spaces: 4
  • Garage Spaces: 4
  • Garage: Yes
  • Parking Features: Garage, Garage Door Opener, Garage Double Door

Schools

Elementary School

  • Elementary School: Light Farms

Utilities

Equipment

  • Cooling: Central Air, Electric, Zoned
  • Heating: Central, Natural Gas, Zoned
  • Laundry Features: Utility Room, Full Size W/D Area
  • Utilities: City Sewer, City Water

Frequently Asked Questions

How many bedrooms and bathrooms does this single-family home have?

There are 5 bedrooms and 6 bathrooms in this single-family home at 1123 Ellicott Drive .

What schools are nearby to 1123 Ellicott Drive ?

Nearby schools include the Light Farms Elementary School.

Does this single-family home have parking?

Yes, there are 4 parking spaces available for 1123 Ellicott Drive .

How does 1123 Ellicott Drive compare to other single-family homes in Light Farms?

This single-family home is listed 61% above the average price for single-family homes in Light Farms and has been on the market for 46 less days than the typical home in this area.

What is the square footage on this single-family home?

According to the MLS, this listing is 4,139 sqft.

1123 Ellicott Drive is a 5-bedroom, 6-bath single-family home for sale in Celina Texas 75009. Available on Prevu for 23 days at $1,175,000. This includes a recent price decrease of $25,000. This property features 4,139 square feet of living space, located in Light Farms. The median listing price for single-family homes in this area is $644,500. Nearby schools include Light Farms Elementary School. Property amenities include private outdoor space, dishwasher, pets allowed, air conditioning, fitness center, parking, and swimming pool. View other single-family home listings in Prosper.

Based on information from NTREIS and/or other sources. All data, including all measurements and calculations of area, is obtained from various sources and has not been, and will not be, verified by Prevu or the MLS. Information is provided exclusively for consumer's personal, non-commercial use and may not be used for any purpose other than to identify prospective properties consumer may be interested in purchasing.

Full MLS Disclaimers

Rebate estimate is indicative only and based on listing price and estimated buyer's agent commission paid by owner, if applicable. Final rebates are subject to Terms of Use and may vary due to final negotiated transaction terms.