

Prevu by reAlpha
BuySellBlogBrowse Listings

11225 34th Avenue 5BCorona, NY 11368

For Sale

$285,000

Smart Buyer Rebate - Ask

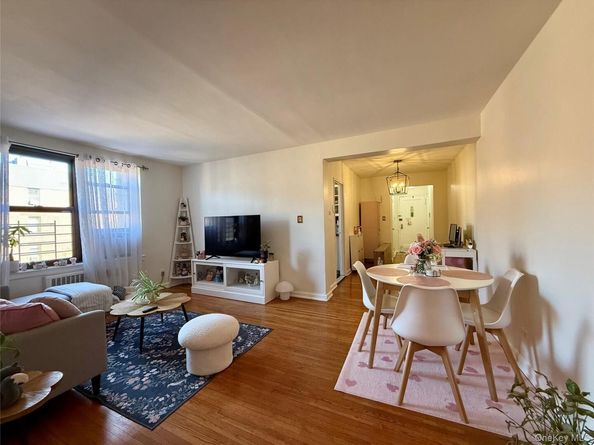
WELCOME TO THIS NICELY MAINTAINED TWO BEDROOM APARTMENT ON THE FIFTH FLOOR OF A SIX STORY ELEVATOR BUILDING. THIS CORNER UNIT APARTMENT ENJOYS PLENTY OF NATURAL LIGHT.

ENTER INTO A SPACIOUS FOYER COMPLETE WITH TWO CLOSETS, PROVIDING EXCELLENT STORAGE. THE DINING AREA FLOWS SEAMLESSLY INTO THE BRIGHT LIVING ROOM, WHICH FEATURES HARDWOOD FLOORS AND A LARGE DOUBLE PANE WINDOW THAT FILLS THE SPACE WITH NATURAL LIGHT.

THE WINDOWED KITCHEN IS APPOINTED WITH ELEGANT WHITE WOOD CABINETRY, TILE FLOORS, AND AMPLE NATURAL LIGHT, CREATING A BRIGHT AND FUNCTIONAL COOKING SPACE.

THE PRIMARY BEDROOM IS A SPACIOUS CORNER ROOM FEATURING TWO WINDOWS ON OPPOSITE WALLS FOR EXCELLENT CROSS VENTILATION, HARDWOOD FLOORS, AND A GENEROUS CLOSET. THE HALLWAY LEADING TO THE SECOND BEDROOM INCLUDES A CONVENIENT LINEN CLOSET. THE SECOND BEDROOM FEATURES A LARGE WINDOW, HARDWOOD FLOORS, AND ITS OWN CLOSET. THE WELL KEPT WINDOWED BATHROOM IS FINISHED WITH TILED FLOORS AND WALLS.

DORIE MILLER COOPERATIVE FEATURES A VARIETY OF DESIRABLE AMENITIES, INCLUDING A LIVE-IN SUPERINTENDENT, ONSITE GROUNDS SECURITY, A FULLY FINISHED BASEMENT WITH A LAUNDRY ROOM, STORAGE ROOM, AND BICYCLE STORAGE. RESIDENTS ALSO ENJOY ACCESS TO A CLUBHOUSE COMPLETE WITH A KITCHEN AND BATHROOM FOR GATHERINGS AND EVENTS. GARAGE AND OUTDOOR PARKING ARE AVAILABLE THROUGH A WAITLIST.

CONVENIENTLY LOCATED NEAR THE 111TH STREET AND JUNCTION BOULEVARD STATIONS SERVED BY THE 7 TRAIN, WITH EASY ACCESS TO THE Q72, Q48, Q66, AND Q23 BUS LINES. JUST MINUTES FROM FLUSHING MEADOWS CORONA PARK, CITI FIELD, THE USTA BILLIE JEAN KING NATIONAL TENNIS CENTER, THE QUEENS ZOO, SHOPPING, RESTAURANTS, SCHOOLS, AND MAJOR HIGHWAYS INCLUDING THE GRAND CENTRAL PARKWAY, VAN WYCK EXPRESSWAY, AND LONG ISLAND EXPRESSWAY.

Listed by Monica R. Stachura

·

O Kane Realty

·

718-779-1111

Listed by Joseph J. Guido

·

O Kane Realty

Last updated July 20, 2026

·

Source: OneKey #1024693

Listing Facts

  • TypeCo-op
  • NeighborhoodNorth Corona
  • Bedrooms2
  • Bathrooms1
  • Days on Prevu21
  • HOA/Maint. Fees$1,359/month
  • Size950 sqft
  • Price per sqft$300

Amenities

  • Pets Allowed
  • Elevator
  • Parking

Location

Mortgage Calculator

Listing History

07/10/2026
Listed by O Kane Realty
$285,000

Estimated Closing Costs

Attorney Fees
$4,000
Bank Attorney
$1,500
Other Closing Costs
$4,000
Total
$9,500

Estimated closing costs are based on the list price of $285,000 and a 15% downpayment. These estimates are for indicative purposes only. Actual closing costs may vary for each transaction. See the Closing Costs Calculator for calculations specific to your situation.

Property Details for 11225 34th Avenue 5B

Association

Amenities

  • Community Features: Clubhouse
  • Pets Allowed: Call, Cats OK

Financial

  • Flip Tax: 7,900.00
  • Number Of Shares: 79

General

  • Association Name: Dorie Miller

Exterior

Construction

  • Property Attached: Yes
  • Stories Total: 6
  • Structure Type: Mid Rise
  • Year Built: 1950
  • Architectural Style: Mid Rise
  • Common Walls: 2+ Common Walls
  • Construction Materials: Brick
  • Entry Level: 5

Measurements

  • Building Area Units: Square Feet

Financial

Taxes

  • Parcel Number: 01727-0008-00112-025-000005B

Interior

Features

  • Appliances: Range, Refrigerator
  • Flooring: Hardwood
  • Interior Features: Elevator

Measurements

  • Living Area: 950
  • Living Area Source: CubiCasa

Rooms

  • Basement: Common, Finished, Full, Walk-Out Access
  • Has Basement: Yes
  • Bathrooms Full: 1
  • Bathrooms Total Integer: 1
  • Bedrooms Total: 2
  • Rooms Total: 5

Parking

Parking

  • Garage Spaces: 1
  • Garage: Yes
  • Parking Features: Garage, Parking Lot, Waitlist

Schools

Elementary School

  • Elementary School: HELEN M MARSHALL SCHOOL (Grades KG-5)
  • Elementary School District: Queens 24

High School

  • High School: Bard High Sch Early College Queens
  • High School District: Queens24

Middle or Junior School

  • Middle Or Junior School: Is 73 Frank Sansivieri Intermediate School (The)
  • Middle Or Junior School District: Queens24

Utilities

Equipment

  • Cooling: Wall/Window Unit(s)
  • Heating: Steam
  • Sewer: Public Sewer
  • Utilities: Cable Available
  • Water Source: Public

Frequently Asked Questions

How many bedrooms and bathrooms does this co-op have?

There are 2 bedrooms and 1 bathroom in this co-op at 11225 34th Avenue 5B.

What schools are nearby to 11225 34th Avenue 5B?

Nearby schools include the HELEN M MARSHALL SCHOOL (Grades KG-5) Elementary School, Is 73 Frank Sansivieri Intermediate School (The) Middle School, and Bard High Sch Early College Queens.

Does this co-op have parking?

Yes, there is 1 parking space available for 11225 34th Avenue 5B.

Are pets allowed at 11225 34th Avenue?

Yes, 11225 34th Avenue allows pets. Check the Property Details for any relevant restrictions.

How does 11225 34th Avenue 5B compare to other co-ops in North Corona?

This co-op is listed 23% above the average price for co-ops in North Corona and has been on the market for 88 less days than the typical home in this area.

What building or home owners association is the co-op part of?

This co-op is part of the Dorie Miller home owners association.

What is the square footage on this co-op?

According to the MLS, this listing is 950 sqft.

11225 34th Avenue 5B is a 2-bedroom, 1-bath co-op for sale in Corona NY 11368. On Prevu for 21 days at $285,000. This property features 950 square feet of living space, located in North Corona. The median listing price for co-ops in this area is $750,000. Nearby schools include HELEN M MARSHALL SCHOOL (Grades KG-5) Elementary School, Is 73 Frank Sansivieri Intermediate School (The) Middle School, and Bard High Sch Early College Queens. Property amenities include pets allowed, elevator, and parking. Explore more co-op listings in Queens.

The data relating to real estate for sale on this website comes in part from the IDX Program of OneKey™ MLS. The source of the displayed data is either the property owner or public record provided by non-governmental third parties. It is believed to be reliable but not guaranteed. This information is provided exclusively for consumers’ personal, non-commercial use. Information Copyright 2026, OneKey™ MLS. All Rights Reserved.

Full MLS Disclaimers

Rebate estimate is indicative only and based on listing price and estimated buyer's agent commission paid by owner, if applicable. Final rebates are subject to Terms of Use and may vary due to final negotiated transaction terms.