

Prevu by reAlpha
BuySellBlogBrowse Listings

11224 NW 77th PlaceParkland, FL 33076

For Sale

$1,449,900

Smart Buyer Rebate $14,499

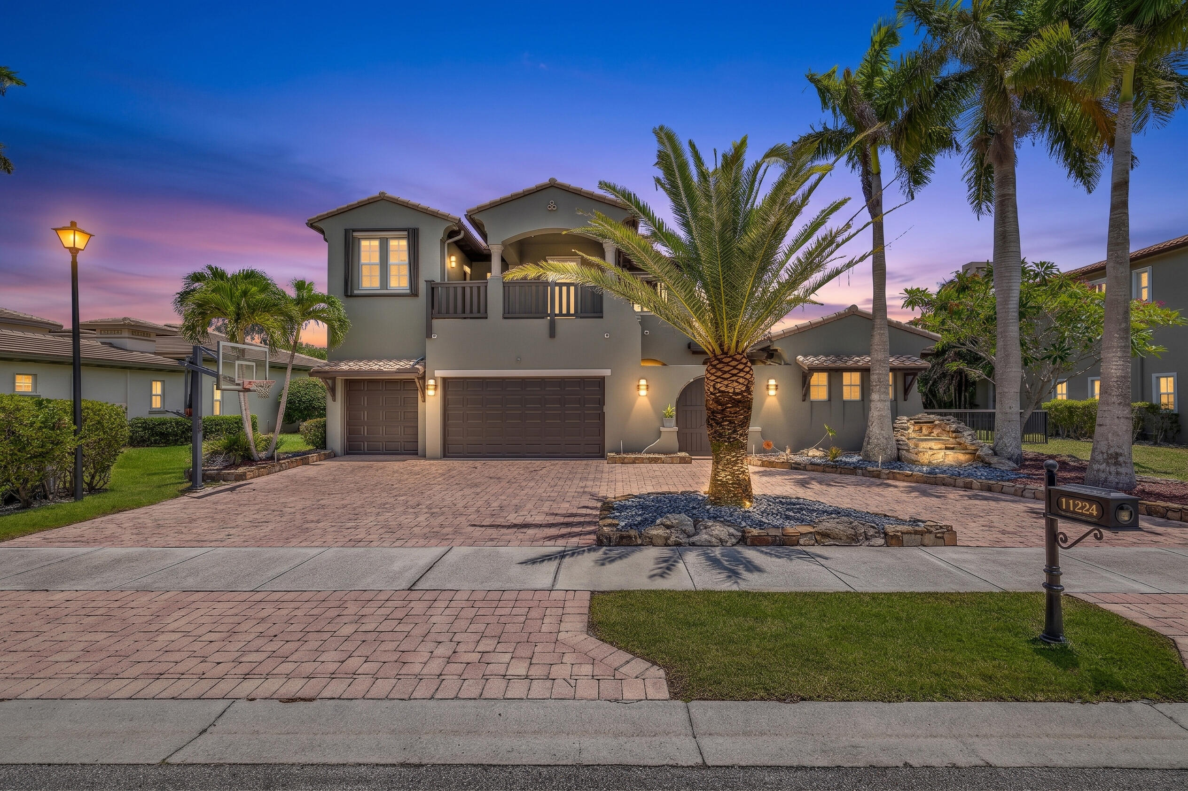
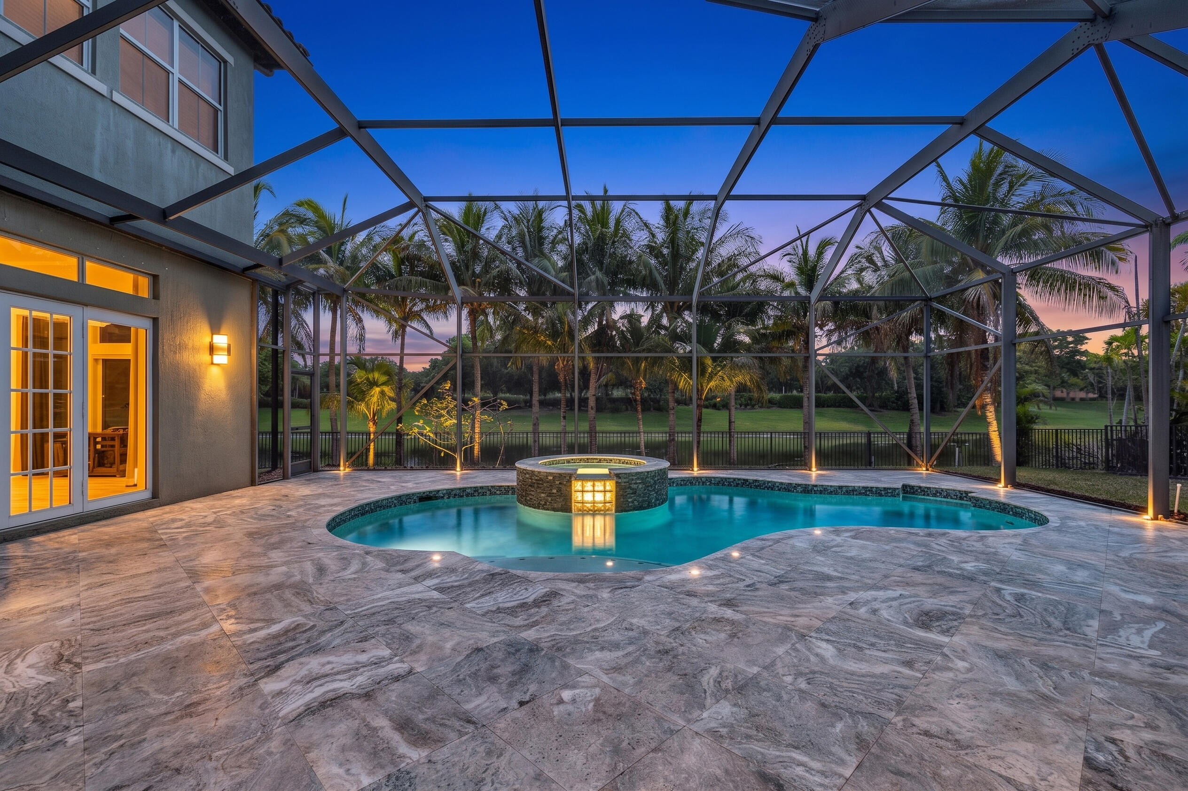
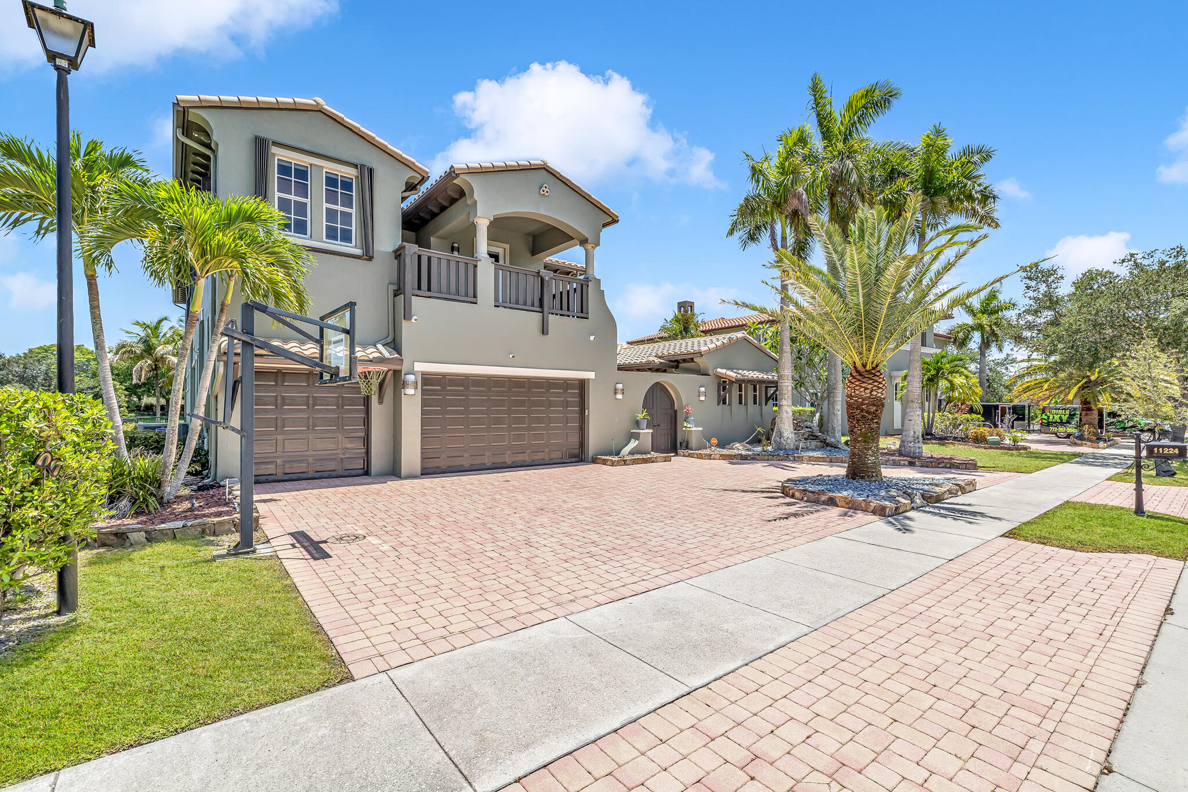
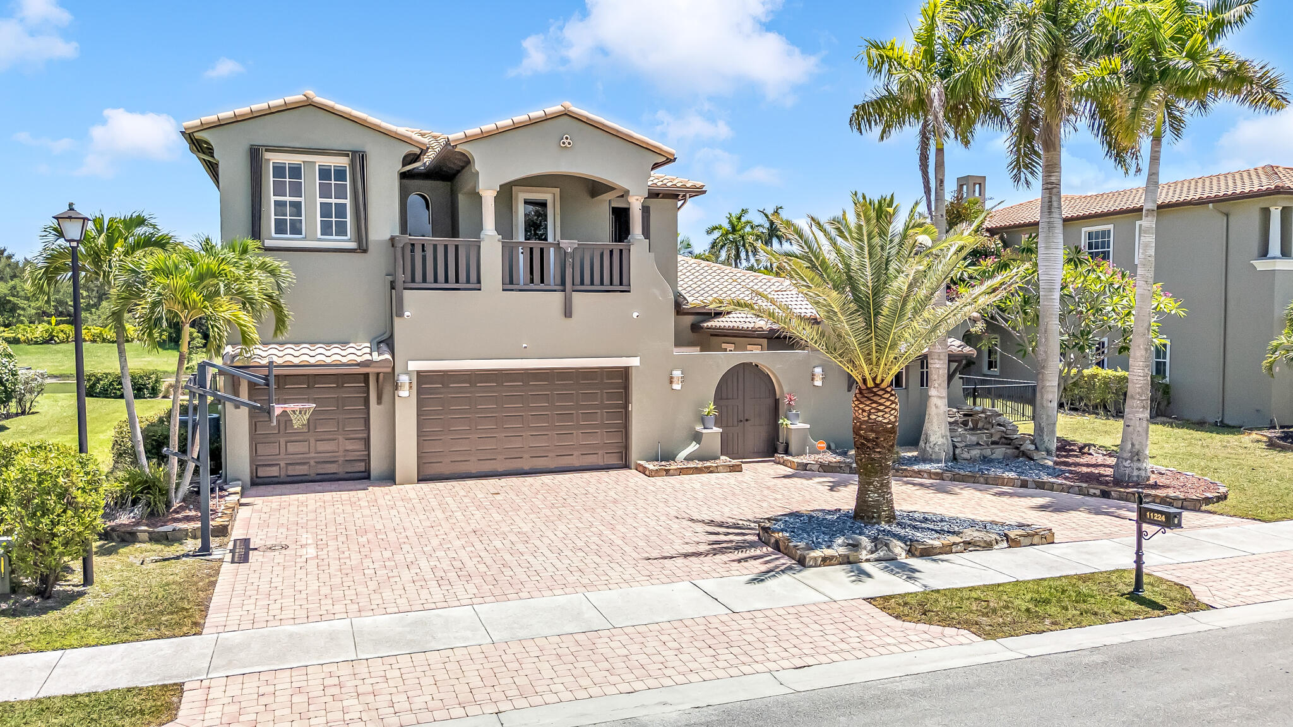
ENDLESS POSSIBILITIES in fabulous Heron Bay! This expansive waterfront residence offers over 5,000 sq ft with 6 bedrooms, 5 full baths, and a 3-car garage on a premium water lot. A massive addition dramatically expands the living space and creates incredible flexibility for a media room, home theater, game room, gym, guest suite, executive office, multigenerational living, or even an additional bedroom. The options are truly limitless. The spacious layout is ideal for or both everyday living and entertaining, with generous room sizes, abundant natural light, and endless opportunities to customize the space to fit your lifestyle. Located in sought-after Heron Bay with resort-style amenities, top-rated schools, and a premier waterfront setting, this is a rare opportunity.

Listed by Beth M Laggan

·

License #3150718

·

Charles Rutenberg Realty FTL

·

9544945143

Last updated July 27, 2026

·

Source: BeachesMLS #B26055192

Listing Facts

  • TypeSingle-family
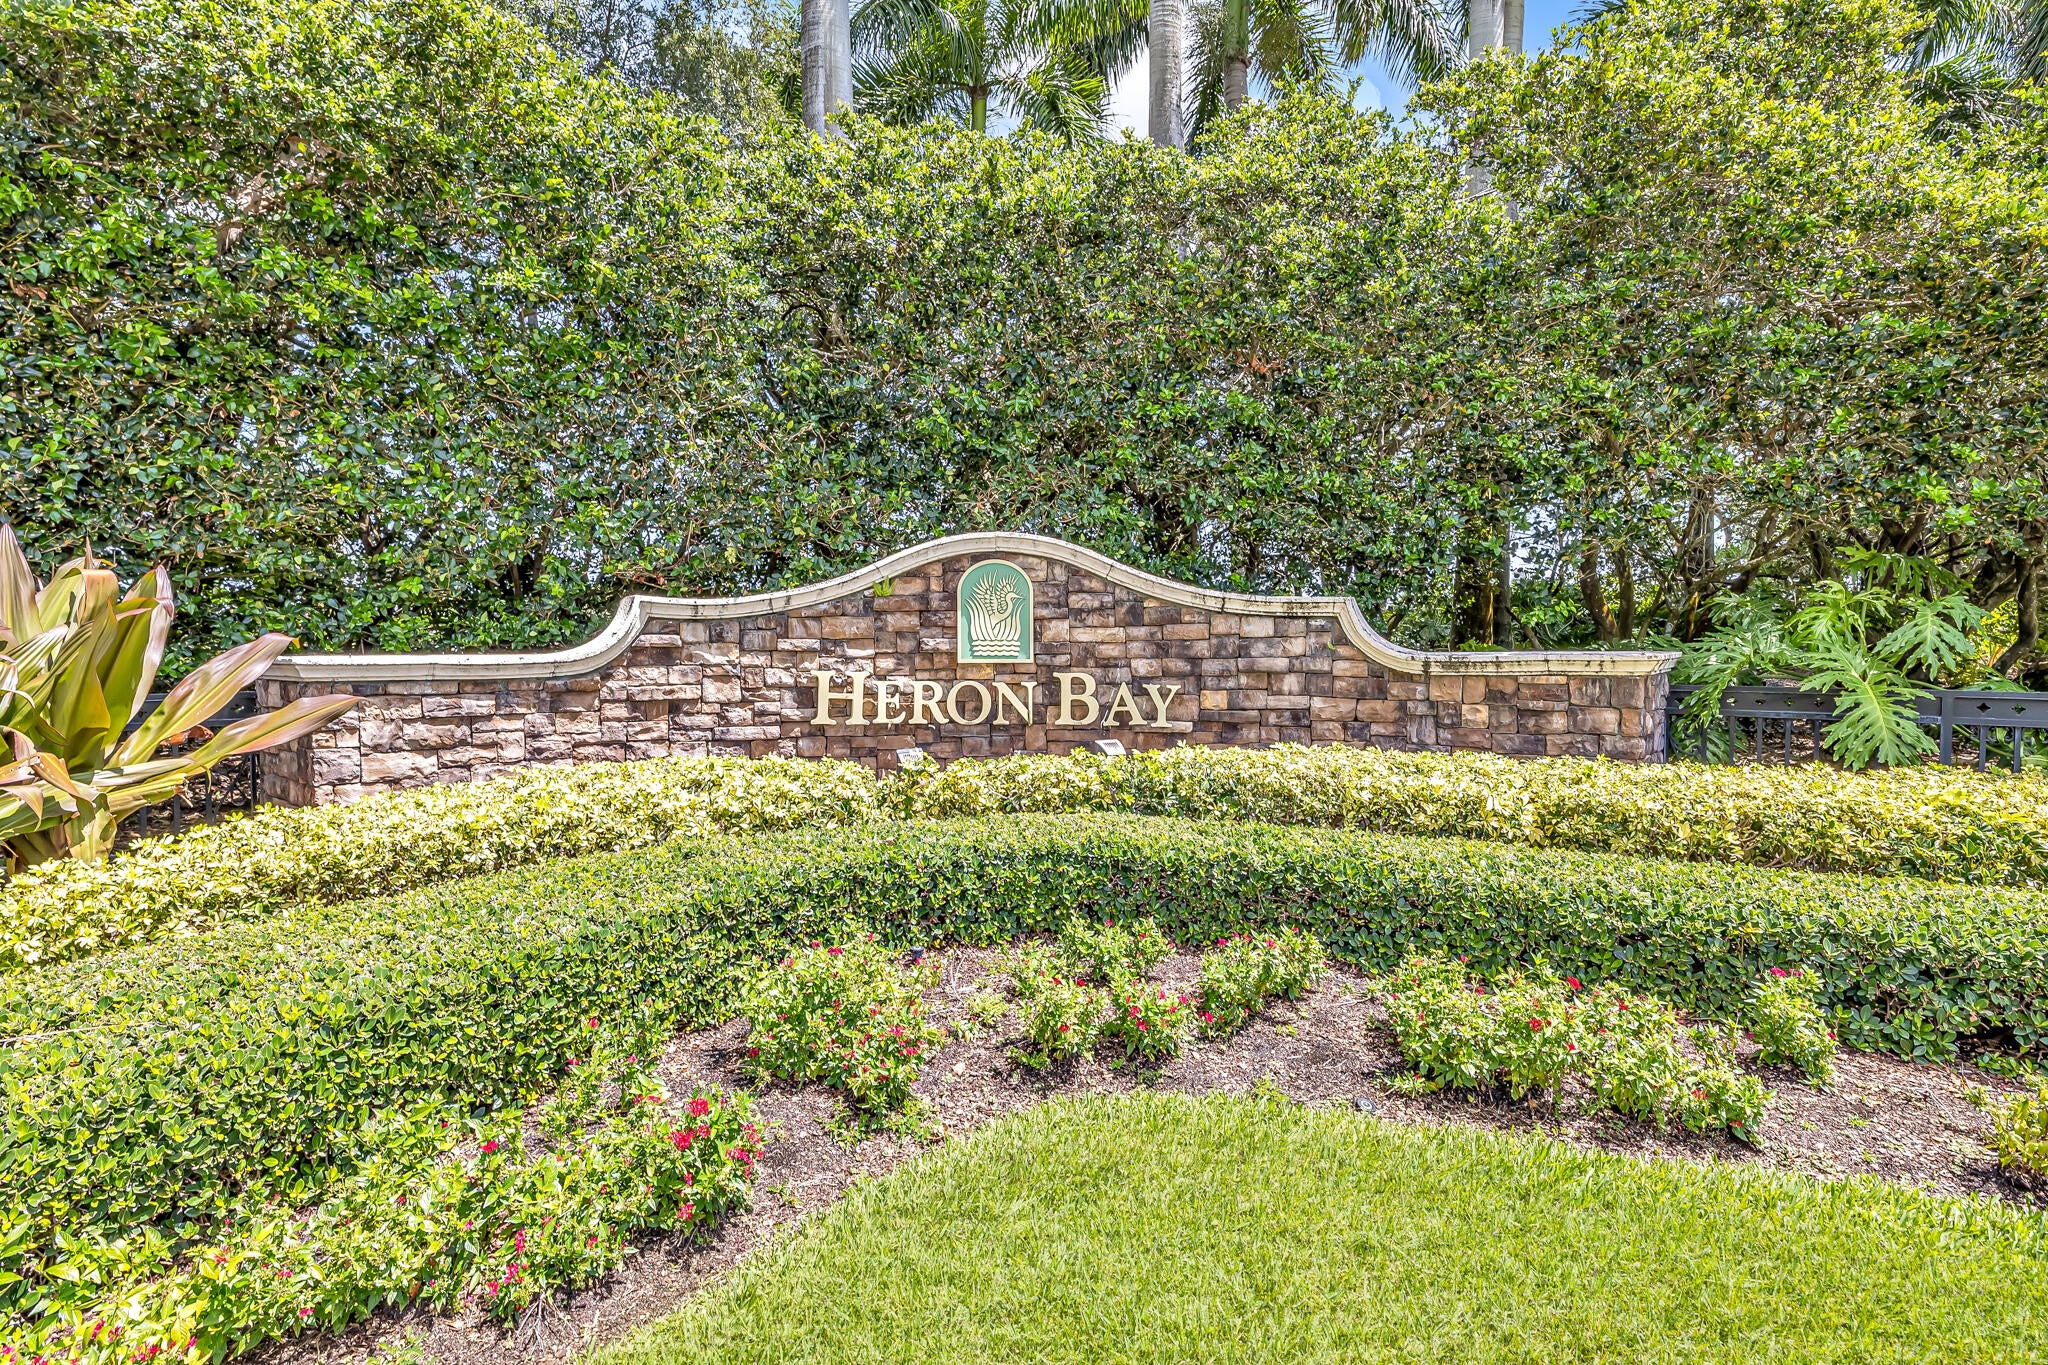
  • NeighborhoodHeron Bay
  • Bedrooms6
  • Bathrooms5
  • Days on Prevu7
  • HOA/Maint. Fees$1,326/quarter
  • Taxes$14,963/year
  • Size4,911 sqft
  • Price per sqft$295

Amenities

  • Dishwasher
  • Private Outdoor Space
  • Washer/Dryer
  • Pets Allowed
  • Air Conditioning
  • Parking
  • Swimming Pool
  • Fitness Center

Location

Mortgage Calculator

Listing History

07/25/2026
Listed by Charles Rutenberg Realty FTL
$1,449,900

Property Details for 11224 NW 77th Place

Association

Amenities

  • Association Amenities: Basketball Court, Clubhouse, Fitness Center, Golf Course, Gated, Maintenance, Playground, Pool, Parking, Recreation Facilities, Sauna, Spa/Hot Tub, Security, Tennis Court(s)
  • Community Features: Gated, Street Lights
  • Pets Allowed: Cats OK, Dogs OK, Yes

Fees

  • Association Fee: $1,326.00 Quarterly
  • Association Fee Includes: Security

General

  • Association Name: Heron Bay Community

Exterior

Construction

  • Roof: Spanish Tile, Tile
  • Stories: 2
  • Stories Total: 2
  • Structure Type: House
  • Year Built: 2006
  • Builder Name: WCI Communities, Inc
  • Construction Materials: Block, Stucco
  • Exterior Features: Balcony, Awning(s)

Features

  • Direction Faces: North
  • Fencing: Back Yard, Fenced
  • Patio And Porch Features: Deck, Patio, Screened
  • Pool Features: Fenced, In Ground, Private, Screen Enclosure, Pool/Spa Combo, Heated
  • Pool Private: Yes
  • View: Lake, Water
  • Waterfront Features: Lake Front
  • Waterfront: Yes

Measurements

  • Building Area Total: 5,940
  • Lot Features: Waterfront
  • Lot Size Acres: 0.30
  • Lot Size Area: 12,947
  • Lot Size Dimensions: 9,340

Financial

Taxes

  • Parcel Number: 474132030070
  • Tax Annual Amount: $14,963.00
  • Tax Assessed Value: $764,730.00
  • Tax Year: 2025

Interior

Features

  • Appliances: Cooktop, Dryer, Dishwasher, Electric Cooktop, Electric Range, Electric Water Heater, Disposal, Ice Maker, Microwave, Oven, Refrigerator, Water Heater
  • Flooring: Carpet, Marble, Tile
  • Interior Features: Breakfast Bar, Bidet, Central Vacuum, High Ceilings, Kitchen Island, Pantry, Soaking Tub
  • Spa Features: In Ground
  • Spa: Yes

Measurements

  • Living Area: 4,911
  • Living Area Source: Assessor

Rooms

  • Bathrooms Full: 5
  • Bathrooms Total Integer: 5
  • Bedrooms Total: 6
  • Main Level Bathrooms: 3
  • Main Level Bedrooms: 3

Other

Features

  • Accessibility Features: Accessible Bedroom, Accessible Kitchen, Accessible Central Living Area

Location

  • Subdivision Name: GREENBRIAR PLAT 174 93

Parking

Parking

  • Attached Garage: Yes
  • Covered Spaces: 3
  • Garage Spaces: 3
  • Garage: Yes
  • Parking Features: Attached, Circular Driveway, Driveway, Garage, Garage Door Opener
  • Parking Total: 3

Schools

Elementary School

  • Elementary School: Park Trails

High School

  • High School: Marjory Stoneman Douglas

Middle or Junior School

  • Middle Or Junior School: Westglades

Utilities

Equipment

  • Cooling: Central Air, Ceiling Fan(s), Electric
  • Has Cooling: Yes
  • Heating: Central, Electric
  • Has Heating: Yes
  • Laundry Features: Laundry Closet, Lower Level, Laundry Room
  • Other Equipment: Intercom
  • Sewer: Public Sewer
  • Utilities: Cable Available
  • Water Source: Public

Frequently Asked Questions

How many bedrooms and bathrooms does this single-family home have?

There are 6 bedrooms and 5 bathrooms in this single-family home at 11224 NW 77th Place.

What schools are nearby to 11224 NW 77th Place?

Nearby schools include the Park Trails Elementary School, Westglades Middle School, and Marjory Stoneman Douglas High School.

Does this single-family home have parking?

Yes, there are 3 parking spaces available for 11224 NW 77th Place.

What are the annual taxes for 11224 NW 77th Place?

Annual taxes for this single-family home are estimated at $14,963.

How does 11224 NW 77th Place compare to other single-family homes in Heron Bay?

This single-family home is listed 16% above the average price for single-family homes in Heron Bay and has been on the market for 85 less days than the typical home in this area.

What building or home owners association is the single-family home part of?

This single-family home is part of the Heron Bay Community home owners association.

What is the square footage on this single-family home?

According to the MLS, this listing is 4,911 sqft.

11224 NW 77th Place is a 6-bedroom, 5-bath single-family home for sale in Parkland FL 33076. Listed on Prevu for 7 days at $1,449,900. This property features 4,911 square feet of living space, located in Heron Bay. The median listing price for single-family homes in this area is $944,000. Nearby schools include Park Trails Elementary School, Westglades Middle School, and Marjory Stoneman Douglas High School. Additional amenities include private outdoor space, dishwasher, pets allowed, air conditioning, fitness center, parking, swimming pool, and washer/dryer. Browse more single-family home listings in Parkland.

Based on information from Beaches MLS and/or other sources. All data, including all measurements and calculations of area, is obtained from various sources and has not been, and will not be, verified by Prevu or the MLS. Information is provided exclusively for consumer's personal, non-commercial use and may not be used for any purpose other than to identify prospective properties consumer may be interested in purchasing.

Full MLS Disclaimers

Rebate estimate is indicative only and based on listing price and estimated buyer's agent commission paid by owner, if applicable. Final rebates are subject to Terms of Use and may vary due to final negotiated transaction terms.