

Prevu by reAlpha
BuySellBlogBrowse Listings

11224 Nantucket Court Frisco, Texas 75035

For Sale

$725,000

Smart Buyer Rebate $7,250

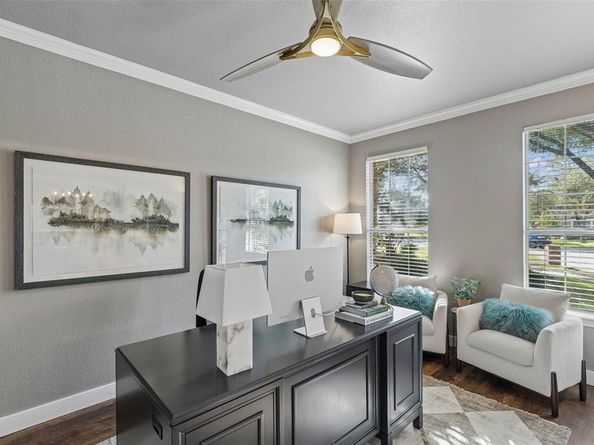
Tucked away on a cul-de-sac in Frisco's Plantation Springs neighborhood, this 4-bedroom, 3.5-bath home sits on a generous .30-acre lot with mature trees, a private pool, and plenty of backyard space to enjoy. Inside, you'll find over 3,500 square feet with a versatile layout that offers a little bit of everything. The main floor features a private office, a formal dining room, two living areas, and a spacious kitchen with an island, breakfast bar, and adjoining breakfast area. The downstairs primary suite is a standout, featuring a newly and fully renovated primary bathroom that brings a fresh, updated feel to the space. Upstairs offers three additional bedrooms, a large game room, and a bonus room that can accommodate a variety of needs. Out back, the covered patio overlooks the pool, with additional grassy yard space that's not always easy to find alongside a pool! Plantation Springs offers neighborhood ponds, walking trails, and greenbelt areas, all within Frisco ISD and convenient to shopping, dining, and major roads.

Listed by Daniel Harker

·

Keller Williams Realty DPR

·

469-717-6391

Last updated October 29, 2026

·

Source: NTREIS #21409636

Listing Facts

  • TypeSingle-family
  • NeighborhoodFrisco
  • Bedrooms4
  • Bathrooms4
  • Days on Prevu17
  • HOA/Maint. Fees$531/annual
  • Size3,577 sqft
  • Price per sqft$203

Amenities

  • Dishwasher
  • Private Outdoor Space
  • Pets Allowed
  • Air Conditioning
  • Parking
  • Swimming Pool

Location

Mortgage Calculator

Listing History

10/29/2026
Price Decreased
$725,000
10/14/2026
Listed by Keller Williams Realty DPR
$750,000
  1. 10/29/2026$725,000
    Price Decreased
  2. 10/14/2026$750,000
    Listed by Keller Williams Realty DPR

Property Details for 11224 Nantucket Court

Association

Amenities

  • Community Features: Curbs, Fishing, Greenbelt, Jogging Path/Bike Path, Lake, Perimeter Fencing, Sidewalks

Fees

  • Association Fee: $531.00 Annually
  • Association Fee Includes: Maintenance Grounds, Management Fees

Exterior

Construction

  • Property Attached: Yes
  • Roof: Composition
  • Window Features: Window Coverings
  • Year Built: 2000
  • Year Built Details: Preowned
  • Architectural Style: Traditional
  • Construction Materials: Brick, Siding
  • Exterior Features: Covered Patio/Porch, Rain Gutters, Outdoor Living Center, Private Yard

Features

  • Fencing: Back Yard, Brick, Fenced, Privacy, Wood
  • Patio And Porch Features: Covered, Front Porch, Patio
  • Pool Features: Gunite, In Ground, Outdoor Pool, Pool Sweep

Measurements

  • Lot Size Acres: 0.30
  • Lot Size Area: 0
  • Lot Size Square Feet: 13,068
  • Lot Size Units: Acres

Financial

Taxes

  • Parcel Number: R419300B00201

Interior

Features

  • Appliances: Dishwasher, Disposal, Electric Cooktop, Electric Oven, Gas Water Heater, Microwave, Tankless Water Heater
  • Fireplace Features: Family Room, Gas, Gas Starter, Wood Burning
  • Fireplaces Total: 1
  • Flooring: Carpet, Ceramic Tile, Luxury Vinyl Plank, Wood
  • Interior Features: Built-in Features, Cable TV Available, Chandelier, Decorative Lighting, Eat-in Kitchen, Flat Screen Wiring, Granite Counters, High Speed Internet Available, Kitchen Island, Open Floorplan, Pantry, Sound System Wiring, Walk-In Closet(s)

Measurements

  • Living Area: 3,577

Rooms

  • Bathrooms Full: 3
  • Bathrooms Half: 1
  • Bathrooms Total Integer: 4
  • Bedrooms Total: 4

Other

General

  • Exclusions: Exclusions: All drapery (rods convey), Tonal workout machine, Mounted Dyson vacuum, and l=Living room TV.

Location

  • Subdivision Name: Plantation Spgs Ph III
  • Tax Block: B
  • Tax Lot: 2

Parking

Parking

  • Attached Garage: Yes
  • Covered Spaces: 2
  • Garage Spaces: 2
  • Garage: Yes
  • Parking Features: Direct Access, Driveway, Garage, Garage Door Opener, Garage Faces Front, Garage Single Door, Inside Entrance

Schools

Elementary School

  • Elementary School: Smith

Utilities

Equipment

  • Cooling: Ceiling Fan(s), Central Air, Electric
  • Heating: Central, Fireplace(s), Natural Gas
  • Laundry Features: Electric Dryer Hookup, Utility Room, Full Size W/D Area, Washer Hookup
  • Utilities: Cable Available, City Sewer, City Water, Concrete, Curbs, Electricity Available, Electricity Connected, Individual Gas Meter, Individual Water Meter, Natural Gas Available, Phone Available, Sewer Available, Sidewalk, Underground Utilities

Frequently Asked Questions

How many bedrooms and bathrooms does this single-family home have?

There are 4 bedrooms and 4 bathrooms in this single-family home at 11224 Nantucket Court .

What schools are nearby to 11224 Nantucket Court ?

Nearby schools include the Smith Elementary School.

Does this single-family home have parking?

Yes, there are 2 parking spaces available for 11224 Nantucket Court .

How does 11224 Nantucket Court compare to other single-family homes in Frisco?

This single-family home is listed 21% below the average price for single-family homes in Frisco and has been on the market for 68 less days than the typical home in this area.

What is the square footage on this single-family home?

According to the MLS, this listing is 3,577 sqft.

11224 Nantucket Court is a 4-bedroom, 4-bath single-family home for sale in Frisco Texas 75035. On Prevu for 17 days at $725,000. This includes a recent price decrease of $25,000. This property features 3,577 square feet of living space, located in Frisco. The median listing price for single-family homes in this area is $700,000. Nearby schools include Smith Elementary School. Additional amenities include private outdoor space, dishwasher, pets allowed, air conditioning, parking, and swimming pool. Explore more single-family home listings in Texas.

Based on information from NTREIS and/or other sources. All data, including all measurements and calculations of area, is obtained from various sources and has not been, and will not be, verified by Prevu or the MLS. Information is provided exclusively for consumer's personal, non-commercial use and may not be used for any purpose other than to identify prospective properties consumer may be interested in purchasing.

Full MLS Disclaimers

Rebate estimate is indicative only and based on listing price and estimated buyer's agent commission paid by owner, if applicable. Final rebates are subject to Terms of Use and may vary due to final negotiated transaction terms.