

Prevu by reAlpha
BuySellBlogBrowse Listings

1122 Lynhurst WaySan Jose, CA 95118

For Sale

$1,499,000

Smart Buyer Rebate $14,990

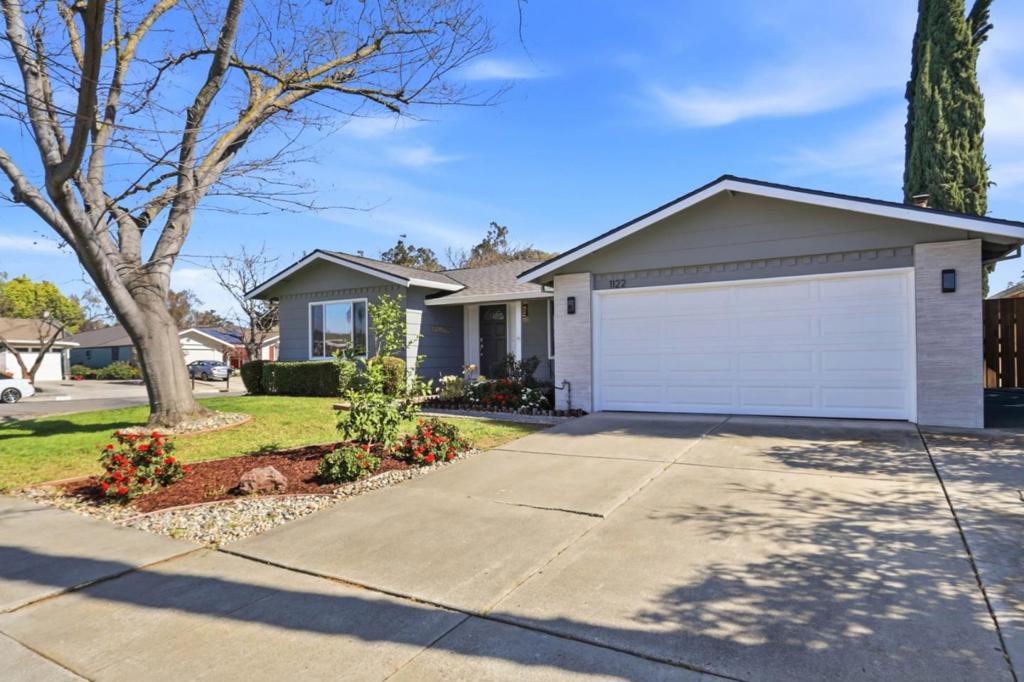
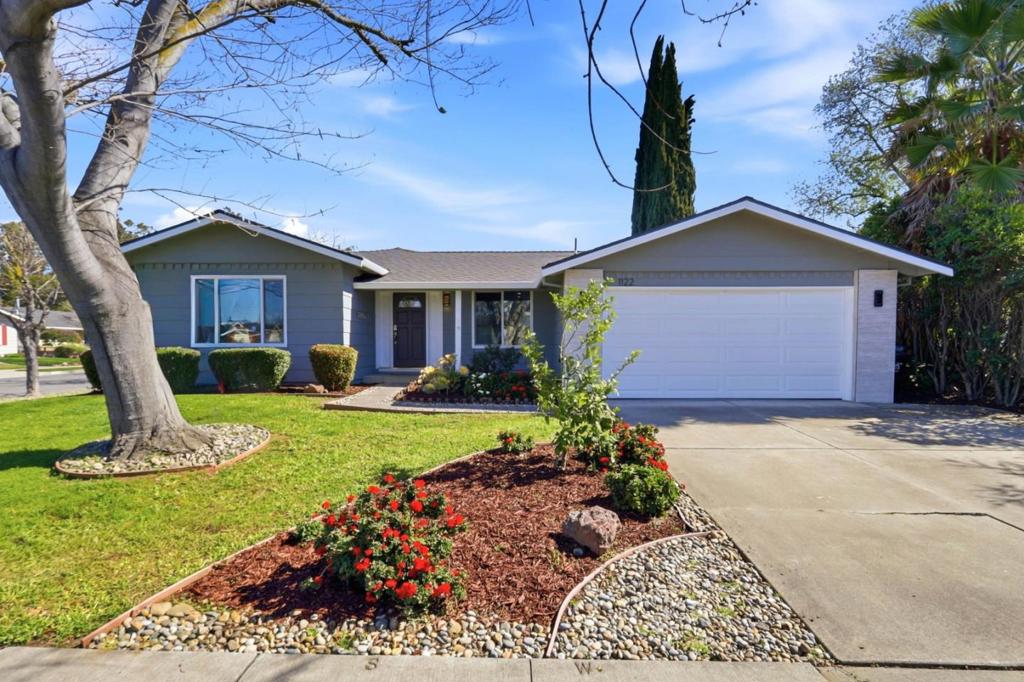
This move-in ready single-family home is situated on a desirable corner lot in one of San Jose's most sought-after neighborhoods. This home offers 4 bedrooms, 2 bathrooms on 1,553 sq ft of beautifully updated living space plus an additional ~700 sq ft of flexible bonus space, currently set up as living quarters but easily convertible back to a 3-car garage. Inside, you'll find an updated kitchen and bathrooms, separate family and living rooms perfect for entertaining, and thoughtful upgrades throughout. Owned solar panels keep energy costs low, an EV charger-ready garage is set for the future, and a whole-home water softener adds everyday comfort. It's so quiet that you can barely hear the noise of Almaden Expy. This one has it all location, flexibility, and modern conveniences. Come and must see this house today!

Listed by Meesun Kang

·

License #01726460

·

Intero Real Estate Services

·

4088288778

Last updated March 30, 2026

·

Source: CRMLS #ML82040349

Listing Facts

  • TypeSingle-family
  • NeighborhoodValley View - Reed
  • Bedrooms4
  • Bathrooms2
  • Days on Prevu128
  • Size1,553 sqft
  • Price per sqft$965

Amenities

  • Dishwasher
  • Air Conditioning
  • Parking

Location

Mortgage Calculator

Listing History

03/26/2026
Listed by Intero Real Estate Services
$1,499,000

Property Details for 1122 Lynhurst Way

Exterior

Construction

  • Roof: Shingle
  • Stories Total: 1
  • Year Built: 1975
  • Common Walls: No Common Walls

Measurements

  • Lot Size Acres: 0.17
  • Lot Size Area: 7,410
  • Lot Size Source: Assessor
  • Lot Size Square Feet: 7,410
  • Lot Size Units: Square Feet

Financial

Taxes

  • Parcel Number: 45139095

Interior

Features

  • Appliances: Dishwasher, Electric Cooktop, Disposal, Refrigerator, Vented Exhaust Fan
  • Fireplace Features: Family Room
  • Fireplace: Yes
  • Flooring: Laminate, Tile

Measurements

  • Living Area: 1,553
  • Living Area Source: Assessor

Rooms

  • Bathrooms Full: 2
  • Bathrooms Total Integer: 2
  • Bedrooms Total: 4

Parking

Parking

  • Attached Garage: Yes
  • Garage Spaces: 2
  • Garage: Yes
  • Parking Features: Attached
  • Parking Total: 2

Schools

Elementary School

  • Elementary School: Other

High School

  • High School: Pioneer
  • High School District: San Jose Unified

Middle or Junior School

  • Middle Or Junior School: John Muir

Utilities

Equipment

  • Cooling: Central Air
  • Has Cooling: Yes
  • Heating: Central
  • Has Heating: Yes
  • Laundry Features: In Garage
  • Sewer: Public Sewer
  • Water Source: Public

Frequently Asked Questions

How many bedrooms and bathrooms does this single-family home have?

There are 4 bedrooms and 2 bathrooms in this single-family home at 1122 Lynhurst Way.

What schools are nearby to 1122 Lynhurst Way?

Nearby schools include the Other Elementary School, John Muir Middle School, and Pioneer High School.

Does this single-family home have parking?

Yes, there are 2 parking spaces available for 1122 Lynhurst Way.

How does 1122 Lynhurst Way compare to other single-family homes in Valley View - Reed?

This single-family home is listed 14% below the average price for single-family homes in Valley View - Reed and has been on the market for 66 more days than the typical home in this area.

What is the square footage on this single-family home?

According to the MLS, this listing is 1,553 sqft.

1122 Lynhurst Way is a 4-bedroom, 2-bath single-family home for sale in San Jose CA 95118. Listed on Prevu for 128 days at $1,499,000. This home features 1,553 square feet of living space, located in Valley View - Reed. The median listing price for single-family homes in this area is $1,699,888. Nearby schools include Other Elementary School, John Muir Middle School, and Pioneer High School. The home offers dishwasher, air conditioning, and parking. View other single-family home listings in San Jose.

Based on information from California Regional Multiple Listing Service, Inc. and/or other sources. All data, including all measurements and calculations of area, is obtained from various sources and has not been, and will not be, verified by Prevu or the MLS. Information is provided exclusively for consumer's personal, non-commercial use and may not be used for any purpose other than to identify prospective properties consumer may be interested in purchasing.

Full MLS Disclaimers

Rebate estimate is indicative only and based on listing price and estimated buyer's agent commission paid by owner, if applicable. Final rebates are subject to Terms of Use and may vary due to final negotiated transaction terms.