

Prevu by reAlpha
BuySellBlogBrowse Listings

11215 29th Street SELake Stevens, WA 98258

For Sale

$1,200,000

Smart Buyer Rebate $12,000

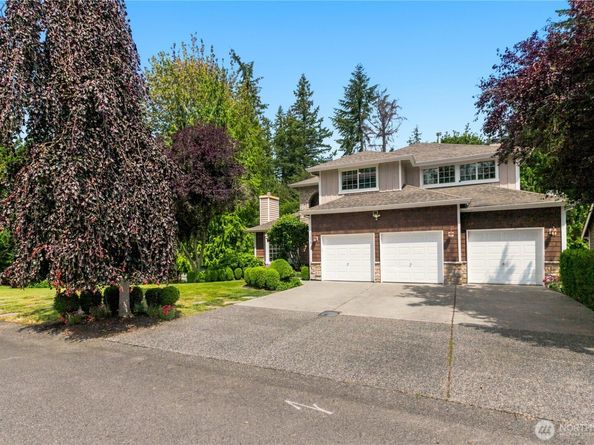
Set on over half an acre (22,651 sq ft) in desirable Georgetown Estates, this 4,423-square-foot home delivers exceptional scale and privacy with 5 bedrooms and 3.25 baths. Soaring ceilings and light-filled formal spaces make a striking first impression, while the gourmet kitchen—granite counters, island, breakfast nook, and abundant cabinetry—opens to a welcoming family room centered on a custom gas-fireplace hearth. A main-level bedroom or office, powder bath, and well-appointed laundry room add everyday flexibility. Upstairs, the primary suite is a genuine retreat with a private deck, double-sided gas fireplace, and five-piece bath, joined by three additional bedrooms, a full bath, and a bonus office or sixth bedroom. The daylight lower level expands livability further with a second kitchen, fifth bedroom, ¾ bath, and generous bonus and storage space—perfect for multi-generational living, guests, or ADU potential. Mature landscaping and a backdrop of protected NGPA greenspace create a private, natural setting, all within the award-winning Lake Stevens School District and minutes to Costco, South Lake Stevens, Hwy 9, Hwy 2, and historic downtown Snohomish. Note: roof to be replaced with like-kind materials prior to closing, at seller's expense. Pre Inspected.

Listed by Matt Stark

·

Windermere R.E. Northeast, Inc

Listed by Kathy Stenger

·

Windermere R.E. Northeast, Inc

Last updated July 20, 2026

·

Source: NWMLS #2551613

Listing Facts

  • TypeSingle-family
  • NeighborhoodBunk Foss
  • Bedrooms5
  • Bathrooms4
  • Days on Prevu18
  • HOA/Maint. Fees$495/annual
  • Taxes$10,338/year
  • Size4,423 sqft
  • Price per sqft$271

Amenities

  • Dishwasher
  • Washer/Dryer
  • Pets Allowed
  • Parking

Location

Mortgage Calculator

Listing History

07/13/2026
Listed by Windermere R.E. Northeast, Inc
$1,200,000

Property Details for 11215 29th Street SE

Association

Amenities

  • Community Features: CCRs, Park, Playground, Trail(s)

Fees

  • Association Fee: $495.00 Annually
  • Association Fee Includes: Common Area Maintenance

Exterior

Construction

  • Roof: Composition
  • Structure Type: House
  • Year Built: 2003
  • Construction Materials: Stone, Wood
  • Entry Location: Main
  • Exterior Features: Stone, Wood

Measurements

  • Building Area Total: 4,423
  • Building Area Units: Square Feet
  • Lot Features: Paved
  • Lot Size Acres: 0.52
  • Lot Size Square Feet: 22,651
  • Lot Size Units: Square Feet

Financial

Taxes

  • Parcel Number: 00885500002100
  • Tax Annual Amount: $10,338.00
  • Tax Year: 2026

Interior

Features

  • Appliances: Dishwasher, Dryer, Microwave, Refrigerator, Stove(s)/Range(s), Washer
  • Fireplace Features: Gas
  • Fireplace: Yes
  • Fireplaces Total: 3
  • Flooring: Ceramic Tile, Carpet
  • Interior Features: Bath Off Primary, Ceiling Fan(s), Dbl Pane/Storm Window, Dining Room, Fireplace, Fireplace (Primary Bedroom), High Tech Cabling, Hot Tub/Spa, Pantry, Skylight(s), Vaulted Ceiling(s)
  • Spa: Yes

Measurements

  • Living Area: 4,423

Rooms

  • Basement: Daylight, Finished
  • Bathrooms Full: 2
  • Bathrooms Half: 1
  • Bathrooms Three Quarter: 1
  • Bathrooms Total Integer: 4
  • Bedrooms Total: 5
  • Main Level Bathrooms: 1
  • Main Level Bedrooms: 1

Other

Location

  • Subdivision Name: Lake Stevens

Parking

Parking

  • Attached Garage: Yes
  • Covered Spaces: 3
  • Garage: Yes
  • Parking Features: Driveway, Attached Garage
  • Parking Total: 3

Schools

Elementary School

  • Elementary School: Glenwood Elem

High School

  • High School: Lake Stevens Snr Hig
  • High School District: Lake Stevens

Middle or Junior School

  • Middle Or Junior School: Lake Stevens Middle

Utilities

Equipment

  • Has Heating: Yes
  • Sewer: Septic Tank
  • Water Source: Public

Frequently Asked Questions

How many bedrooms and bathrooms does this single-family home have?

There are 5 bedrooms and 4 bathrooms in this single-family home at 11215 29th Street SE.

What schools are nearby to 11215 29th Street SE?

Nearby schools include the Glenwood Elem Elementary School, Lake Stevens Middle, and Lake Stevens Snr Hig High School.

Does this single-family home have parking?

Yes, there are 3 parking spaces available for 11215 29th Street SE.

What are the annual taxes for 11215 29th Street SE?

Annual taxes for this single-family home are estimated at $10,338.

How does 11215 29th Street SE compare to other single-family homes in Bunk Foss?

This single-family home is listed 16% below the average price for single-family homes in Bunk Foss and has been on the market for 12 less days than the typical home in this area.

What is the square footage on this single-family home?

According to the MLS, this listing is 4,423 sqft.

11215 29th Street SE is a 5-bedroom, 4-bath single-family home for sale in Lake Stevens WA 98258. Available on Prevu for 18 days at $1,200,000. This property features 4,423 square feet of living space, located in Snohomish County. The median listing price for single-family homes in this area is $1,322,000. Nearby schools include Glenwood Elem Elementary School, Lake Stevens Middle, and Lake Stevens Snr Hig High School. Additional amenities include dishwasher, pets allowed, parking, and washer/dryer. Explore more single-family home listings in Snohomish County.

Based on information from NWMLS and/or other sources. All data, including all measurements and calculations of area, is obtained from various sources and has not been, and will not be, verified by Prevu or the MLS. Information is provided exclusively for consumer's personal, non-commercial use and may not be used for any purpose other than to identify prospective properties consumer may be interested in purchasing.

Full MLS Disclaimers

Rebate estimate is indicative only and based on listing price and estimated buyer's agent commission paid by owner, if applicable. Final rebates are subject to Terms of Use and may vary due to final negotiated transaction terms.