Prevu by reAlpha
BuySellBlogBrowse Listings

11213 W Briarwood DriveLakewood, CO 80226

For Sale

$620,000

Smart Buyer Rebate $6,200

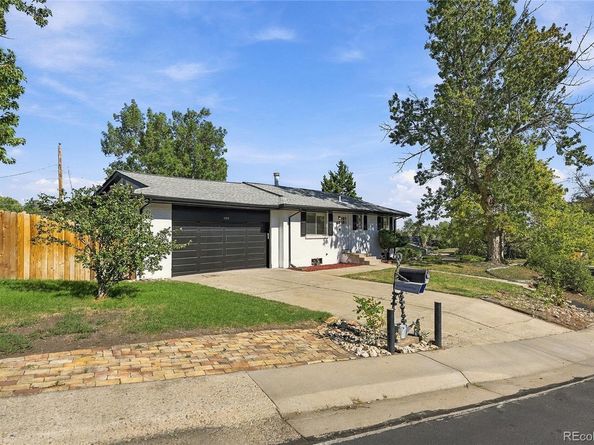
Welcome to 11213 W Briarwood Drive, a beautifully remodeled 3-bedroom, 2-bath home that blends thoughtful updates with original character. The home has been extensively refreshed throughout with fresh interior paint, beautifully refinished original hardwood floors, fully remodeled bathrooms, and a completely renovated kitchen featuring Misterio hard-surface countertops, all-new appliances, and a freestanding double-oven range, perfect for everyday cooking and entertaining.

Central air conditioning has also been added, providing a welcome upgrade in comfort, and the previous swamp cooler has been removed.

A full basement provides plenty of additional space for a family room, home office, gym, storage, or future customization. Outside, the generously sized yard offers room to relax, entertain, garden, or simply enjoy some extra outdoor space.

With its fresh remodel, updated kitchen and bathrooms, preserved hardwood floors, added central air conditioning, full basement, and spacious yard, this home offers a great combination of style, function, and flexibility.


Listed by Amy Freeman

·

License #057363

·

Root Real Estate Inc

·

303-730-3912

Last updated September 13, 2026

·

Source: REcolorado #3666824

Listing Facts

  • TypeSingle-family
  • NeighborhoodGlennon Heights
  • Bedrooms3
  • Bathrooms2
  • Days on Prevu2
  • Taxes$3,054/year
  • Size1,872 sqft
  • Price per sqft$331

Amenities

  • Dishwasher
  • Private Outdoor Space
  • Washer/Dryer
  • Air Conditioning
  • Parking

Location

Mortgage Calculator

Listing History

09/13/2026
Listed by Root Real Estate Inc
$620,000
  1. 09/13/2026$620,000
    Listed by Root Real Estate Inc

Property Details for 11213 W Briarwood Drive

Exterior

Construction

  • Roof: Composition
  • Structure Type: House
  • Year Built: 1961
  • Architectural Style: Traditional
  • Construction Materials: Brick, Concrete, Frame
  • Entry Location: Ground
  • Exterior Features: Lighting, Private Yard, Rain Gutters

Features

  • Direction Faces: Southeast
  • Fencing: Full
  • Patio And Porch Features: Patio
  • Road Frontage Type: Public

Measurements

  • Building Area Total: 1,872
  • Lot Size Acres: 0.19
  • Lot Size Area: 8,364
  • Lot Size Square Feet: 8,364
  • Lot Size Units: Square Feet

Financial

Taxes

  • Parcel Number: 062037
  • Tax Annual Amount: $3,054.00
  • Tax Year: 2025

Interior

Features

  • Appliances: Dishwasher, Disposal, Dryer, Gas Water Heater, Microwave, Oven, Refrigerator, Washer
  • Fireplace Features: Dining Room, Free Standing, Wood Burning Stove
  • Fireplaces Total: 1
  • Flooring: Carpet, Tile, Wood
  • Interior Features: Ceiling Fan(s), Five Piece Bath, Smoke Free, Solid Surface Counters

Measurements

  • Living Area: 1,872

Rooms

  • Basement: Finished, Full, Interior Entry, Unfinished
  • Has Basement: Yes
  • Bathrooms Full: 1
  • Bathrooms Three Quarter: 1
  • Bathrooms Total Integer: 2
  • Bedrooms Total: 3
  • Main Level Bathrooms: 1
  • Main Level Bedrooms: 2

Other

General

  • Exclusions: Sellers personal property.

Location

  • Subdivision Name: Briarwood Hills

Parking

Parking

  • Attached Garage: Yes
  • Garage Spaces: 2
  • Parking Features: Concrete, Exterior Access Door, Lighted, Oversized
  • Parking Total: 2

Schools

Elementary School

  • Elementary School: Belmar
  • Elementary School District: Jefferson County R-1

High School

  • High School: Lakewood
  • High School District: Jefferson County R-1

Middle or Junior School

  • Middle Or Junior School: Creighton
  • Middle Or Junior School District: Jefferson County R-1

Utilities

Equipment

  • Cooling: Central Air
  • Electric: 110V
  • Heating: Forced Air
  • Laundry Features: In Unit
  • Sewer: Public Sewer
  • Utilities: Cable Available, Electricity Connected, Natural Gas Connected
  • Water Source: Public

Frequently Asked Questions

How many bedrooms and bathrooms does this single-family home have?

There are 3 bedrooms and 2 bathrooms in this single-family home at 11213 W Briarwood Drive.

What schools are nearby to 11213 W Briarwood Drive?

Nearby schools include the Belmar Elementary School, Creighton Middle School, and Lakewood High School.

Does this single-family home have parking?

Yes, there are 2 parking spaces available for 11213 W Briarwood Drive.

What are the annual taxes for 11213 W Briarwood Drive?

Annual taxes for this single-family home are estimated at $3,054.

How does 11213 W Briarwood Drive compare to other single-family homes in Glennon Heights?

This single-family home is listed 6% below the average price for single-family homes in Glennon Heights and has been on the market for 31 less days than the typical home in this area.

What is the square footage on this single-family home?

According to the MLS, this listing is 1,872 sqft.

11213 W Briarwood Drive is a 3-bedroom, 2-bath single-family home for sale in Lakewood CO 80226. Listed on Prevu for 2 days at $620,000. This residence features 1,872 square feet of living space, located in Glennon Heights. The median listing price for single-family homes in this area is $607,450. Nearby schools include Belmar Elementary School, Creighton Middle School, and Lakewood High School. Additional amenities include private outdoor space, dishwasher, air conditioning, parking, and washer/dryer. View other single-family home listings in Lakewood.

The content relating to real estate for sale in this Web site comes in part from the Internet Data eXchange ("IDX") program of METROLIST, INC., DBA RECOLORADO® Real estate listings held by brokers other than Prevu are marked with the IDX Logo. This information is being provided for the consumers' personal, non-commercial use and may not be used for any other purpose. All information subject to change and should be independently verified.

Full MLS Disclaimers

Rebate estimate is indicative only and based on listing price and estimated buyer's agent commission paid by owner, if applicable. Final rebates are subject to Terms of Use and may vary due to final negotiated transaction terms.