

Prevu by reAlpha
BuySellBlogBrowse Listings

11212 Fletcher Hall LNAustin, TX 78717

For Sale

$499,000

Smart Buyer Rebate $4,990

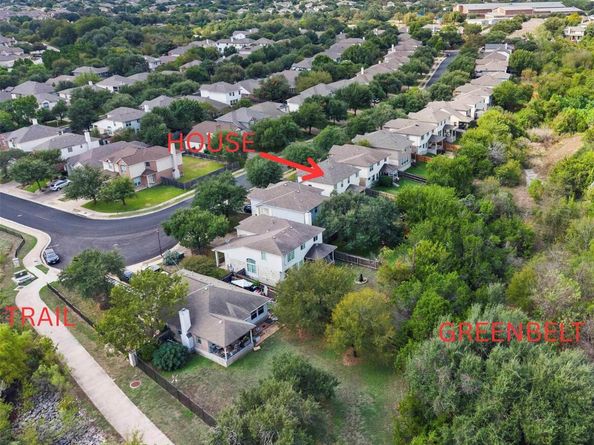
RARE AVERY RANCH GREENBELT OPPORTUNITY! Discover the perfect blend of privacy, nature, and convenience in this charming home~ Step outside to an oversized backyard where a beautiful wooded greenbelt becomes the backdrop to everyday living, a wonderful combination of seclusion and scenic views~ NEW ROOF 2019/ NEW AC 2022, seller has receipts~ NO REAR NEIGHBORS! Just steps to the scenic Brushy Creek Regional Trail, enjoy miles of walking, biking, and outdoor recreation practically at your doorstep~ An exceptional location just one block from Rutledge Elementary and two blocks from a community pool~ Inside, a spacious, open-concept design brings together the kitchen, dining, and living areas, with the inviting views of the oversized backyard and peaceful greenbelt beyond~ A dramatic two-story entry welcomes you into a versatile floor plan featuring a great room, bonus room, powdered bath, and generously sized pantry~ Upstairs, enjoy a second living area, two secondary bedrooms, a full bath, and a spacious primary suite featuring a frameless glass shower and separate garden soaking tub.

Listed by Mary Chittim

·

License #448503

·

Mary Fields Realty

·

(512) 825-5065

Listed by Blain England

·

License #420685

·

Mary Fields Realty

Last updated October 28, 2026

·

Source: ACTRIS #2951547

Listing Facts

  • TypeSingle-family
  • NeighborhoodAvery Ranch - Lakeline
  • Bedrooms3
  • Bathrooms3
  • Days on Prevu9
  • HOA/Maint. Fees$206/quarter
  • Taxes$9,591.15/year
  • Size1,970 sqft
  • Price per sqft$253

Amenities

  • Dishwasher
  • Private Outdoor Space
  • Air Conditioning
  • Parking
  • Swimming Pool

Location

Mortgage Calculator

Listing History

10/22/2026
Listed by Mary Fields Realty
$499,000
  1. 10/22/2026$499,000
    Listed by Mary Fields Realty

Property Details for 11212 Fletcher Hall LN

Association

Amenities

  • Community Features: Cluster Mailbox, Common Grounds, Dog Park, Golf, Google Fiber, High Speed Internet, Park, Pet Amenities, Picnic Area, Planned Social Activities, Playground, Pool, Putting Green, Sport Court(s)/Facility, U-Verse

Fees

  • Association Fee: $206.00 Quarterly
  • Association Fee Includes: Common Area Maintenance

General

  • Association Name: Avery Ranch

Exterior

Construction

  • Property Condition: Resale
  • Roof: Composition
  • Window Features: Blinds, Double Pane Windows, Window Coverings
  • Year Built: 2003
  • Construction Materials: Brick, Hardi Plank Type
  • Exterior Features: Private Yard

Features

  • Direction Faces: East
  • Fencing: Privacy, Wood
  • Patio And Porch Features: Covered, Deck
  • View: Park/Greenbelt

Measurements

  • Lot Features: Back To Park/Greenbelt, Sprinkler - Automatic, Trees-Large (Over 40 Ft), Trees-Medium (20 Ft - 40 Ft), Trees-Moderate
  • Lot Size Acres: 0.13
  • Lot Size Area: 0
  • Lot Size Square Feet: 5,915

Financial

Taxes

  • Parcel Number: 17W308111C01300008
  • Tax Annual Amount: $9,591.15
  • Tax Assessed Value: $441,562.00
  • Tax Year: 2026

Interior

Features

  • Appliances: Dishwasher, Disposal, Microwave, Free-Standing Gas Oven, Refrigerator
  • Fireplace Features: Family Room, Gas
  • Fireplaces Total: 1
  • Flooring: Carpet, Laminate, Tile
  • Interior Features: Double Vanity, High Speed Internet, Interior Steps, Multiple Living Areas, Pantry, Walk-In Closet(s)

Measurements

  • Living Area: 1,970
  • Living Area Source: Public Records

Rooms

  • Bathrooms Full: 2
  • Bathrooms Half: 1
  • Bathrooms Total Integer: 3
  • Bedrooms Total: 3

Other

Location

  • Subdivision Name: Avery Ranch East Ph 01 Sec 01
  • Tax Block: C
  • Tax Lot: 130

Parking

Parking

  • Covered Spaces: 2
  • Garage Spaces: 2
  • Garage: Yes
  • Parking Features: Door-Single, Garage, Garage Door Opener
  • Parking Total: 4

Schools

Elementary School

  • Elementary School: Rutledge
  • Elementary School District: Leander ISD

High School

  • High School: Vista Ridge
  • High School District: Leander ISD

Middle or Junior School

  • Middle Or Junior School: Stiles
  • Middle Or Junior School District: Leander ISD

Utilities

Equipment

  • Cooling: Central Air
  • Heating: Forced Air
  • Sewer: Public Sewer
  • Utilities: Electricity Connected, Natural Gas Connected, Water Connected
  • Water Source: Public

Frequently Asked Questions

How many bedrooms and bathrooms does this single-family home have?

There are 3 bedrooms and 3 bathrooms in this single-family home at 11212 Fletcher Hall LN.

What schools are nearby to 11212 Fletcher Hall LN?

Nearby schools include the Rutledge Elementary School, Stiles Middle School, and Vista Ridge High School.

Does this single-family home have parking?

Yes, there are 2 parking spaces available for 11212 Fletcher Hall LN.

What are the annual taxes for 11212 Fletcher Hall LN?

Annual taxes for this single-family home are estimated at $9,591.

How does 11212 Fletcher Hall LN compare to other single-family homes in Avery Ranch - Lakeline?

This single-family home is listed 20% below the average price for single-family homes in Avery Ranch - Lakeline and has been on the market for 68 less days than the typical home in this area.

What building or home owners association is the single-family home part of?

This single-family home is part of the Avery Ranch home owners association.

What is the square footage on this single-family home?

According to the MLS, this listing is 1,970 sqft.

11212 Fletcher Hall LN is a 3-bedroom, 3-bath single-family home for sale in Austin TX 78717. Available on Prevu for 9 days at $499,000. This residence features 1,970 square feet of living space, located in Avery Ranch - Lakeline. The median listing price for single-family homes in this area is $525,000. Nearby schools include Rutledge Elementary School, Stiles Middle School, and Vista Ridge High School. Additional amenities include private outdoor space, dishwasher, air conditioning, parking, and swimming pool. Explore more single-family home listings in Austin.

Based on information from ACTRIS and/or other sources. All data, including all measurements and calculations of area, is obtained from various sources and has not been, and will not be, verified by Prevu or the MLS. Information is provided exclusively for consumer's personal, non-commercial use and may not be used for any purpose other than to identify prospective properties consumer may be interested in purchasing.

Full MLS Disclaimers

Rebate estimate is indicative only and based on listing price and estimated buyer's agent commission paid by owner, if applicable. Final rebates are subject to Terms of Use and may vary due to final negotiated transaction terms.