

Prevu by reAlpha
BuySellBlogBrowse Listings

11210 Parkfield Dr AAustin, TX 78758

For Sale

$185,000

Smart Buyer Rebate - Ask

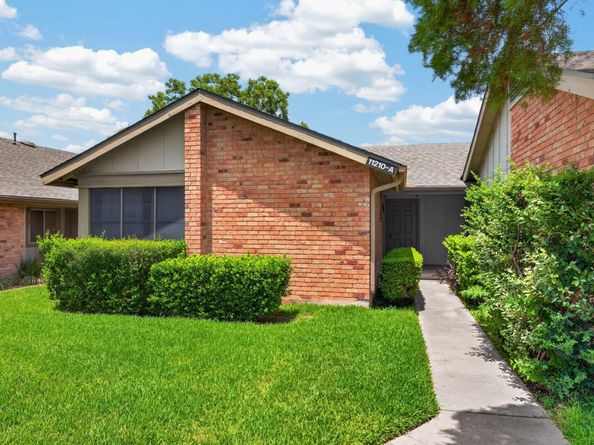
Location, Location, Location! Welcome to this charming condo in Gracy Meadow, offering exceptional value in one of North Austin's most convenient locations. This 2-bedroom, 1.5-bath home is ideal for first-time buyers, those looking to downsize, lock-and-leave owners, or investors seeking a low-maintenance property. The freshly painted bright, open living area creates a welcoming space and is ready for the next owners personal touch. The kitchen features brand-new stainless steel appliances, including a gas range, dishwasher, and microwave, along with a quaint breakfast bar and dedicated dining area. A conveniently located laundry room located just off the kitchen add to the home's functionality. The spacious primary bedroom offers dual-entry access to the ensuite bath, while tile flooring throughout means there's no carpet to maintain. A detached garage plus an additional parking pad provide plenty of parking and storage. The HOA takes care of exterior maintenance and lawn care, making ownership easy and stress-free. Located just minutes from The Domain, Q2 Stadium, major employers, and countless restaurants, shopping, and entertainment options, you'll enjoy all the conveniences of Austin living with quick access to downtown, without the downtown price tag. Whether you're searching for your first home, a low-maintenance lifestyle, or an excellent investment opportunity, this condo checks all the boxes!

Listed by Whitney Stockdale

·

License #568987

·

Platinum Realty-Austin

·

(512) 925-5392

Listed by Catherine Blackwell

·

License #565248

·

Platinum Realty-Austin

Last updated July 30, 2026

·

Source: ACTRIS #3985074

Listing Facts

  • TypeCondo
  • NeighborhoodQuail Hollow
  • Bedrooms2
  • Bathrooms1
  • Days on Prevu4
  • HOA/Maint. Fees$325/month
  • Size990 sqft
  • Price per sqft$187

Amenities

  • Dishwasher
  • Private Outdoor Space
  • Air Conditioning
  • Parking
  • Swimming Pool

Location

Mortgage Calculator

Listing History

07/27/2026
Listed by Platinum Realty-Austin
$185,000

Property Details for 11210 Parkfield Dr A

Association

Amenities

  • Community Features: Curbs, Sidewalks

Fees

  • Association Fee: $325.00 Monthly
  • Association Fee Includes: Common Area Maintenance, Landscaping, Maintenance Grounds, Maintenance Structure

General

  • Association Name: Gracy Meadows HOA

Exterior

Construction

  • Property Condition: Resale
  • Roof: Asphalt, Shingle
  • Window Features: Insulated Windows, Window Coverings, Window Treatments
  • Year Built: 1980
  • Construction Materials: Masonry – Partial, Vertical Siding
  • Exterior Features: Lighting, Private Entrance, Private Yard

Features

  • Direction Faces: North
  • Fencing: Back Yard, Privacy, Wood
  • Patio And Porch Features: Awning(s), Covered, Front Porch, Patio, Porch, Rear Porch
  • View: City, Neighborhood

Measurements

  • Lot Size Acres: 0.08
  • Lot Size Area: 0
  • Lot Size Square Feet: 3,484

Financial

Taxes

  • Parcel Number: 02511703310000
  • Tax Assessed Value: $252,549.00
  • Tax Year: 2025

Interior

Features

  • Appliances: Dishwasher, Disposal, Gas Range, Microwave, Gas Water Heater
  • Flooring: Tile
  • Interior Features: Breakfast Bar, Ceiling Fan(s), High Ceilings, Eat-in Kitchen, No Interior Steps, Pantry, Primary Bedroom On Main, Recessed Lighting, Storage, Walk-In Closet(s), Washer Hookup

Measurements

  • Living Area: 990
  • Living Area Source: Public Records

Rooms

  • Bathrooms Full: 1
  • Bathrooms Total Integer: 1
  • Bedrooms Total: 2
  • Main Level Bedrooms: 2

Other

Environmental

  • Green Energy Efficient: Construction, Lighting, Roof, Thermostat

Location

  • Subdivision Name: GRACY MEADOW CONDOMINIUMS AM

Parking

Parking

  • Covered Spaces: 1
  • Garage Spaces: 1
  • Garage: Yes
  • Parking Features: Additional Parking, Alley Access, Door-Single, Garage
  • Parking Total: 2

Schools

Elementary School

  • Elementary School: Pflugerville
  • Elementary School District: Pflugerville ISD

High School

  • High School: John B Connally
  • High School District: Pflugerville ISD

Middle or Junior School

  • Middle Or Junior School: Westview
  • Middle Or Junior School District: Pflugerville ISD

Utilities

Equipment

  • Cooling: Ceiling Fan(s), Central Air
  • Heating: Central
  • Laundry Features: Washer Hookup
  • Sewer: Public Sewer
  • Utilities: Electricity Available, Natural Gas Available
  • Water Source: Public

Frequently Asked Questions

How many bedrooms and bathrooms does this condo have?

There are 2 bedrooms and 1 bathroom in this condo at 11210 Parkfield Dr A.

What schools are nearby to 11210 Parkfield Dr A?

Nearby schools include the Pflugerville Elementary School, Westview Middle School, and John B Connally High School.

Does this condo have parking?

Yes, there is 1 parking space available for 11210 Parkfield Dr A.

How does 11210 Parkfield Dr A compare to other condos in Quail Hollow?

This condo is listed 40% below the average price for condos in Quail Hollow and has been on the market for 17 less days than the typical home in this area.

What building or home owners association is the condo part of?

This condo is part of the Gracy Meadows HOA home owners association.

What is the square footage on this condo?

According to the MLS, this listing is 990 sqft.

11210 Parkfield Dr A is a 2-bedroom, 1-bath condo for sale in Austin TX 78758. Listed on Prevu for 4 days at $185,000. This home features 990 square feet of living space, located in Quail Hollow. The median listing price for condos in this area is $359,900. Nearby schools include Pflugerville Elementary School, Westview Middle School, and John B Connally High School. The home offers private outdoor space, dishwasher, air conditioning, parking, and swimming pool. View other condo listings in Austin.

Based on information from ACTRIS and/or other sources. All data, including all measurements and calculations of area, is obtained from various sources and has not been, and will not be, verified by Prevu or the MLS. Information is provided exclusively for consumer's personal, non-commercial use and may not be used for any purpose other than to identify prospective properties consumer may be interested in purchasing.

Full MLS Disclaimers

Rebate estimate is indicative only and based on listing price and estimated buyer's agent commission paid by owner, if applicable. Final rebates are subject to Terms of Use and may vary due to final negotiated transaction terms.