Prevu by reAlpha
BuySellBlogBrowse Listings

11210 Henge DRAustin, TX 78759

For Sale

$815,000

Smart Buyer Rebate $8,150

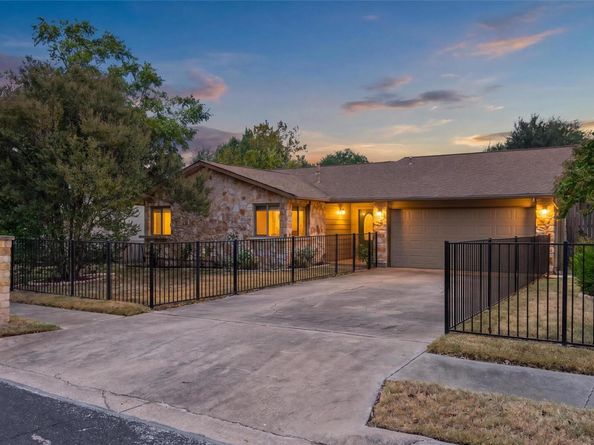
Welcome to 11210 Henge Dr, a beautifully kept single-story home tucked into sought-after Barrington Oaks in North Austin. Inside, a gorgeous open-concept kitchen anchors the home with two distinct dining spaces, perfect for everyday meals and entertaining alike. The primary suite is spacious and modern, with beautiful sliding glass doors opening straight out to the pool, true indoor-outdoor living. A converted garage now serves as a versatile bonus room, complete with a built-in bookshelf that conceals a Murphy bed, ideal as a guest room, office, or flex space.
Outside, the backyard is built for Austin living: a sparkling heated pool and spa for year-round enjoyment, framed by a covered patio and open deck. A tankless water heater keeps things efficient, and central heat and air, an attached 2-car garage, and a cozy fireplace round out the comfort inside.
Zoned to Round Rock ISD, Caraway Elementary, Canyon Vista Middle, and Westwood High, this address also puts you minutes from Barrington Park and Great Hills Neighborhood Park, everyday shopping at Trader Joe’s, H-E-B, and Whole Foods Market, and local favorites like Tacolada and Newk’s Eatery. The Domain’s shopping, dining, and entertainment district is a short 10-minute drive away.
Homes in this specific pocket of Barrington Oaks have been selling quickly, a reflection of strong, sustained buyer demand for the location. Schedule your private showing today, this one won’t last.


Listed by Blake Lufburrow

·

License #686366

·

Two Lakes Real Estate

·

(254) 415-4040

Last updated August 28, 2026

·

Source: ACTRIS #6213074

Listing Facts

  • TypeSingle-family
  • NeighborhoodLaurel Oaks
  • Bedrooms3
  • Bathrooms2
  • Days on Prevu19
  • Taxes$14,306.48/year
  • Size1,904 sqft
  • Price per sqft$428

Amenities

  • Dishwasher
  • Private Outdoor Space
  • Air Conditioning
  • Parking
  • Swimming Pool

Location

Mortgage Calculator

Listing History

08/27/2026
Listed by Two Lakes Real Estate
$815,000
  1. 08/27/2026$815,000
    Listed by Two Lakes Real Estate

Property Details for 11210 Henge DR

Exterior

Construction

  • Property Condition: Resale
  • Roof: Composition
  • Window Features: Double Pane Windows, Window Treatments
  • Year Built: 1978
  • Construction Materials: Hardi Plank Type, Masonry – Partial
  • Exterior Features: Exterior Steps, Gutters Partial, Private Yard

Features

  • Direction Faces: NE
  • Fencing: Back Yard, Fenced, Front Yard, Wood, Wrought Iron
  • Other Structures: Shed(s)
  • Patio And Porch Features: Arbor, Patio, Porch
  • Pool Features: Fiberglass, Filtered, Heated, In Ground, Outdoor Pool, Pool/Spa Combo
  • Pool Private: Yes
  • View: Neighborhood, Pool

Measurements

  • Lot Features: Level, Trees-Medium (20 Ft - 40 Ft)
  • Lot Size Acres: 0.21
  • Lot Size Area: 0
  • Lot Size Square Feet: 9,156

Financial

Taxes

  • Parcel Number: 01640710090000
  • Tax Annual Amount: $14,306.48
  • Tax Assessed Value: $641,570.00
  • Tax Year: 2026

Interior

Features

  • Appliances: Dishwasher, Disposal, Exhaust Fan, Microwave, Free-Standing Range, Stainless Steel Appliance(s), Tankless Water Heater, Gas Water Heater
  • Fireplace Features: Gas Log, Living Room
  • Fireplaces Total: 1
  • Flooring: Tile
  • Interior Features: Built-in Features, Ceiling Fan(s), Vaulted Ceiling(s), Granite Counters, Entrance Foyer, Multiple Dining Areas, Multiple Living Areas, Murphy Bed, No Interior Steps, Pantry, Primary Bedroom On Main, Recessed Lighting, Walk-In Closet(s), Washer Hookup
  • Spa Features: Fiberglass, Heated, In Ground

Measurements

  • Living Area: 1,904
  • Living Area Source: Public Records

Rooms

  • Bathrooms Full: 2
  • Bathrooms Total Integer: 2
  • Bedrooms Total: 3
  • Main Level Bedrooms: 3

Other

Location

  • Subdivision Name: Barrington Oaks Sec 05
  • Tax Lot: 10

Parking

Parking

  • Parking Features: Driveway, Off Street, See Remarks
  • Parking Total: 2

Schools

Elementary School

  • Elementary School: Caraway
  • Elementary School District: Round Rock ISD

High School

  • High School: Westwood
  • High School District: Round Rock ISD

Middle or Junior School

  • Middle Or Junior School: Canyon Vista
  • Middle Or Junior School District: Round Rock ISD

Utilities

Equipment

  • Cooling: Central Air
  • Heating: Central, Natural Gas
  • Laundry Features: Washer Hookup
  • Sewer: Public Sewer
  • Utilities: Electricity Available, Natural Gas Available
  • Water Source: Public

Frequently Asked Questions

How many bedrooms and bathrooms does this single-family home have?

There are 3 bedrooms and 2 bathrooms in this single-family home at 11210 Henge DR.

What schools are nearby to 11210 Henge DR?

Nearby schools include the Caraway Elementary School, Canyon Vista Middle School, and Westwood High School.

Does this single-family home have parking?

Yes, there are 2 parking spaces available for 11210 Henge DR.

What are the annual taxes for 11210 Henge DR?

Annual taxes for this single-family home are estimated at $14,306.

How does 11210 Henge DR compare to other single-family homes in Laurel Oaks?

This single-family home is listed 8% above the average price for single-family homes in Laurel Oaks and has been on the market for 37 less days than the typical home in this area.

What is the square footage on this single-family home?

According to the MLS, this listing is 1,904 sqft.

11210 Henge DR is a 3-bedroom, 2-bath single-family home for sale in Austin TX 78759. Available on Prevu for 19 days at $815,000. This home features 1,904 square feet of living space, located in Laurel Oaks. The median listing price for single-family homes in this area is $749,999. Nearby schools include Caraway Elementary School, Canyon Vista Middle School, and Westwood High School. Additional amenities include private outdoor space, dishwasher, air conditioning, parking, and swimming pool. Explore more single-family home listings in Austin.

Based on information from ACTRIS and/or other sources. All data, including all measurements and calculations of area, is obtained from various sources and has not been, and will not be, verified by Prevu or the MLS. Information is provided exclusively for consumer's personal, non-commercial use and may not be used for any purpose other than to identify prospective properties consumer may be interested in purchasing.

Full MLS Disclaimers

Rebate estimate is indicative only and based on listing price and estimated buyer's agent commission paid by owner, if applicable. Final rebates are subject to Terms of Use and may vary due to final negotiated transaction terms.