Prevu by reAlpha
BuySellBlogBrowse Listings

1121 Excalibur Boulevard Lewisville, Texas 75056

For Sale

$2,895,000

Smart Buyer Rebate $28,950

Seize this rare opportunity to own a stunning modern home at an exceptional price, located on a magnificent golf course lot in DFW's esteemed, guard-gated community of Enchanted Hill. This expansive residence spans 5,887 square feet and showcases a thoughtfully designed floor plan, featuring four luxurious bedroom suites, five full baths & one half-bath, home office, game room, media room, meditation-massage room & four-car garages.
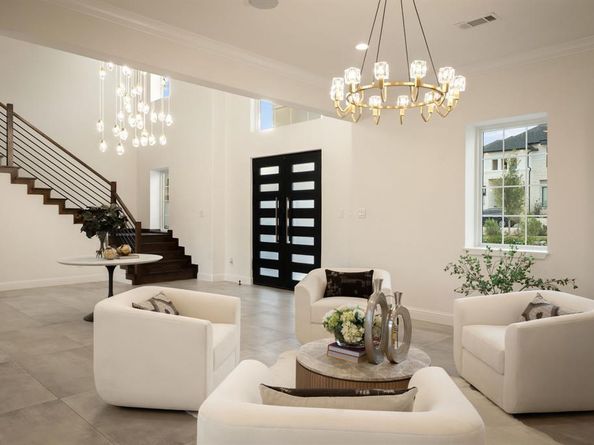
With an eye-catching front elevation and sweeping views of the golf course in the back, this home is drenched in natural light, thanks to its impressive walls of glass. The grand foyer welcomes you into elegant formal living and dining areas, leading to a breathtaking family room that boasts soaring ceilings, a striking floor-to-ceiling fireplace, and panoramic views of the lush golf course.
The chef's dream kitchen is a highlight, featuring a substantial Quartzite island & brand-new Thermador appliances (2026), including an oven, microwave, refrigerator, & espresso machine, self-closing European cabinetry, and a fully equipped prep kitchen, plus a charming breakfast nook that comfortably seats eight. The master suite on the first floor presents amazing views of the golf course, an intimate sitting area & a spa-like bath equipped with a floating tub and a generously sized walk-in closet.
Venture upstairs to discover three additional bedroom suites, a spacious game room complete with a wet bar & easy access to a vast balcony—perfect for savoring breathtaking golf course views, sunsets & a serene pond.
The outdoor living space features an outdoor kitchen, grilling area, cozy fire pit & abundant seating options, making this home a true gem for both family living and hosting friends.
Centrally located in one of DFW's most coveted neighborhoods, this residence offers seamless access to major highways & is within 15 drive to HQ hubs, world-class shopping & dining at Legacy West, The Star (Cowboys HQ), The Grand Scape & The Field (PGA HQ)


Listed by Victor Vo

·

Douglas Elliman Real Estate

·

972-954-1008

Last updated October 18, 2026

·

Source: NTREIS #21390600

Listing Facts

  • TypeSingle-family
  • NeighborhoodCastle Hills
  • Bedrooms4
  • Bathrooms6
  • Days on Prevu43
  • HOA/Maint. Fees$7,000/annual
  • Size5,887 sqft
  • Price per sqft$492

Amenities

  • Dishwasher
  • Private Outdoor Space
  • Pets Allowed
  • Air Conditioning
  • Parking
  • Swimming Pool
  • Fitness Center

Location

Mortgage Calculator

Listing History

09/18/2026
Listed by Douglas Elliman Real Estate
$2,895,000
  1. 09/18/2026$2,895,000
    Listed by Douglas Elliman Real Estate

Property Details for 1121 Excalibur Boulevard

Association

Amenities

  • Community Features: Club House, Community Pool, Community Sprinkler, Curbs, Fishing, Fitness Center, Gated, Golf, Greenbelt, Guarded Entrance, Jogging Path/Bike Path, Lake, Park, Perimeter Fencing, Pickle Ball Court, Playground, Pool, Restaurant, Sidewalks, Tennis Court(s), Other

Fees

  • Association Fee: $7,000.00 Annually
  • Association Fee Includes: Maintenance Grounds

Exterior

Construction

  • Year Built: 2020
  • Year Built Details: Preowned
  • Architectural Style: Mediterranean
  • Construction Materials: Stucco
  • Exterior Features: Attached Grill, Barbecue, Built-in Barbecue, Outdoor Grill, Outdoor Kitchen

Features

  • Fencing: Wrought Iron
  • Patio And Porch Features: Covered, Patio, Rear Porch, Terrace

Measurements

  • Lot Features: Interior Lot, On Golf Course, Subdivision
  • Lot Size Acres: 0.43
  • Lot Size Area: 0
  • Lot Size Square Feet: 18,730
  • Lot Size Units: Acres

Financial

Taxes

  • Parcel Number: R300782

Interior

Features

  • Appliances: Built-in Coffee Maker, Built-in Gas Range, Built-in Refrigerator, Commercial Grade Range, Dishwasher, Disposal, Electric Oven, Gas Cooktop, Indoor Grill, Refrigerator
  • Fireplace Features: Gas, Gas Logs
  • Fireplaces Total: 1
  • Flooring: Tile, Wood
  • Interior Features: Built-in Features, Cable TV Available, Chandelier, Decorative Lighting, Double Vanity, Dry Bar, Eat-in Kitchen, Flat Screen Wiring, Granite Counters, High Speed Internet Available, Kitchen Island, Open Floorplan, Pantry, Sound System Wiring, Walk-In Closet(s), Wet Bar, Wired For Data

Measurements

  • Living Area: 5,887

Rooms

  • Bathrooms Full: 5
  • Bathrooms Half: 1
  • Bathrooms Total Integer: 6
  • Bedrooms Total: 4

Other

Location

  • Subdivision Name: Castle Hills Ph III Sec C
  • Tax Block: A
  • Tax Lot: 14

Parking

Parking

  • Attached Garage: Yes
  • Covered Spaces: 4
  • Garage Spaces: 4
  • Garage: Yes
  • Parking Features: Circular Driveway, Epoxy Flooring, Garage Door Opener, Garage Faces Side

Schools

Elementary School

  • Elementary School: Castle Hills

Utilities

Equipment

  • Cooling: Ceiling Fan(s), Central Air, Electric
  • Heating: Central, Natural Gas
  • Laundry Features: Utility Room, Full Size W/D Area
  • Utilities: City Sewer

Frequently Asked Questions

How many bedrooms and bathrooms does this single-family home have?

There are 4 bedrooms and 6 bathrooms in this single-family home at 1121 Excalibur Boulevard .

What schools are nearby to 1121 Excalibur Boulevard ?

Nearby schools include the Castle Hills Elementary School.

Does this single-family home have parking?

Yes, there are 4 parking spaces available for 1121 Excalibur Boulevard .

How does 1121 Excalibur Boulevard compare to other single-family homes in Castle Hills?

This single-family home is listed 136% above the average price for single-family homes in Castle Hills and has been on the market for 43 less days than the typical home in this area.

What is the square footage on this single-family home?

According to the MLS, this listing is 5,887 sqft.

1121 Excalibur Boulevard is a 4-bedroom, 6-bath single-family home for sale in Lewisville Texas 75056. On Prevu for 43 days at $2,895,000. This residence features 5,887 square feet of living space, located in Castle Hills. The median listing price for single-family homes in this area is $747,000. Nearby schools include Castle Hills Elementary School. Property amenities include private outdoor space, dishwasher, pets allowed, air conditioning, fitness center, parking, and swimming pool. View other single-family home listings in Carrollton.

Based on information from NTREIS and/or other sources. All data, including all measurements and calculations of area, is obtained from various sources and has not been, and will not be, verified by Prevu or the MLS. Information is provided exclusively for consumer's personal, non-commercial use and may not be used for any purpose other than to identify prospective properties consumer may be interested in purchasing.

Full MLS Disclaimers

Rebate estimate is indicative only and based on listing price and estimated buyer's agent commission paid by owner, if applicable. Final rebates are subject to Terms of Use and may vary due to final negotiated transaction terms.