

Prevu by reAlpha
BuySellBlogBrowse Listings

1121 Crescent Lane Prosper, Texas 75078

For Sale

$938,000

Smart Buyer Rebate $9,380

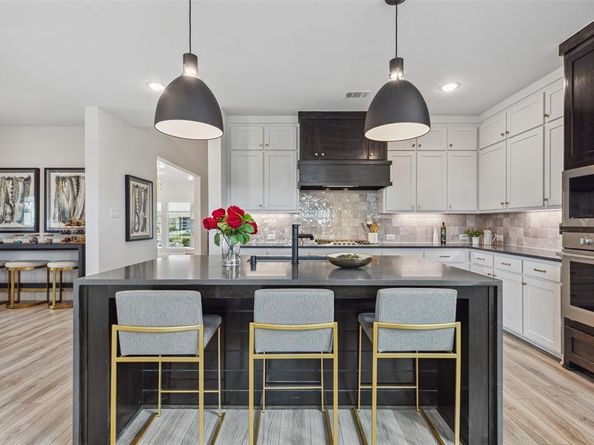
NORMANDY HOMES VERSAILLES floor plan. Stunning MODEL home in Windsong Ranch loaded with designer upgrades and custom finishes. This beautiful home features 5 bedrooms, 5.5 baths and a private study, offering the perfect blend of luxury and functionality. On the first floor there is a secondary bedroom with full bath, and a luxurious owner’s retreat with a spa-inspired bath. The gourmet kitchen showcases upgraded cabinetry, premium appliances, oversized island, and high-end finishes that open seamlessly to the spacious living areas. Upstairs, you’ll find three additional bedrooms, three full baths, a spacious game room, and an incredible media room ready for movie nights and game days. Enjoy outdoor living with a fabulous cooking station, pergola, and professionally upgraded landscaping. All appliances and custom draperies are included, making this home move-in ready. Located in one of North Texas’ most sought-after master-planned communities with exceptional resort-style amenities.

Listed by Carole Campbell

·

Colleen Frost Real Estate Serv

·

469-280-0008

Last updated July 28, 2026

·

Source: NTREIS #21309598

Listing Facts

  • TypeSingle-family
  • NeighborhoodPilot Point-Aubrey
  • Bedrooms5
  • Bathrooms6
  • Days on Prevu39
  • HOA/Maint. Fees$630/quarter
  • Size3,593 sqft
  • Price per sqft$261

Amenities

  • Dishwasher
  • Private Outdoor Space
  • Pets Allowed
  • Air Conditioning
  • Parking
  • Fitness Center

Location

Mortgage Calculator

Listing History

07/28/2026
Price Decreased
$938,000
06/24/2026
Price Decreased
$998,500
06/22/2026
Listed by Colleen Frost Real Estate Serv
$1,186,567

Property Details for 1121 Crescent Lane

Association

Amenities

  • Community Features: Community Pool, Fitness Center, Jogging Path/Bike Path, Park, Sidewalks, Tennis Court(s), Other

Fees

  • Association Fee: $630.00 Quarterly
  • Association Fee Includes: Full Use Of Facilities, Management Fees

Exterior

Construction

  • Roof: Composition
  • Year Built: 2022
  • Year Built Details: New Construction - Complete
  • Architectural Style: Traditional
  • Construction Materials: Brick, Wood
  • Exterior Features: Covered Patio/Porch, Rain Gutters

Features

  • Fencing: Back Yard, Metal, Rock/Stone, Wood
  • Patio And Porch Features: Covered, Front Porch, Patio

Measurements

  • Lot Features: Corner Lot, Few Trees, Landscaped, Lrg. Backyard Grass, Sprinkler System, Subdivision
  • Lot Size Acres: 0.20
  • Lot Size Area: 0
  • Lot Size Source: Public Records
  • Lot Size Square Feet: 9,060
  • Lot Size Units: Acres

Financial

Taxes

  • Parcel Number: R1003889

Interior

Features

  • Appliances: Dishwasher, Disposal, Electric Oven, Gas Cooktop, Microwave, Plumbed For Gas In Kitchen, Vented Exhaust Fan
  • Flooring: Carpet, Laminate, Tile
  • Interior Features: Cable TV Available, Chandelier, Decorative Lighting, High Speed Internet Available, Kitchen Island, Open Floorplan, Walk-In Closet(s), Wired For Data

Measurements

  • Living Area: 3,593

Rooms

  • Bathrooms Full: 5
  • Bathrooms Half: 1
  • Bathrooms Total Integer: 6
  • Bedrooms Total: 5

Other

Environmental

  • Green Energy Efficient: 12 inch+ Attic Insulation,Appliances,Doors,Drought Tolerant Plants,HVAC,Insulation,Lighting,Low Flow Commode,Rain / Freeze Sensors,Thermostat,Waterheater,Windows

Location

  • Subdivision Name: Windsong Ranch
  • Tax Block: G
  • Tax Lot: 17

Parking

Parking

  • Attached Garage: Yes
  • Covered Spaces: 2
  • Garage Spaces: 2
  • Garage: Yes
  • Parking Features: Driveway, Garage Door Opener, Garage Faces Front, Garage Single Door, Inside Entrance, Kitchen Level, Lighted

Schools

Elementary School

  • Elementary School: Mrs. Jerry Bryant

Utilities

Equipment

  • Cooling: Ceiling Fan(s), Central Air, Electric
  • Heating: Central, Natural Gas
  • Laundry Features: Electric Dryer Hookup, Utility Room, Full Size W/D Area, Washer Hookup
  • Utilities: Cable Available, City Sewer, City Water, Curbs, Electricity Available, Individual Gas Meter, Individual Water Meter, Sidewalk, Underground Utilities

Frequently Asked Questions

How many bedrooms and bathrooms does this single-family home have?

There are 5 bedrooms and 6 bathrooms in this single-family home at 1121 Crescent Lane .

What schools are nearby to 1121 Crescent Lane ?

Nearby schools include the Mrs. Jerry Bryant Elementary School.

Does this single-family home have parking?

Yes, there are 2 parking spaces available for 1121 Crescent Lane .

How does 1121 Crescent Lane compare to other single-family homes in Pilot Point-Aubrey?

This single-family home is listed 47% above the average price for single-family homes in Pilot Point-Aubrey and has been on the market for 45 less days than the typical home in this area.

What is the square footage on this single-family home?

According to the MLS, this listing is 3,593 sqft.

1121 Crescent Lane is a 5-bedroom, 6-bath single-family home for sale in Prosper Texas 75078. Available on Prevu for 39 days at $938,000. This includes a recent price decrease of $60,500. This property features 3,593 square feet of living space, located in Pilot Point-Aubrey. The median listing price for single-family homes in this area is $462,000. Nearby schools include Mrs. Jerry Bryant Elementary School. Property amenities include private outdoor space, dishwasher, pets allowed, air conditioning, fitness center, and parking. View other single-family home listings in Denton County.

Based on information from NTREIS and/or other sources. All data, including all measurements and calculations of area, is obtained from various sources and has not been, and will not be, verified by Prevu or the MLS. Information is provided exclusively for consumer's personal, non-commercial use and may not be used for any purpose other than to identify prospective properties consumer may be interested in purchasing.

Full MLS Disclaimers

Rebate estimate is indicative only and based on listing price and estimated buyer's agent commission paid by owner, if applicable. Final rebates are subject to Terms of Use and may vary due to final negotiated transaction terms.