

Prevu by reAlpha
BuySellBlogBrowse Listings

1121 Black Locust DRPflugerville, TX 78660

For Sale

$325,000

Smart Buyer Rebate $3,250

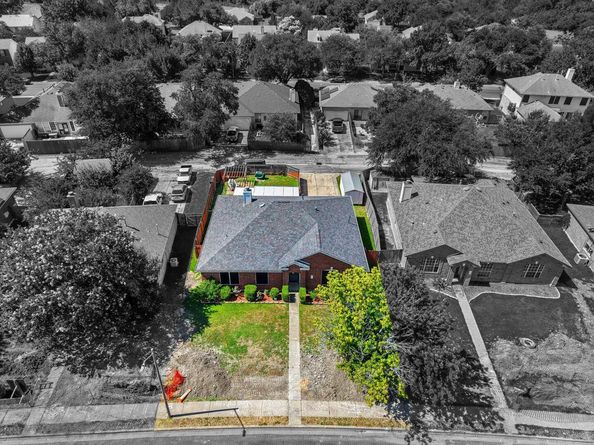
Quiet comfort, yet close to city amenities. This 4bd/2ba in the Windermere Subdivision is a place to call home. The newly remodeled guest bath features a walk in shower, while the primary en suite boasts dual sinks and separate shower/soaking tub. 4th bedroom could easily be used as office space. LVP flooring throughout the living/bedrooms and ceramic tile in kitchen and baths allow for simple maintenance. There is plenty of storage space in this split floorplan with a dedicated laundry room. The open family area allows for a specific dining area as well as a breakfast nook for fast meals. Relax by the cozy indoor fireplace during chilly seasons and enjoy the comfort of the screened in patio and privacy-fenced back yard for nicer evenings. New roof and water heater. Solar screens for lower energy bills. Alleyway entry driveway/garage allows for beautiful front yard appearances throughout the neighborhood. Sorry for the inconvenience of utility construction currently going on. Community pool, park, and sports courts. Located conveniently to Dell Technologies, Dell Diamond, Tesla Giga Texas, Typhoon Water Park, shopping, restaurants, and great schools. One shot access to I-35 and Loop 130 make it easy to get to anywhere else in Texas, but you will not want to leave this beautiful home. Schedule to see it today!

Listed by Renee Trusky

·

License #719994

·

All City Real Estate Ltd. Co

·

(254) 449-0162

Last updated July 24, 2026

·

Source: ACTRIS #2420432

Listing Facts

  • TypeSingle-family
  • NeighborhoodWindermere
  • Bedrooms4
  • Bathrooms2
  • Days on Prevu9
  • HOA/Maint. Fees$200/annual
  • Size1,659 sqft
  • Price per sqft$196

Amenities

  • Private Outdoor Space
  • Parking
  • Swimming Pool

Location

Mortgage Calculator

Listing History

07/23/2026
Listed by All City Real Estate Ltd. Co
$325,000

Property Details for 1121 Black Locust DR

Association

Amenities

  • Community Features: Park, Pool

Fees

  • Association Fee: $200.00 Annually
  • Association Fee Includes: Common Area Maintenance

General

  • Association Name: Windermere Homeowners Assn

Exterior

Construction

  • Property Condition: Resale
  • Roof: Shingle
  • Window Features: Insulated Windows, Solar Screens
  • Year Built: 1995
  • Construction Materials: Masonry – Partial

Features

  • Direction Faces: North
  • Fencing: Back Yard, Privacy, Wood
  • Other Structures: Pergola, Shed(s)
  • Patio And Porch Features: Screened

Measurements

  • Lot Features: Alley Access, Curbs, Few Trees, Landscaped, Public Maintained Road
  • Lot Size Acres: 0.19
  • Lot Size Area: 0
  • Lot Size Square Feet: 8,324

Financial

Taxes

  • Parcel Number: 279787
  • Tax Assessed Value: $318,000.00
  • Tax Year: 2025

Interior

Features

  • Appliances: Free-Standing Gas Oven, Free-Standing Gas Range, Refrigerator, Gas Water Heater, Water Softener
  • Fireplace Features: Family Room, Wood Burning
  • Fireplaces Total: 1
  • Flooring: Laminate
  • Interior Features: Ceiling Fan(s), Double Vanity, Electric Dryer Hookup, Eat-in Kitchen, Multiple Dining Areas, Open Floorplan, Pantry, Study/Home Office, Walk-In Closet(s), Washer Hookup

Measurements

  • Living Area: 1,659
  • Living Area Source: Public Records

Rooms

  • Bathrooms Full: 2
  • Bathrooms Total Integer: 2
  • Bedrooms Total: 4
  • Main Level Bedrooms: 4

Other

Location

  • Subdivision Name: Windermere
  • Tax Lot: 6A&6B

Parking

Parking

  • Attached Garage: Yes
  • Covered Spaces: 2
  • Garage Spaces: 2
  • Parking Features: Attached
  • Parking Total: 4

Schools

Elementary School

  • Elementary School: Windermere
  • Elementary School District: Pflugerville ISD

High School

  • High School: Pflugerville
  • High School District: Pflugerville ISD

Middle or Junior School

  • Middle Or Junior School: Pflugerville
  • Middle Or Junior School District: Pflugerville ISD

Utilities

Equipment

  • Cooling: Electric
  • Heating: Natural Gas
  • Laundry Features: Electric Dryer Hookup, Washer Hookup
  • Sewer: Public Sewer
  • Utilities: Cable Available, Electricity Connected, Natural Gas Connected, Sewer Connected, Water Connected
  • Water Source: Public

Frequently Asked Questions

How many bedrooms and bathrooms does this single-family home have?

There are 4 bedrooms and 2 bathrooms in this single-family home at 1121 Black Locust DR.

What schools are nearby to 1121 Black Locust DR?

Nearby schools include the Windermere Elementary School, Pflugerville Middle School, and Pflugerville High School.

Does this single-family home have parking?

Yes, there are 2 parking spaces available for 1121 Black Locust DR.

How does 1121 Black Locust DR compare to other single-family homes in Windermere?

This single-family home is listed 20% above the average price for single-family homes in Windermere and has been on the market for 39 less days than the typical home in this area.

What building or home owners association is the single-family home part of?

This single-family home is part of the Windermere Homeowners Assn home owners association.

What is the square footage on this single-family home?

According to the MLS, this listing is 1,659 sqft.

1121 Black Locust DR is a 4-bedroom, 2-bath single-family home for sale in Pflugerville TX 78660. On Prevu for 9 days at $325,000. This property features 1,659 square feet of living space, located in Windermere. The median listing price for single-family homes in this area is $281,000. Nearby schools include Windermere Elementary School, Pflugerville Middle School, and Pflugerville High School. Additional amenities include private outdoor space, parking, and swimming pool. Explore more single-family home listings in Pflugerville.

Based on information from ACTRIS and/or other sources. All data, including all measurements and calculations of area, is obtained from various sources and has not been, and will not be, verified by Prevu or the MLS. Information is provided exclusively for consumer's personal, non-commercial use and may not be used for any purpose other than to identify prospective properties consumer may be interested in purchasing.

Full MLS Disclaimers

Rebate estimate is indicative only and based on listing price and estimated buyer's agent commission paid by owner, if applicable. Final rebates are subject to Terms of Use and may vary due to final negotiated transaction terms.