

Prevu by reAlpha
BuySellBlogBrowse Listings

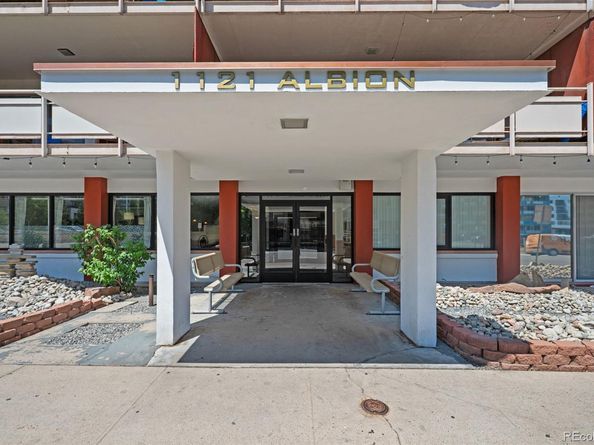
1121 Albion Street 609Denver, CO 80220

For Sale

$265,000

Smart Buyer Rebate $1,625

Welcome to Unit 609 at The Americana, ideally located in Denver's sought-after Hale neighborhood. This west-facing sixth-floor condo features abundant natural light, a private full-length balcony perfect for relaxing or entertaining, and a reserved parking space in the secured garage. Enjoy walkable access to the vibrant 9+CO District with popular restaurants including Snooze, Culinary Dropout, and Blue Pan Pizza, along with coffee shops, grocery stores, fitness studios, and everyday shopping just blocks away. Rose Medical Center and numerous medical offices are nearby, making this an exceptional location for healthcare professionals and anyone seeking a central Denver lifestyle. Conveniently located just three miles from downtown Denver with quick access to Colorado Boulevard, East Colfax Avenue, and the RTD A Line at 40th & Colorado, commuting throughout the metro area is simple. Spend weekends exploring nearby City Park, Congress Park, and Cheesman Park, all just minutes away. Whether you're a first-time homebuyer, looking to build equity, or seeking a low-maintenance home in one of Denver's most desirable neighborhoods, this home offers outstanding value, an unbeatable location, and the urban lifestyle you've been looking for.

Listed by Ashley Warren

·

License #053307

·

Coldwell Banker Realty 24

·

720-938-1129

Last updated July 20, 2026

·

Source: REcolorado #6783247

Listing Facts

  • TypeCondo
  • NeighborhoodHale
  • Bedrooms2
  • Bathrooms2
  • Days on Prevu29
  • HOA/Maint. Fees$580/month
  • Taxes$1,637.88/year
  • Size928 sqft
  • Price per sqft$286

Amenities

  • Dishwasher
  • Private Outdoor Space
  • Pets Allowed
  • Air Conditioning
  • Parking
  • Swimming Pool

Location

Mortgage Calculator

Listing History

07/20/2026
Price Decreased
$265,000
07/02/2026
Listed by Coldwell Banker Realty 24
$275,000

Property Details for 1121 Albion Street 609

Association

Amenities

  • Association Amenities: Clubhouse, Coin Laundry, Elevator(s), Laundry, Parking, Pool
  • Pets Allowed: Cats OK, Dogs OK

Fees

  • Association Fee: $580.00 Monthly
  • Association Fee Includes: Reserves, Gas, Heat, Insurance, Maintenance Grounds, Maintenance Structure, Recycling, Sewer, Snow Removal, Trash, Water

General

  • Association Name: Americana Condominium Association

Exterior

Construction

  • Property Attached: Yes
  • Roof: Membrane
  • Structure Type: High Rise (8+)
  • Year Built: 1959
  • Common Walls: Something Above, Something Below
  • Construction Materials: Concrete
  • Entry Level: 6
  • Exterior Features: Balcony

Features

  • Direction Faces: West
  • Patio And Porch Features: Covered
  • Pool Features: Outdoor Pool
  • Road Frontage Type: Public

Measurements

  • Building Area Total: 928

Financial

Taxes

  • Parcel Number: 6062-25-063
  • Tax Annual Amount: $1,637.88
  • Tax Year: 2025

Interior

Features

  • Appliances: Cooktop, Dishwasher, Microwave, Oven
  • Flooring: Laminate, Tile
  • Interior Features: Ceiling Fan(s), Granite Counters, Smoke Free

Measurements

  • Living Area: 928

Rooms

  • Bathrooms Full: 1
  • Bathrooms Three Quarter: 1
  • Bathrooms Total Integer: 2
  • Bedrooms Total: 2
  • Main Level Bathrooms: 2
  • Main Level Bedrooms: 2

Other

General

  • Exclusions: Seller's personal property, staging items.

Location

  • Subdivision Name: Hale

Parking

Parking

  • Garage Spaces: 1
  • Parking Total: 1

Schools

Elementary School

  • Elementary School: Palmer
  • Elementary School District: Denver 1

High School

  • High School: East
  • High School District: Denver 1

Middle or Junior School

  • Middle Or Junior School: Hill
  • Middle Or Junior School District: Denver 1

Utilities

Equipment

  • Cooling: Central Air
  • Heating: Baseboard
  • Laundry Features: Common Area
  • Sewer: Public Sewer
  • Water Source: Public

Frequently Asked Questions

How many bedrooms and bathrooms does this condo have?

There are 2 bedrooms and 2 bathrooms in this condo at 1121 Albion Street 609.

What schools are nearby to 1121 Albion Street 609?

Nearby schools include the Palmer Elementary School, Hill Middle School, and East High School.

Does this condo have parking?

Yes, there is 1 parking space available for 1121 Albion Street 609.

Are pets allowed at 1121 Albion Street?

Yes, 1121 Albion Street allows pets. Check the Property Details for any relevant restrictions.

What are the annual taxes for 1121 Albion Street 609?

Annual taxes for this condo are estimated at $1,637.

How does 1121 Albion Street 609 compare to other condos in Hale?

This condo is listed 10% above the average price for condos in Hale and has been on the market for 45 less days than the typical home in this area.

What building or home owners association is the condo part of?

This condo is part of the Americana Condominium Association home owners association.

What is the square footage on this condo?

According to the MLS, this listing is 928 sqft.

1121 Albion Street 609 is a 2-bedroom, 2-bath condo for sale in Denver CO 80220. On Prevu for 29 days at $265,000. This includes a recent price decrease of $10,000. This home features 928 square feet of living space, located in Hale. The median listing price for condos in this area is $612,500. Nearby schools include Palmer Elementary School, Hill Middle School, and East High School. Additional amenities include private outdoor space, dishwasher, pets allowed, air conditioning, parking, and swimming pool. Browse more condo listings in Denver.

The content relating to real estate for sale in this Web site comes in part from the Internet Data eXchange ("IDX") program of METROLIST, INC., DBA RECOLORADO® Real estate listings held by brokers other than Prevu are marked with the IDX Logo. This information is being provided for the consumers' personal, non-commercial use and may not be used for any other purpose. All information subject to change and should be independently verified.

Full MLS Disclaimers

Rebate estimate is indicative only and based on listing price and estimated buyer's agent commission paid by owner, if applicable. Final rebates are subject to Terms of Use and may vary due to final negotiated transaction terms.