

Prevu by reAlpha
BuySellBlogBrowse Listings

1121 Albion Street 405Denver, CO 80220

Coming Soon

$115,000

Smart Buyer Rebate - Ask

Americana Denver condo • 9+CO nearby • Hale • Full-length balcony • Covered parking • Rooftop deck • Pool
#####
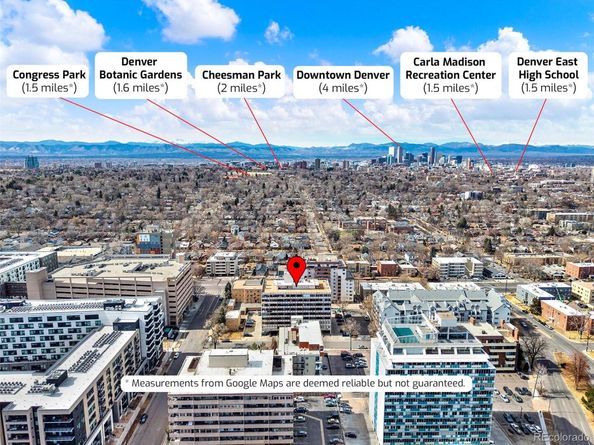
Americana Condominiums brings low-maintenance Denver condo living to a central location near 9+CO, Cherry Creek, City Park, Congress Park, Cheesman Park, and Downtown Denver. Set at 1121 Albion St in Denver, this 1-bedroom, 1-bath residence offers a practical layout with comfortable living space, a private full-length balcony, and a reserved covered parking space. The balcony adds flexible outdoor space for fresh air, container plants, or a quiet place to take in the city setting. Building amenities include a community pool, rooftop deck with mountain and city views, community room, and convenient on-site laundry.
#####
Across the street, 9+CO adds everyday access to Trader Joe's, AMC Theatres, Snooze, Culinary Dropout, Blue Pan Pizza, coffee, dining, fitness, retail, and daily services. Nearby medical facilities include Rose Medical Center and National Jewish Health, with Denver Botanic Gardens, Colorado Boulevard, and major commuter routes also close by. The location also connects easily to Cherry Creek shopping and dining, City Park green space, Cheesman Park trails, and the restaurants and services along Colorado Boulevard. With covered parking, private outdoor space, building amenities, and a well-connected Denver address, this Americana condo offers a clear mix of convenience, function, and access in one of central Denver's most recognized neighborhood corridors.

Listed by DD Rockwell

·

License #55049054

·

Berkshire Hathaway HomeServices Colorado Real Estate, LLC

·

970-261-8402

Listed by Hannah Peters

·

License #155068350

·

Berkshire Hathaway HomeServices Colorado Real Estate, LLC

Last updated July 30, 2026

·

Source: REcolorado #6593758

Listing Facts

  • TypeCondo
  • NeighborhoodHale
  • Bedrooms1
  • Bathrooms1
  • HOA/Maint. Fees$585/month
  • Taxes$1,156/year
  • Size641 sqft
  • Price per sqft$179

Amenities

  • Dishwasher
  • Private Outdoor Space
  • Air Conditioning
  • Parking
  • Swimming Pool

Location

Mortgage Calculator

Property Details for 1121 Albion Street 405

Association

Amenities

  • Association Amenities: Clubhouse, Coin Laundry, Elevator(s), Laundry, Pool, Security

Fees

  • Association Fee: $585.00 Monthly
  • Association Fee Includes: Heat, Sewer, Trash, Water

General

  • Association Name: Americana Condos

Exterior

Construction

  • Number Of Units Total: 86
  • Property Attached: Yes
  • Property Condition: Fixer
  • Roof: Tar/Gravel
  • Structure Type: High Rise (8+)
  • Year Built: 1959
  • Architectural Style: Mid-Century Modern
  • Building Name: Americana Condos
  • Common Walls: Something Above, Something Below, 2+ Common Walls
  • Construction Materials: Concrete
  • Entry Level: 4
  • Entry Location: Corridor Access
  • Exterior Features: Balcony

Features

  • Patio And Porch Features: Covered
  • Pool Features: Outdoor Pool
  • Road Frontage Type: Public

Measurements

  • Building Area Total: 641

Financial

Taxes

  • Parcel Number: 6062-25-039
  • Tax Annual Amount: $1,156.00
  • Tax Year: 2025

Interior

Features

  • Appliances: Dishwasher, Oven, Refrigerator
  • Flooring: Concrete

Measurements

  • Living Area: 641

Rooms

  • Bathrooms Full: 1
  • Bathrooms Total Integer: 1
  • Bedrooms Total: 1
  • Main Level Bathrooms: 1
  • Main Level Bedrooms: 1

Other

Features

  • Accessibility Features: Accessible Common Area, Accessible Doors, Accessible Entrance, Accessible Hallway(s)

General

  • Exclusions: Staging

Location

  • Subdivision Name: Hale

Parking

Parking

  • Parking Total: 1

Schools

Elementary School

  • Elementary School: Palmer
  • Elementary School District: Denver 1

High School

  • High School: East
  • High School District: Denver 1

Middle or Junior School

  • Middle Or Junior School: Hill
  • Middle Or Junior School District: Denver 1

Utilities

Equipment

  • Cooling: Central Air
  • Electric: 110V
  • Heating: Baseboard
  • Laundry Features: Common Area
  • Sewer: Public Sewer
  • Utilities: Electricity Connected, Natural Gas Connected, Phone Connected

Frequently Asked Questions

How many bedrooms and bathrooms does this condo have?

There is 1 bedroom and 1 bathroom in this condo at 1121 Albion Street 405.

What schools are nearby to 1121 Albion Street 405?

Nearby schools include the Palmer Elementary School, Hill Middle School, and East High School.

Does this condo have parking?

Yes, there is 1 parking space available for 1121 Albion Street 405.

What are the annual taxes for 1121 Albion Street 405?

Annual taxes for this condo are estimated at $1,156.

How does 1121 Albion Street 405 compare to other condos in Hale?

This condo is listed 52% below the average price for condos in Hale and has been on the market for 73 less days than the typical home in this area.

What building or home owners association is the condo part of?

This condo is in the Americana Condos building and is part of the Americana Condos home owners association.

What is the square footage on this condo?

According to the MLS, this listing is 641 sqft.

1121 Albion Street 405 is a 1-bedroom, 1-bath condo for sale in Denver CO 80220. This residence features 641 square feet of living space, located in Hale. The median listing price for condos in this area is $612,500. Nearby schools include Palmer Elementary School, Hill Middle School, and East High School. The home offers private outdoor space, dishwasher, air conditioning, parking, and swimming pool. Browse more condo listings in Denver.

The content relating to real estate for sale in this Web site comes in part from the Internet Data eXchange ("IDX") program of METROLIST, INC., DBA RECOLORADO® Real estate listings held by brokers other than Prevu are marked with the IDX Logo. This information is being provided for the consumers' personal, non-commercial use and may not be used for any other purpose. All information subject to change and should be independently verified.

Full MLS Disclaimers

Rebate estimate is indicative only and based on listing price and estimated buyer's agent commission paid by owner, if applicable. Final rebates are subject to Terms of Use and may vary due to final negotiated transaction terms.