

Prevu by reAlpha
BuySellBlogBrowse Listings

11200 El Capitan DRAustin, TX 78747

For Sale

$385,000

Smart Buyer Rebate $3,850

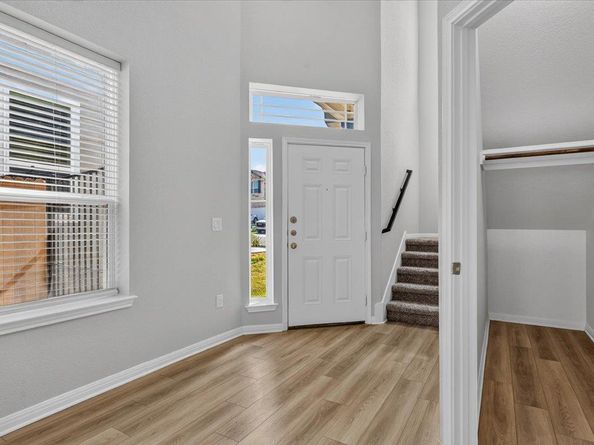
Tucked away in the Vistas of Austin neighborhood you'll find a stunning 4 bedroom, 3.5 bathroom residence. Step inside and be greeted by an airy, open-concept floor plan where soaring ceilings in the living room create an immediate sense of space and light. The crisp, white countertops throughout the kitchen and baths offer a clean, modern aesthetic that effortlessly complements any decor. The primary suite is a true retreat with a spacious walk-in closet conveniently located right off the bathroom for that touch of everyday luxury. Your private backyard, complete with a covered patio, is the perfect setting for morning coffees, weekend BBQs, or simply unwinding under the Texas sky. With a two-car attached garage, you’ll have all the space you need for vehicles and storage. Life in the Vistas means embracing a vibrant community. Take a dip in the sparkling community pool, host a gathering at the covered pavilion, or enjoy the playscape and picnic areas. Even your furry friend gets their own space at the designated dog park. Location? It’s unbeatable. You’re just minutes from the shopping and dining at Southpark Meadows, the natural beauty of McKinney State Park, and multiple HEBs for all your grocery needs. With easy access to I-35 and a quick 11-mile drive to downtown Austin, you’re perfectly positioned to enjoy the best of the city while coming home to peace and quiet.

Listed by Leslie Kasen

·

License #556648

·

JBGoodwin REALTORS WL

·

(512) 502-7601

Last updated September 14, 2026

·

Source: ACTRIS #2028397

Listing Facts

  • TypeSingle-family
  • NeighborhoodSoutheast Austin
  • Bedrooms4
  • Bathrooms4
  • Days on Prevu21
  • HOA/Maint. Fees$46.5/month
  • Taxes$7,975.19/year
  • Size2,273 sqft
  • Price per sqft$169

Amenities

  • Dishwasher
  • Private Outdoor Space
  • Washer/Dryer
  • Air Conditioning
  • Parking
  • Swimming Pool

Location

Mortgage Calculator

Listing History

09/12/2026
Price Decreased
$385,000
08/25/2026
Listed by JBGoodwin REALTORS WL
$400,000
  1. 09/12/2026$385,000
    Price Decreased
  2. 08/25/2026$400,000
    Listed by JBGoodwin REALTORS WL

Property Details for 11200 El Capitan DR

Association

Amenities

  • Community Features: Park, Playground, Pool, Sidewalks

Fees

  • Association Fee: $46.50 Monthly
  • Association Fee Includes: Common Area Maintenance

General

  • Association Name: Vistas Of Austin

Exterior

Construction

  • Property Condition: Resale
  • Roof: Asphalt
  • Window Features: Blinds
  • Year Built: 2022
  • Construction Materials: Brick, Stone
  • Exterior Features: Private Yard

Features

  • Direction Faces: SE
  • Fencing: Back Yard, Fenced
  • Patio And Porch Features: Covered, Patio

Measurements

  • Lot Features: Back Yard, Front Yard, Sprinkler - In-ground
  • Lot Size Acres: 0.18
  • Lot Size Area: 0
  • Lot Size Square Feet: 8,232

Financial

Taxes

  • Parcel Number: 04450307660000
  • Tax Annual Amount: $7,975.19
  • Tax Assessed Value: $400,741.00
  • Tax Year: 2025

Interior

Features

  • Appliances: Built-In Gas Oven, Built-In Gas Range, Dishwasher, Dryer, Microwave, Refrigerator, Washer
  • Flooring: Carpet, Tile, Vinyl
  • Interior Features: Granite Counters

Measurements

  • Living Area: 2,273
  • Living Area Source: Builder

Rooms

  • Bathrooms Full: 3
  • Bathrooms Half: 1
  • Bathrooms Total Integer: 4
  • Bedrooms Total: 4
  • Main Level Bedrooms: 1

Other

Location

  • Subdivision Name: Vistas Of Austin
  • Tax Lot: Q052

Parking

Parking

  • Covered Spaces: 2
  • Garage Spaces: 2
  • Garage: Yes
  • Parking Features: Garage Faces Front
  • Parking Total: 2

Schools

Elementary School

  • Elementary School: Blazier
  • Elementary School District: Austin ISD

High School

  • High School: Akins
  • High School District: Austin ISD

Middle or Junior School

  • Middle Or Junior School: Paredes
  • Middle Or Junior School District: Austin ISD

Utilities

Equipment

  • Cooling: Ceiling Fan(s), Central Air
  • Heating: Natural Gas
  • Sewer: Public Sewer
  • Utilities: Cable Available, Electricity Connected, Natural Gas Connected, Phone Available, Water Connected
  • Water Source: Public

Frequently Asked Questions

How many bedrooms and bathrooms does this single-family home have?

There are 4 bedrooms and 4 bathrooms in this single-family home at 11200 El Capitan DR.

What schools are nearby to 11200 El Capitan DR?

Nearby schools include the Blazier Elementary School, Paredes Middle School, and Akins High School.

Does this single-family home have parking?

Yes, there are 2 parking spaces available for 11200 El Capitan DR.

What are the annual taxes for 11200 El Capitan DR?

Annual taxes for this single-family home are estimated at $7,975.

How does 11200 El Capitan DR compare to other single-family homes in Southeast Austin?

This single-family home is listed 13% below the average price for single-family homes in Southeast Austin and has been on the market for 61 less days than the typical home in this area.

What building or home owners association is the single-family home part of?

This single-family home is part of the Vistas Of Austin home owners association.

What is the square footage on this single-family home?

According to the MLS, this listing is 2,273 sqft.

11200 El Capitan DR is a 4-bedroom, 4-bath single-family home for sale in Austin TX 78747. Listed on Prevu for 21 days at $385,000. This includes a recent price decrease of $15,000. This residence features 2,273 square feet of living space, located in Southeast Austin. The median listing price for single-family homes in this area is $389,990. Nearby schools include Blazier Elementary School, Paredes Middle School, and Akins High School. Additional amenities include private outdoor space, dishwasher, air conditioning, parking, swimming pool, and washer/dryer. Browse more single-family home listings in Austin.

Based on information from ACTRIS and/or other sources. All data, including all measurements and calculations of area, is obtained from various sources and has not been, and will not be, verified by Prevu or the MLS. Information is provided exclusively for consumer's personal, non-commercial use and may not be used for any purpose other than to identify prospective properties consumer may be interested in purchasing.

Full MLS Disclaimers

Rebate estimate is indicative only and based on listing price and estimated buyer's agent commission paid by owner, if applicable. Final rebates are subject to Terms of Use and may vary due to final negotiated transaction terms.