

Prevu by reAlpha
BuySellBlogBrowse Listings

1120 W Fiat StreetTorrance, CA 90502

For Sale

$1,899,000

Smart Buyer Rebate $18,990

A fresh take on modern living, where thoughtful design, effortless style, and a little extra breathing room come together. Welcome to 1120 W Fiat Street, an intimate collection of just four thoughtfully designed, fully detached residences offering a sophisticated new perspective on contemporary living. Set behind a gated entrance, each home offers the privacy of a single-family residence with the ease of contemporary, low-maintenance living.

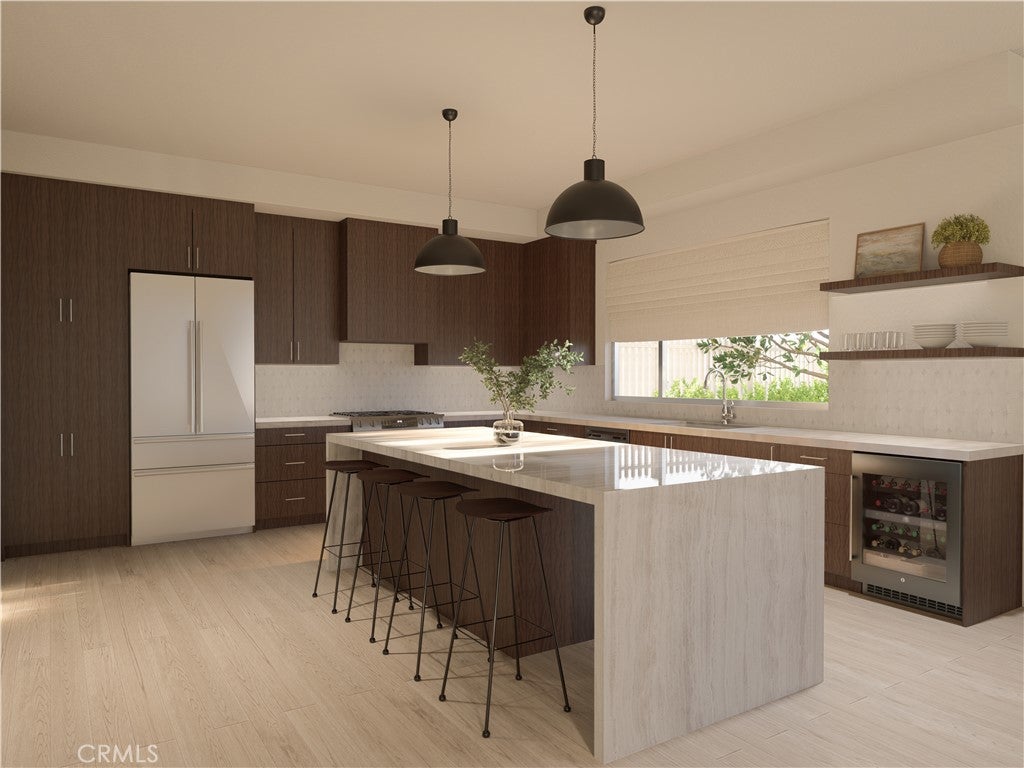
Spanning approximately 2,870 square feet across two beautifully designed levels, this four-bedroom, three-and-a-half-bath residence is all about clean lines, warm textures, and spaces that feel as good as they look. An open-concept main level brings the kitchen, dining, and living areas together in one seamless, light-filled setting. The kitchen makes its own statement with a generous center island, sleek cabinetry, and a modern aesthetic that feels equal parts elevated and inviting. Whether it's slow Sunday mornings, casual dinners, or a house full of friends, the layout was designed to make everyday living feel anything but ordinary.

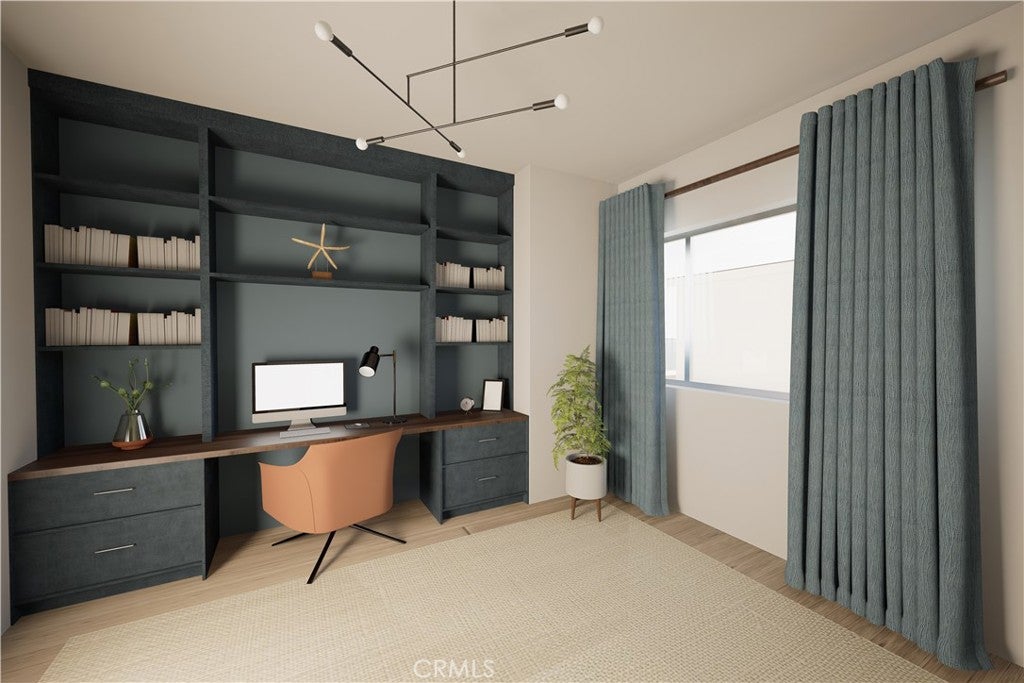
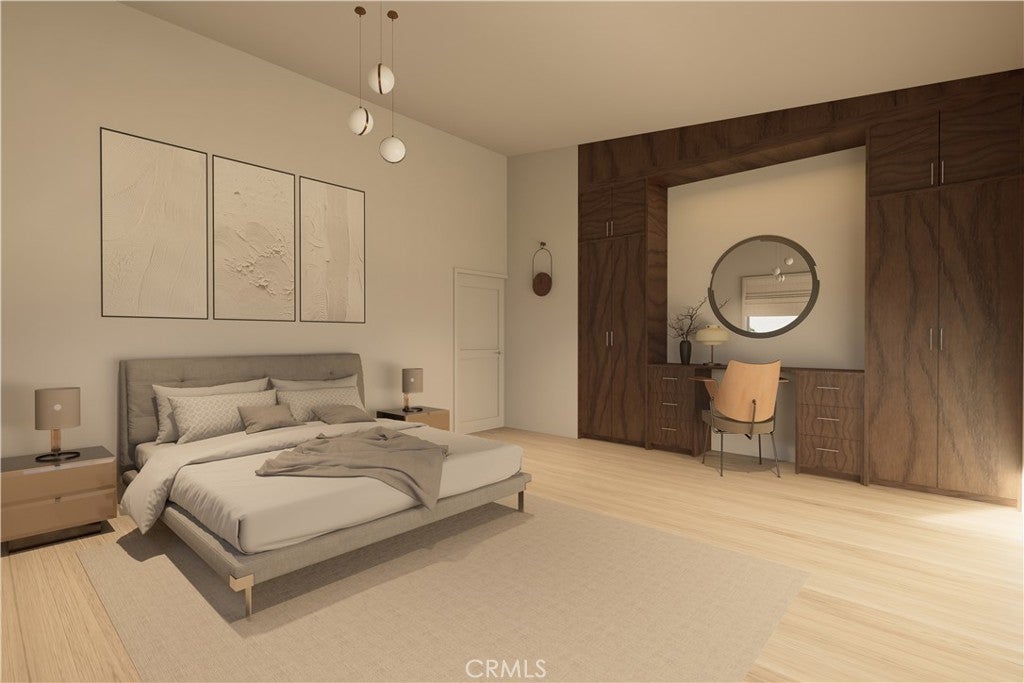
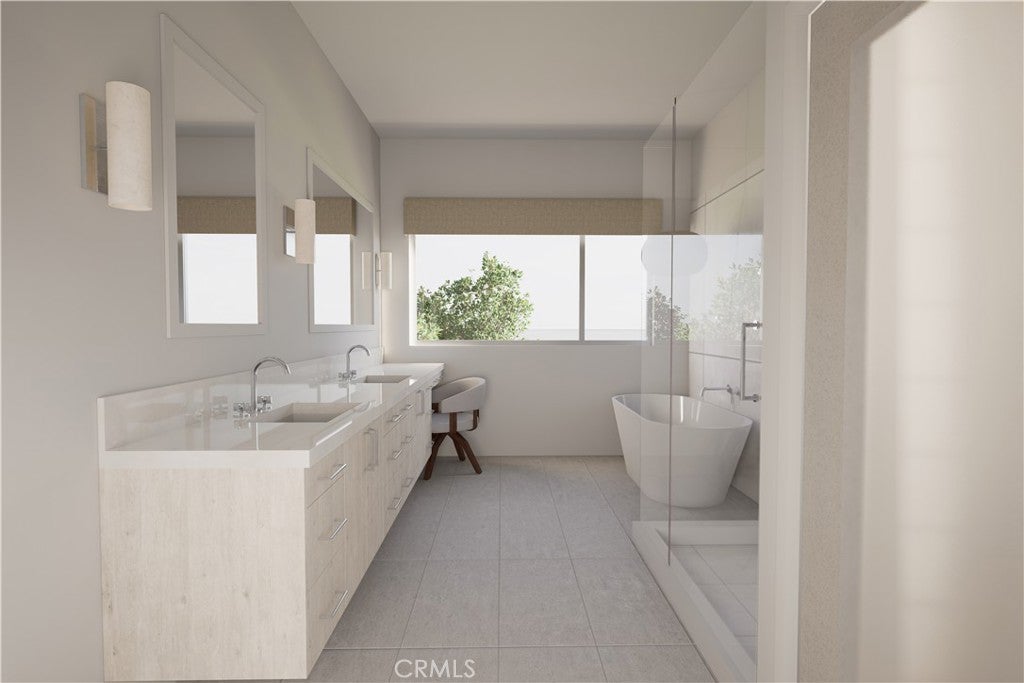
Upstairs, all four bedrooms offer a welcome sense of separation from the main living spaces. The primary suite is a retreat of its own, complete with a spacious bath featuring dual vanities, a soaking tub, and a separate shower. A versatile additional living area offers room to work, lounge, create, or simply escape the activity downstairs.

Outside, a private enclosed front yard adds another layer of livability, perfect for morning coffee, fresh air, or a little outdoor entertaining. With no shared walls, an attached two-car garage, solar, central heating and air conditioning, a dedicated laundry room, and a full suite of appliances, the home pairs its design-forward aesthetic with the practical details that make life easier.

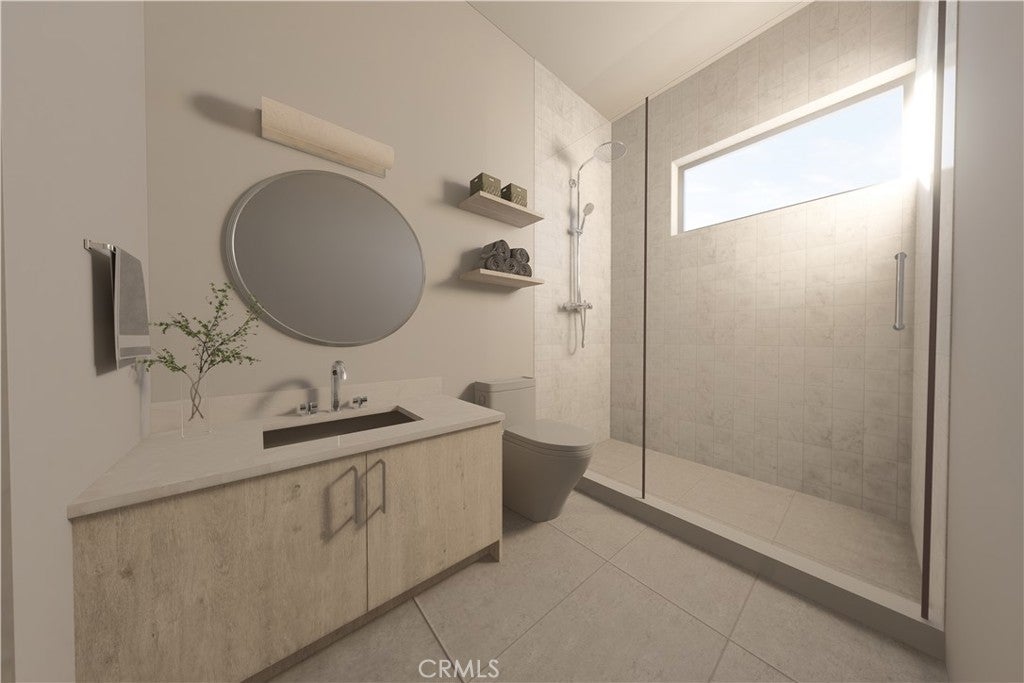
Modern, private, and refreshingly uncomplicated, 1120 W Fiat Street introduces a new chapter in South Bay living. Part of an exclusive collection of just four detached residences, this thoughtfully designed home brings together contemporary architecture, everyday functionality, and effortless style. Construction is ongoing within the community, with completion of the remaining residences anticipated in 2027. Renderings are conceptual and for illustrative purposes only; final finishes, features, and details may vary.

Listed by Alexandrea Silk

·

License #02236664

·

Vista Sotheby’s International Realty

·

310-683-3333

Listed by Patrick Panzarella

·

License #01930211

·

Vista Sotheby’s International Realty

Last updated October 17, 2026

·

Source: CRMLS #SB26213790

Listing Facts

  • TypeSingle-family
  • NeighborhoodWest Carson
  • Bedrooms4
  • Bathrooms3.5
  • Days on Prevu15
  • Size2,870 sqft
  • Price per sqft$662

Amenities

  • Air Conditioning
  • Parking

Location

Mortgage Calculator

Listing History

10/16/2026
Listed by Vista Sotheby’s International Realty
$1,899,000
  1. 10/16/2026$1,899,000
    Listed by Vista Sotheby’s International Realty

Property Details for 1120 W Fiat Street

Association

Amenities

  • Community Features: Curbs, Sidewalks, Gated

General

  • Number Of Units In Community: 4

Exterior

Construction

  • New Construction: Yes
  • Number Of Units Total: 1
  • Property Condition: New Construction
  • Stories: 2
  • Stories Total: 2
  • Structure Type: House
  • Year Built: 2027
  • Common Walls: No Common Walls
  • Entry Level: 1
  • Entry Location: 1

Measurements

  • Lot Size Acres: 0.39
  • Lot Size Area: 17,176
  • Lot Size Source: Assessor
  • Lot Size Square Feet: 17,176
  • Lot Size Units: Square Feet

Interior

Features

  • Interior Features: Breakfast Bar, Built-in Features, Ceiling Fan(s)

Measurements

  • Living Area: 2,870
  • Living Area Source: Estimated
  • Living Area Units: Square Feet

Rooms

  • Bathrooms Full: 3
  • Bathrooms Half: 1
  • Bathrooms Total Integer: 4
  • Bedrooms Total: 4
  • Main Level Bathrooms: 1

Other

Location

  • Tax Lot: -

Parking

Parking

  • Attached Garage: Yes
  • Garage Spaces: 2
  • Garage: Yes
  • Parking Features: Attached, Direct Access, Garage, Garage Door Opener
  • Parking Total: 2

Schools

High School

  • High School District: Los Angeles Unified

Utilities

Equipment

  • Cooling: Central Air
  • Has Cooling: Yes
  • Heating: Central
  • Has Heating: Yes
  • Laundry Features: Inside, Laundry Room
  • Sewer: Public Sewer
  • Water Source: Public

Frequently Asked Questions

How many bedrooms and bathrooms does this single-family home have?

There are 4 bedrooms and 3.5 bathrooms in this single-family home at 1120 W Fiat Street.

Does this single-family home have parking?

Yes, there are 2 parking spaces available for 1120 W Fiat Street.

How does 1120 W Fiat Street compare to other single-family homes in West Carson?

This single-family home is listed 114% above the average price for single-family homes in West Carson and has been on the market for 98 less days than the typical home in this area.

What is the square footage on this single-family home?

According to the MLS, this listing is 2,870 sqft.

1120 W Fiat Street is a 4-bedroom, 3.5-bath single-family home for sale in Torrance CA 90502. Available on Prevu for 15 days at $1,899,000. This residence features 2,870 square feet of living space, located in West Carson. The median listing price for single-family homes in this area is $600,000. Additional amenities include air conditioning and parking. Explore more single-family home listings in Los Angeles County.

Based on information from California Regional Multiple Listing Service, Inc. and/or other sources. All data, including all measurements and calculations of area, is obtained from various sources and has not been, and will not be, verified by Prevu or the MLS. Information is provided exclusively for consumer's personal, non-commercial use and may not be used for any purpose other than to identify prospective properties consumer may be interested in purchasing.

Full MLS Disclaimers

Rebate estimate is indicative only and based on listing price and estimated buyer's agent commission paid by owner, if applicable. Final rebates are subject to Terms of Use and may vary due to final negotiated transaction terms.