

Prevu by reAlpha
BuySellBlogBrowse Listings

1120 Sandi LNCosta Mesa, CA 92627

For Sale

$819,000

Smart Buyer Rebate $8,190

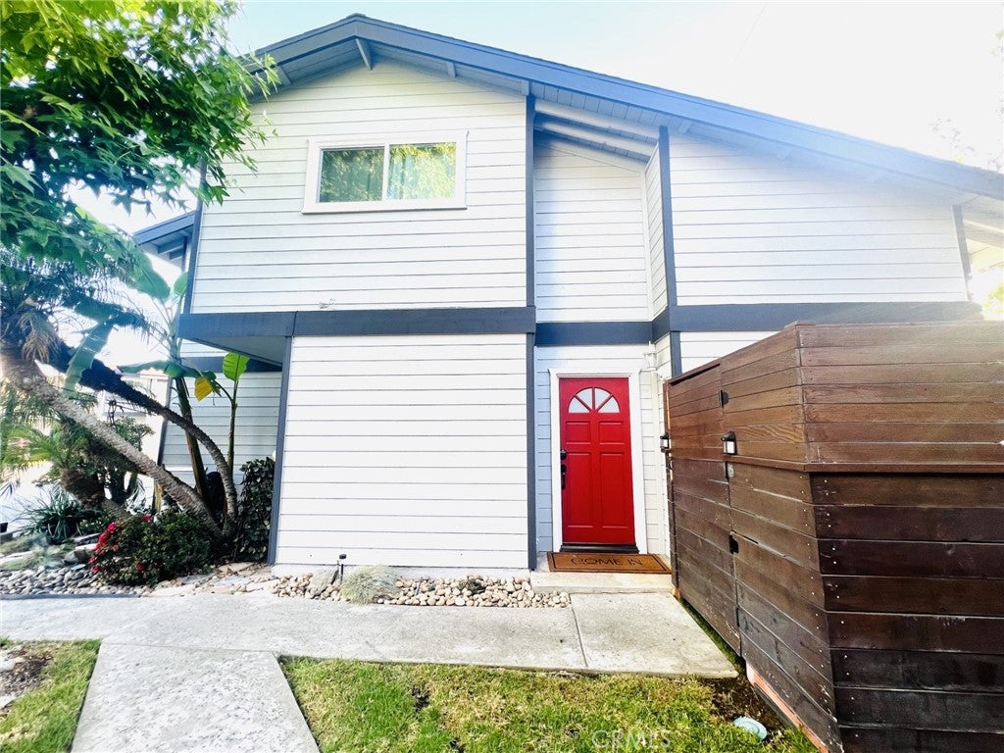
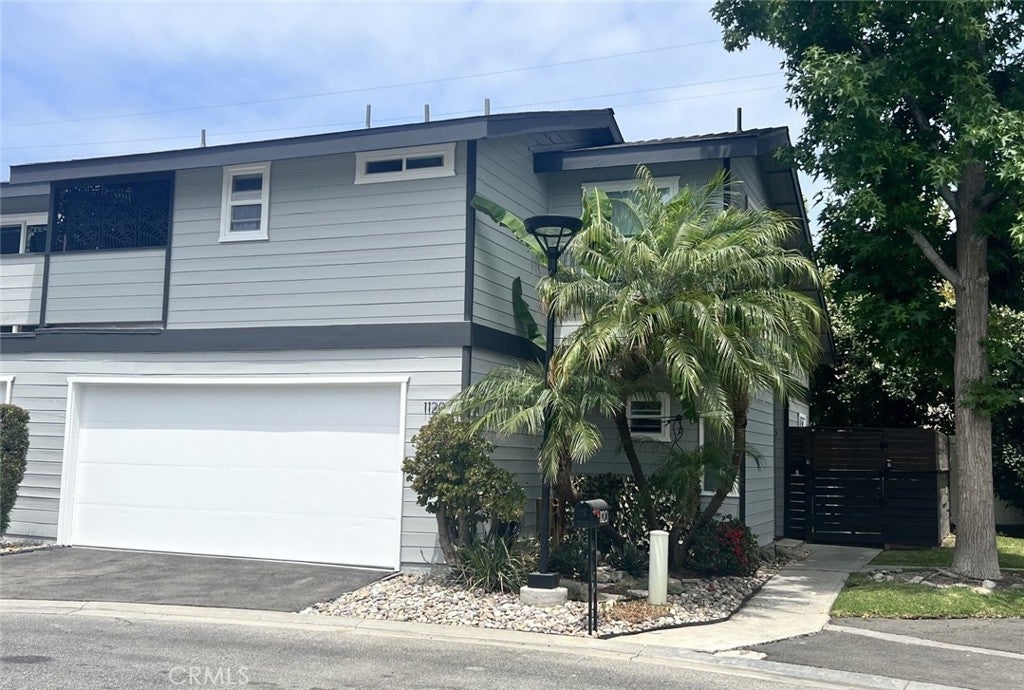
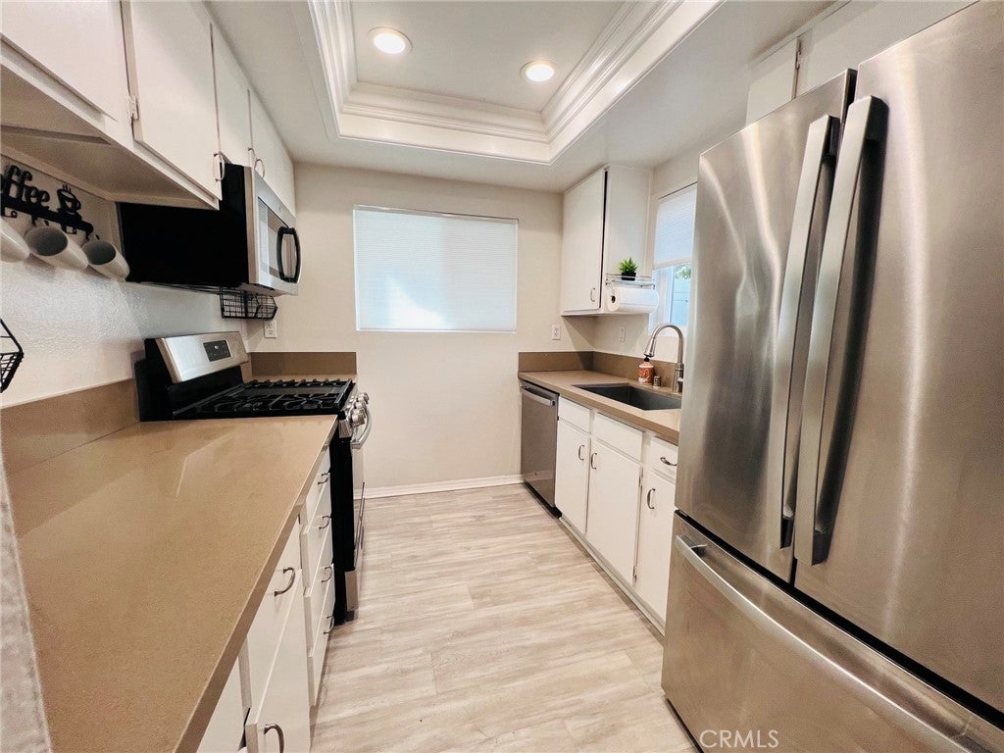
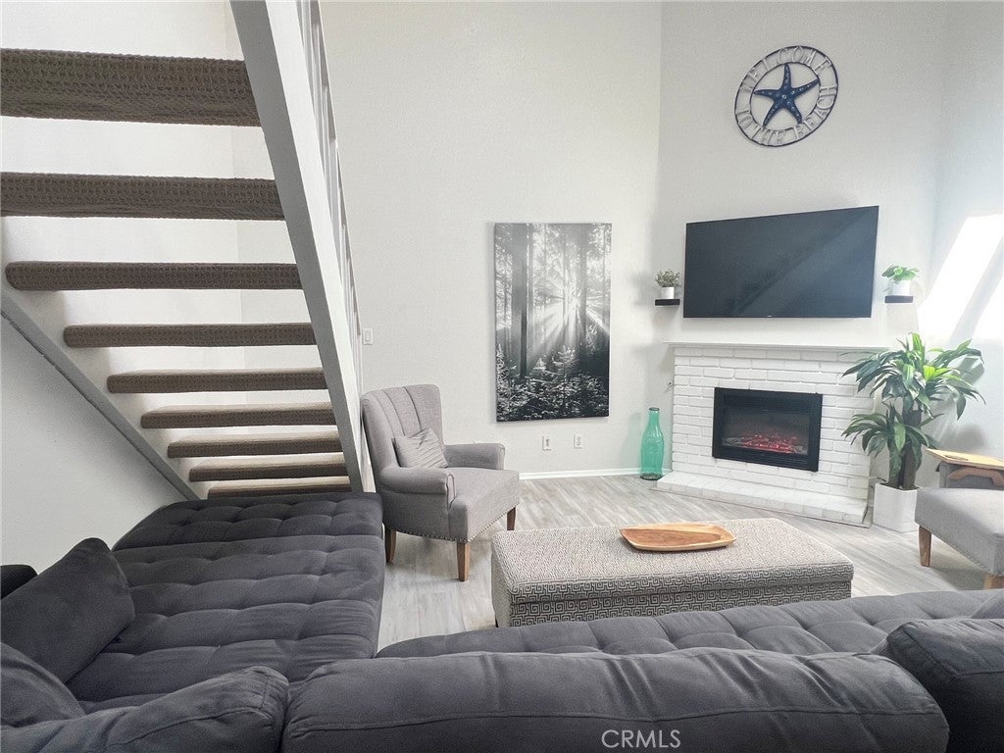
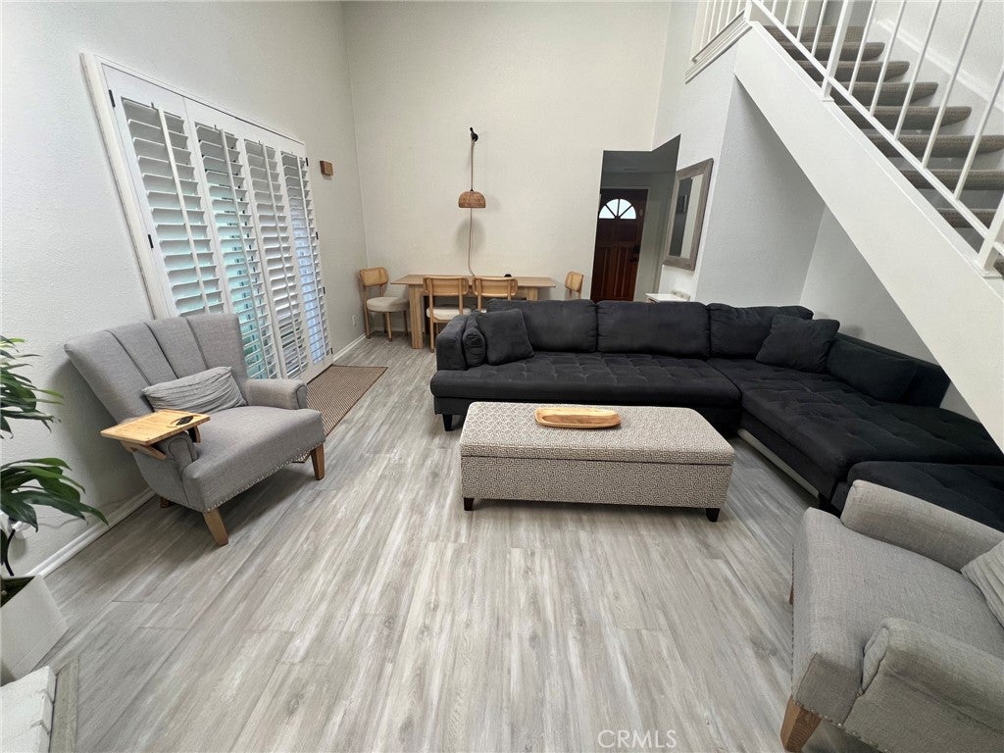
This rustic Cape-Cod townhome with cool coastal breezes in Southwest Costa Mesa. Two story with high ceilings and wrap-around walkway to courtyard patio area with wood privacy fencing. Light, bright and airy with remodeled galley kitchen and painted cabinets, stainless steel appliances and quartz counters looking out to the private patio courtyard area. Stainless steel refrigerator/freezer, dishwasher and gas range with four burners and griddle. Dining and Living Room combination with high ceilings, skylight and sliding door to ocean breezes and path to little putting green & patio courtyard. Downstairs half-bath with floating vanity sink and indoor laundry included full-sized washer and dryer. Two primary en suite bedrooms upstairs with high ceilings and able to accommodate king-sized bed. One en suite with fireplace and slider to balcony to enjoy those cool breezes. New upgrades include a 1year old roof, skylight, dual pane windows&sliding door, and electrical panels with 240v for EV charging in the two-car attached garage. Association maintenance/landscape, pool and spa. This home is centrally located with easy access to numerous beautiful local Parks including Victoria Vista, Canyon, Fairview Park and bike and walking trails. Ideally located just minutes from Newport and Huntington Beach’s world-famous shoreline, with easy access to the 405 freeway, nearby shopping and dining, and beautiful local parks, this home offers the perfect blend of comfort, convenience, and coastal living.  Easy to get to dining, entertainment at Pacific City in Huntington Beach, South Coast Metro's SoCo, South Coast Plaza, Newport Harbor and Fashion Island.

Listed by Carl Wuestehube

·

License #00634943

·

Tri-Star Realty

·

714-791-6026

Last updated September 13, 2026

·

Source: CRMLS #OC26189198

Listing Facts

  • TypeSingle-family
  • NeighborhoodWestside Costa Mesa
  • Bedrooms2
  • Bathrooms2.5
  • Days on Prevu18
  • HOA/Maint. Fees$575/month
  • Size1,044 sqft
  • Price per sqft$784

Amenities

  • Private Outdoor Space
  • Parking
  • Swimming Pool

Location

Mortgage Calculator

Listing History

09/05/2026
Price Decreased
$819,000
08/28/2026
Listed by Tri-Star Realty
$859,000
  1. 09/05/2026$819,000
    Price Decreased
  2. 08/28/2026$859,000
    Listed by Tri-Star Realty

Property Details for 1120 Sandi LN

Association

Amenities

  • Association Amenities: Pool, Spa/Hot Tub
  • Community Features: Curbs

Fees

  • Association Fee: $575.00 Monthly

General

  • Association Name: Dana Woods
  • Number Of Units In Community: 24

Exterior

Construction

  • Number Of Units Total: 24
  • Property Attached: Yes
  • Roof: Composition
  • Stories: 2
  • Stories Total: 2
  • Structure Type: House
  • Year Built: 1977
  • Architectural Style: Cape Cod
  • Common Walls: 1 Common Wall
  • Entry Level: 1
  • Entry Location: 1
  • Exterior Features: Balcony, Lighting

Features

  • Patio And Porch Features: Patio
  • Pool Features: Association

Measurements

  • Lot Features: Cul-De-Sac, Sprinklers In Front, Near Public Transit, Rectangular Lot
  • Lot Size Acres: 0.03
  • Lot Size Area: 1,568
  • Lot Size Source: Assessor
  • Lot Size Square Feet: 1,568
  • Lot Size Units: Square Feet

Financial

Taxes

  • Parcel Number: 42204211

Interior

Features

  • Fireplace Features: Living Room, Master Bedroom
  • Fireplace: Yes
  • Flooring: Carpet, Laminate
  • Interior Features: High Ceilings, Recessed Lighting, Walk-In Closet(s)
  • Spa: Yes

Measurements

  • Living Area: 1,044
  • Living Area Source: Assessor
  • Living Area Units: Square Feet

Rooms

  • Bathrooms Full: 2
  • Bathrooms Half: 1
  • Bathrooms Total Integer: 3
  • Bedrooms Total: 2
  • Main Level Bathrooms: 1

Other

Location

  • Subdivision Name: Dana Woods
  • Tax Lot: 14

Parking

Parking

  • Attached Garage: Yes
  • Garage Spaces: 2
  • Garage: Yes
  • Parking Features: Attached
  • Parking Total: 2

Schools

High School

  • High School District: Newport Mesa Unified

Utilities

Equipment

  • Heating: Fireplace(s), Wall Furnace
  • Has Heating: Yes
  • Laundry Features: Washer Hookup, Electric Dryer Hookup, Inside, Laundry Closet
  • Sewer: Public Sewer
  • Water Source: Public

Frequently Asked Questions

How many bedrooms and bathrooms does this single-family home have?

There are 2 bedrooms and 2.5 bathrooms in this single-family home at 1120 Sandi LN.

Does this single-family home have parking?

Yes, there are 2 parking spaces available for 1120 Sandi LN.

How does 1120 Sandi LN compare to other single-family homes in Westside Costa Mesa?

This single-family home is listed 46% below the average price for single-family homes in Westside Costa Mesa and has been on the market for 55 less days than the typical home in this area.

What building or home owners association is the single-family home part of?

This single-family home is part of the Dana Woods home owners association.

What is the square footage on this single-family home?

According to the MLS, this listing is 1,044 sqft.

1120 Sandi LN is a 2-bedroom, 2.5-bath single-family home for sale in Costa Mesa CA 92627. Listed on Prevu for 18 days at $819,000. This includes a recent price decrease of $40,000. This residence features 1,044 square feet of living space, located in Westside Costa Mesa. The median listing price for single-family homes in this area is $1,350,000. Property amenities include private outdoor space, parking, and swimming pool. View other single-family home listings in Orange County.

Based on information from California Regional Multiple Listing Service, Inc. and/or other sources. All data, including all measurements and calculations of area, is obtained from various sources and has not been, and will not be, verified by Prevu or the MLS. Information is provided exclusively for consumer's personal, non-commercial use and may not be used for any purpose other than to identify prospective properties consumer may be interested in purchasing.

Full MLS Disclaimers

Rebate estimate is indicative only and based on listing price and estimated buyer's agent commission paid by owner, if applicable. Final rebates are subject to Terms of Use and may vary due to final negotiated transaction terms.