

Prevu by reAlpha
BuySellBlogBrowse Listings

1120 Poplar AvenueBoulder, CO 80304

For Sale

$875,000

Smart Buyer Rebate $8,750

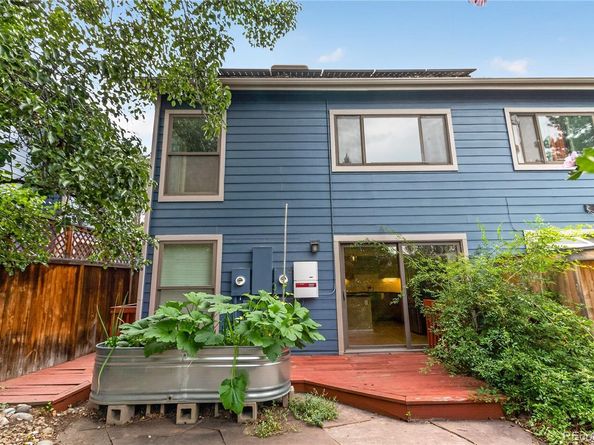
This bright, low-maintenance North Boulder townhome truly checks every box. Inside, an open-layout living room flows into an updated kitchen, which features rich cherry cabinets and stainless steel appliances. A fireplace adds warmth and character to the main living space. Upgrades throughout include solar panels, insulating cellular shades, and a swamp cooler for comfortable living year-round. There is room to spread out with 3 bedrooms plus a loft, and the main bath has a large walk-in shower. Step outside to your own fenced flagstone patio, shaded and planted with low-water landscaping — a peaceful retreat and easy to maintain. True lock-and-leave living at its best. The location is simply unbeatable. You're steps from Wonderland Lake and miles of open space trails, and a quick walk across the street brings you to Lucky's Market and Bakery, a cozy coffee shop, and a great mix of restaurants. Around the corner, the Broadway Skip bus offers direct access to Pearl Street, the CU campus, and beyond — with a free RTD Ecopass available and easy access to DIA. Just up the street, you'll find the vibrant NoBo Art District, along with gyms, shops, and even more dining options. As an added bonus, the HOA covers exterior maintenance, trash collection, and snow removal. Solar System is Paid Off!

Listed by Thaine Swanson

·

License #55045283

·

Century 21 Altitude Real Estate, LLC

·

720-271-7599

Last updated July 31, 2026

·

Source: REcolorado #4207334

Listing Facts

  • TypeSingle-family
  • NeighborhoodForest Glen
  • Bedrooms3
  • Bathrooms2
  • Days on Prevu1
  • HOA/Maint. Fees$480/month
  • Taxes$5,075/year
  • Size1,636 sqft
  • Price per sqft$535

Amenities

  • Dishwasher
  • Private Outdoor Space
  • Pets Allowed
  • Parking

Location

Mortgage Calculator

Listing History

07/31/2026
Listed by Century 21 Altitude Real Estate, LLC
$875,000

Property Details for 1120 Poplar Avenue

Association

Amenities

  • Association Amenities: Park, Tennis Court(s)
  • Pets Allowed: Cats OK, Dogs OK

Fees

  • Association Fee: $480.00 Monthly

General

  • Association Name: Forest Glen

Exterior

Construction

  • Number Of Units Total: 2
  • Property Attached: Yes
  • Roof: Composition
  • Structure Type: Townhouse
  • Year Built: 1977
  • Building Name: Forest Glen
  • Common Walls: End Unit
  • Construction Materials: Concrete, Frame, Wood Siding
  • Exterior Features: Garden, Private Yard

Features

  • Direction Faces: North
  • Fencing: Full
  • Patio And Porch Features: Patio
  • Road Frontage Type: Public

Measurements

  • Building Area Total: 1,636
  • Lot Features: Corner Lot
  • Lot Size Acres: 0.08
  • Lot Size Area: 3,384
  • Lot Size Square Feet: 3,384
  • Lot Size Units: Square Feet

Financial

Taxes

  • Parcel Number: R0071367
  • Tax Annual Amount: $5,075.00
  • Tax Year: 2025

Interior

Features

  • Appliances: Cooktop, Dishwasher, Disposal, Oven, Refrigerator
  • Fireplace Features: Living Room
  • Fireplaces Total: 1
  • Flooring: Carpet, Tile, Wood
  • Interior Features: Eat-in Kitchen, High Ceilings, Kitchen Island, Primary Suite, Smoke Free

Measurements

  • Living Area: 1,636

Rooms

  • Basement: Finished
  • Has Basement: Yes
  • Bathrooms Full: 1
  • Bathrooms Three Quarter: 1
  • Bathrooms Total Integer: 2
  • Bedrooms Total: 3

Other

General

  • Exclusions: Sellers Personal Property, Washer and Dryer are negotiable but as-is.

Location

  • Subdivision Name: Wonderland Hills

Parking

Parking

  • Attached Garage: Yes
  • Garage Spaces: 1
  • Parking Features: Concrete, Dry Walled, Insulated Garage, Lighted
  • Parking Total: 1

Schools

Elementary School

  • Elementary School: Foothill
  • Elementary School District: Boulder Valley RE 2

High School

  • High School: Boulder
  • High School District: Boulder Valley RE 2

Middle or Junior School

  • Middle Or Junior School: Centennial
  • Middle Or Junior School District: Boulder Valley RE 2

Utilities

Equipment

  • Cooling: Evaporative Cooling
  • Electric: 220 Volts
  • Heating: Baseboard, Electric
  • Laundry Features: In Unit
  • Sewer: Public Sewer
  • Utilities: Electricity Connected, Natural Gas Connected
  • Water Source: Public

Frequently Asked Questions

How many bedrooms and bathrooms does this single-family home have?

There are 3 bedrooms and 2 bathrooms in this single-family home at 1120 Poplar Avenue.

What schools are nearby to 1120 Poplar Avenue?

Nearby schools include the Foothill Elementary School, Centennial Middle School, and Boulder High School.

Does this single-family home have parking?

Yes, there is 1 parking space available for 1120 Poplar Avenue.

What are the annual taxes for 1120 Poplar Avenue?

Annual taxes for this single-family home are estimated at $5,075.

How does 1120 Poplar Avenue compare to other single-family homes in Forest Glen?

This single-family home is listed 28% below the average price for single-family homes in Forest Glen and has been on the market for 135 less days than the typical home in this area.

What building or home owners association is the single-family home part of?

This single-family home is in the Forest Glen building and is part of the Forest Glen home owners association.

What is the square footage on this single-family home?

According to the MLS, this listing is 1,636 sqft.

1120 Poplar Avenue is a 3-bedroom, 2-bath single-family home for sale in Boulder CO 80304. Available on Prevu for 1 days at $875,000. This home features 1,636 square feet of living space, located in Boulder. The median listing price for single-family homes in this area is $924,500. Nearby schools include Foothill Elementary School, Centennial Middle School, and Boulder High School. Property amenities include private outdoor space, dishwasher, pets allowed, and parking. Browse more single-family home listings in Boulder.

The content relating to real estate for sale in this Web site comes in part from the Internet Data eXchange ("IDX") program of METROLIST, INC., DBA RECOLORADO® Real estate listings held by brokers other than Prevu are marked with the IDX Logo. This information is being provided for the consumers' personal, non-commercial use and may not be used for any other purpose. All information subject to change and should be independently verified.

Full MLS Disclaimers

Rebate estimate is indicative only and based on listing price and estimated buyer's agent commission paid by owner, if applicable. Final rebates are subject to Terms of Use and may vary due to final negotiated transaction terms.