Prevu by reAlpha
BuySellBlogBrowse Listings

1120 Parkdale Drive Northlake, Texas 76226

For Sale

$525,000

Smart Buyer Rebate $5,250

Welcome to 1120 Parkdale Drive in the highly sought-after master-planned community of Canyon Falls! This beautifully maintained one-and-a-half-story home offers peaceful pond views from the front and a professionally landscaped backyard retreat, combining style, comfort, and everyday functionality.

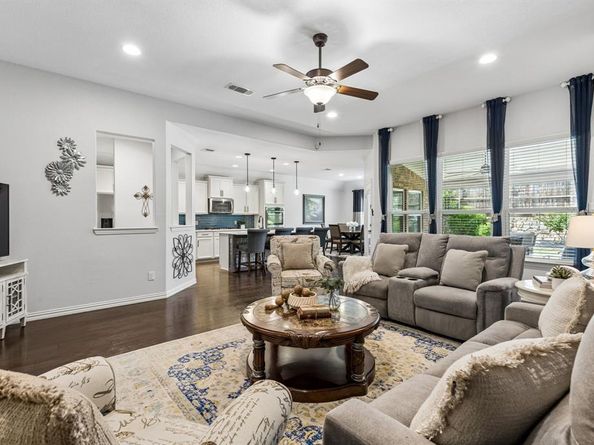
Inside, you'll find high ceilings, abundant natural light, wood flooring throughout the main living areas, a private office with French doors, and a spacious upstairs bonus room perfect for a game room, media room, or second living area.

The updated kitchen is designed for both everyday living and entertaining, featuring quartz countertops, shaker cabinetry, subway tile backsplash, pendant lighting, stainless steel appliances, double ovens, a gas cooktop, and a large island.

The oversized primary suite overlooks the backyard gardens through beautiful bay windows and includes a spa-like bath with an oversized walk-in shower and rainfall showerhead. The utility room offers a sink and built-in cabinetry for additional storage.

Step outside to the extended flagstone patio surrounded by lush flower beds, stone edging, and professional landscaping—perfect for relaxing or entertaining.

The oversized tandem three-car garage was extended an additional four feet for even more versatility and features ceiling fans, custom cabinetry, a premium built-in organization system, dedicated workshop space, and abundant storage.

Located within walking distance of one of the Canyon Falls community pools and with convenient access to Hwy. 114 and I-35W, this home offers both comfort and convenience. HOA dues include front yard landscaping, Frontier internet, DirecTV, and access to Canyon Falls amenities, including resort-style pools, miles of trails, parks, playgrounds, a fitness center, dog parks, and year-round community events.
Meticulously maintained and move-in ready, this exceptional home offers thoughtful upgrades, flexible living spaces, and an unbeatable location.


Listed by Jenevieve Croall

·

Jlux Homes & Co

·

817-823-7761

Listed by Aimee Wander

·

Jlux Homes & Co

Last updated July 25, 2026

·

Source: NTREIS #21315215

Listing Facts

  • TypeSingle-family
  • NeighborhoodCanyon Falls
  • Bedrooms3
  • Bathrooms2
  • Days on Prevu30
  • HOA/Maint. Fees$608/quarter
  • Size2,835 sqft
  • Price per sqft$185

Amenities

  • Dishwasher
  • Private Outdoor Space
  • Pets Allowed
  • Air Conditioning
  • Parking
  • Swimming Pool
  • Fitness Center

Location

Mortgage Calculator

Listing History

07/22/2026
Price Decreased
$525,000
07/17/2026
Price Decreased
$529,999
07/01/2026
Listed by Jlux Homes & Co
$549,000

Property Details for 1120 Parkdale Drive

Association

Amenities

  • Community Features: Club House, Community Pool, Community Sprinkler, Curbs, Fishing, Fitness Center, Greenbelt, Jogging Path/Bike Path, Playground, Pool, Sidewalks

Fees

  • Association Fee: $608.00 Quarterly
  • Association Fee Includes: Front Yard Maintenance, Internet, Maintenance Grounds, Maintenance Structure, Management Fees

Exterior

Construction

  • Roof: Composition
  • Window Features: Window Coverings
  • Year Built: 2016
  • Year Built Details: Preowned
  • Architectural Style: Traditional
  • Construction Materials: Brick
  • Exterior Features: Covered Patio/Porch, Rain Gutters

Features

  • Fencing: Wood
  • Patio And Porch Features: Covered

Measurements

  • Lot Features: Lrg. Backyard Grass, Sprinkler System, Subdivision
  • Lot Size Acres: 0.16
  • Lot Size Area: 0
  • Lot Size Square Feet: 7,187
  • Lot Size Units: Acres

Financial

Taxes

  • Parcel Number: R676861

Interior

Features

  • Appliances: Dishwasher, Disposal
  • Interior Features: Eat-in Kitchen, High Speed Internet Available, Kitchen Island

Measurements

  • Living Area: 2,835

Rooms

  • Bathrooms Full: 2
  • Bathrooms Total Integer: 2
  • Bedrooms Total: 3

Other

Environmental

  • Green Energy Efficient: Appliances,HVAC,Rain / Freeze Sensors,Thermostat,Windows

General

  • Exclusions: Curtains in both secondary bedrooms. Curtains in dining room.

Location

  • Subdivision Name: Canyon Falls Village W3 Ph
  • Tax Block: I
  • Tax Lot: 21

Parking

Parking

  • Attached Garage: Yes
  • Covered Spaces: 3
  • Garage Spaces: 3
  • Garage: Yes
  • Parking Features: Driveway, Garage Door Opener, Garage Double Door, Garage Faces Front, Off Street

Schools

Elementary School

  • Elementary School: Lance Thompson

Utilities

Equipment

  • Cooling: Ceiling Fan(s), Central Air, Electric, Zoned
  • Heating: Central, Electric, Zoned
  • Laundry Features: Utility Room, Full Size W/D Area
  • Utilities: Cable Available, City Sewer, City Water, Community Mailbox, Concrete, Curbs, Electricity Connected, Individual Gas Meter, Individual Water Meter, Sidewalk, Underground Utilities

Frequently Asked Questions

How many bedrooms and bathrooms does this single-family home have?

There are 3 bedrooms and 2 bathrooms in this single-family home at 1120 Parkdale Drive .

What schools are nearby to 1120 Parkdale Drive ?

Nearby schools include the Lance Thompson Elementary School.

Does this single-family home have parking?

Yes, there are 3 parking spaces available for 1120 Parkdale Drive .

How does 1120 Parkdale Drive compare to other single-family homes in Canyon Falls?

This single-family home is listed 36% below the average price for single-family homes in Canyon Falls and has been on the market for 32 less days than the typical home in this area.

What is the square footage on this single-family home?

According to the MLS, this listing is 2,835 sqft.

1120 Parkdale Drive is a 3-bedroom, 2-bath single-family home for sale in Northlake Texas 76226. On Prevu for 30 days at $525,000. This includes a recent price decrease of $4,999. This property features 2,835 square feet of living space, located in Canyon Falls. The median listing price for single-family homes in this area is $800,000. Nearby schools include Lance Thompson Elementary School. Additional amenities include private outdoor space, dishwasher, pets allowed, air conditioning, fitness center, parking, and swimming pool. Browse more single-family home listings in Flower Mound.

Based on information from NTREIS and/or other sources. All data, including all measurements and calculations of area, is obtained from various sources and has not been, and will not be, verified by Prevu or the MLS. Information is provided exclusively for consumer's personal, non-commercial use and may not be used for any purpose other than to identify prospective properties consumer may be interested in purchasing.

Full MLS Disclaimers

Rebate estimate is indicative only and based on listing price and estimated buyer's agent commission paid by owner, if applicable. Final rebates are subject to Terms of Use and may vary due to final negotiated transaction terms.