

Prevu by reAlpha
BuySellBlogBrowse Listings

1120 James Circle 1Lafayette, CO 80026

For Sale

$420,000

Smart Buyer Rebate $4,200

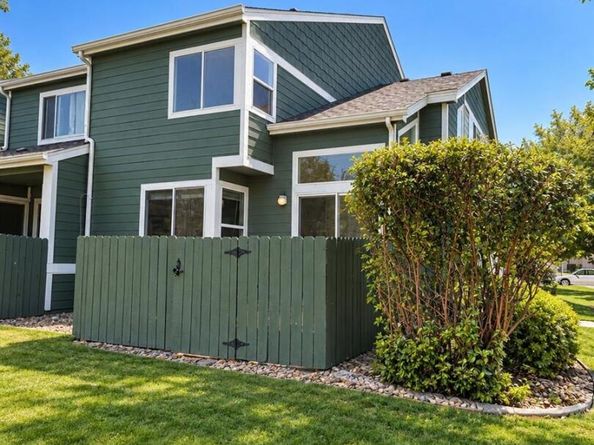
Ready to trade rent payments for a place of your own? Here’s your opportunity to take that exciting step into homeownership and claim your own piece of the American Dream Colorado style! Light, bright and move-in ready, this beautifully updated home delivers the lifestyle without the maintenance overload. Soaring vaulted ceilings, abundant windows and a cozy gas fireplace give the main level personality from the moment you walk in, while the updated kitchen shines with *BRAND NEW stainless steel appliances - all included. *BRAND NEW two-tone paint throughout and *BRAND NEW carpet on the stairs and upper level mean the work has already been done; you simply get to move in and make it yours. Upstairs are two bedrooms, including a spacious primary with double closets, plus an updated full bath (accessible from the primary bedroom and hallway) and updated half bath on the main level. The full basement adds valuable bonus space for whatever life calls for next...workout room, home office, media space, hobbies or storage and the washer and dryer are included. Even better, you have your own privately fenced backyard, mature landscaping and detached one-car garage #7. Set in beautiful Lafayette, Colorado with shopping, dining, recreation and the Colorado lifestyle right outside your door, this is an easy place to put down roots and start building something of your own. Your home. Your investment. Your piece of Colorado. Welcome to homeownership!
*PHOTOS HAVE BEEN VIRTUALLY STAGED TO SHOWCASE HOW FURNITURE CAN BE PLACED IN THIS BEAUTIFUL HOME...the possibilities are endless!

Listed by Lisa Mooney

·

License #018665

·

RE/MAX Professionals

·

303-771-9400

Last updated September 13, 2026

·

Source: REcolorado #2921320

Listing Facts

  • TypeSingle-family
  • NeighborhoodLafayette
  • Bedrooms2
  • Bathrooms2
  • Days on Prevu2
  • HOA/Maint. Fees$497/month
  • Taxes$2,465/year
  • Size1,117 sqft
  • Price per sqft$376

Amenities

  • Dishwasher
  • Washer/Dryer
  • Air Conditioning
  • Parking

Location

Mortgage Calculator

Listing History

09/13/2026
Listed by RE/MAX Professionals
$420,000
  1. 09/13/2026$420,000
    Listed by RE/MAX Professionals

Property Details for 1120 James Circle 1

Association

Amenities

  • Association Amenities: Parking

Fees

  • Association Fee: $497.00 Monthly
  • Association Fee Includes: Trash

General

  • Association Name: Five Keys Community Management

Exterior

Construction

  • Property Attached: Yes
  • Property Condition: Updated/Remodeled
  • Roof: Composition
  • Structure Type: Townhouse
  • Year Built: 1995
  • Common Walls: End Unit
  • Construction Materials: Frame

Measurements

  • Building Area Total: 1,705

Financial

Taxes

  • Parcel Number: R0120975
  • Tax Annual Amount: $2,465.00
  • Tax Year: 2025

Interior

Features

  • Appliances: Dishwasher, Disposal, Dryer, Oven, Range Hood, Refrigerator, Washer
  • Fireplace Features: Living Room
  • Fireplaces Total: 1
  • Flooring: Carpet, Tile, Vinyl
  • Interior Features: Ceiling Fan(s), Granite Counters, Open Floorplan, Vaulted Ceiling(s)

Measurements

  • Living Area: 1,117

Rooms

  • Basement: Full, Unfinished
  • Has Basement: Yes
  • Bathrooms Full: 1
  • Bathrooms Half: 1
  • Bathrooms Total Integer: 2
  • Bedrooms Total: 2
  • Main Level Bathrooms: 1

Other

Location

  • Subdivision Name: Village

Parking

Parking

  • Garage Spaces: 1
  • Parking Total: 1

Schools

Elementary School

  • Elementary School: Ryan
  • Elementary School District: Boulder Valley RE 2

High School

  • High School: Centaurus
  • High School District: Boulder Valley RE 2

Middle or Junior School

  • Middle Or Junior School: Angevine
  • Middle Or Junior School District: Boulder Valley RE 2

Utilities

Equipment

  • Cooling: Central Air
  • Heating: Forced Air
  • Sewer: Public Sewer

Frequently Asked Questions

How many bedrooms and bathrooms does this single-family home have?

There are 2 bedrooms and 2 bathrooms in this single-family home at 1120 James Circle 1.

What schools are nearby to 1120 James Circle 1?

Nearby schools include the Ryan Elementary School, Angevine Middle School, and Centaurus High School.

Does this single-family home have parking?

Yes, there is 1 parking space available for 1120 James Circle 1.

What are the annual taxes for 1120 James Circle 1?

Annual taxes for this single-family home are estimated at $2,465.

How does 1120 James Circle 1 compare to other single-family homes in Lafayette?

This single-family home is listed 50% below the average price for single-family homes in Lafayette and has been on the market for 77 less days than the typical home in this area.

What building or home owners association is the single-family home part of?

This single-family home is part of the Five Keys Community Management home owners association.

What is the square footage on this single-family home?

According to the MLS, this listing is 1,117 sqft.

1120 James Circle 1 is a 2-bedroom, 2-bath single-family home for sale in Lafayette CO 80026. Listed on Prevu for 2 days at $420,000. This home features 1,117 square feet of living space, located in Lafayette. The median listing price for single-family homes in this area is $629,999. Nearby schools include Ryan Elementary School, Angevine Middle School, and Centaurus High School. Property amenities include dishwasher, air conditioning, parking, and washer/dryer. Browse more single-family home listings in Colorado.

The content relating to real estate for sale in this Web site comes in part from the Internet Data eXchange ("IDX") program of METROLIST, INC., DBA RECOLORADO® Real estate listings held by brokers other than Prevu are marked with the IDX Logo. This information is being provided for the consumers' personal, non-commercial use and may not be used for any other purpose. All information subject to change and should be independently verified.

Full MLS Disclaimers

Rebate estimate is indicative only and based on listing price and estimated buyer's agent commission paid by owner, if applicable. Final rebates are subject to Terms of Use and may vary due to final negotiated transaction terms.