

Prevu by reAlpha
BuySellBlogBrowse Listings

1120 Century Tree Lane Anna, Texas 75409

For Sale

$426,000

Smart Buyer Rebate $4,260

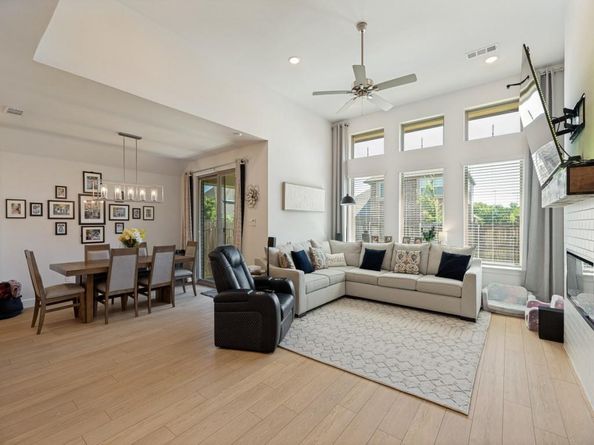
Like new William Ryan built energy efficient home. The Model floor plan with extensive upgrades. Enter through a stunning foyer leading to an expansive open living and dining area adorned by a magnificent rotunda. The living area has a cozy fireplace and flows seamlessly into the dining area. A wall of windows offers an abundance of natural light. The centerpiece of this home is the gourmet kitchen with its expansive island overlooking the great room and dining space, ideal for gatherings. The private primary suite is positioned at the back of the home for privacy and tranquility. It features a generous walk-in closet and a spa-inspired ensuite bath. The home includes 3 additional bedrooms, one with ensuite bath ideal for family, guests or additional work from home needs. Other upgrades include linen closet, mud bench, and covered patio with gas drop for barbeque grill. Residents can enjoy luxury amenities including a million dollar amenity center and resort-style pool perfect for relaxing and entertaining. Fill your weekends exploring Slayter Creek Park. Extensive jogging-walking trails. A perfect blend between rural tranquility and fast-paced urban life awaits you here.

Listed by Kay Cheek

·

Ebby Halliday Realtors

·

972-335-6564

Last updated July 29, 2026

·

Source: NTREIS #21284435

Listing Facts

  • TypeSingle-family
  • NeighborhoodAnna
  • Bedrooms4
  • Bathrooms3
  • Days on Prevu23
  • HOA/Maint. Fees$323/semi-annual
  • Size2,185 sqft
  • Price per sqft$195

Amenities

  • Dishwasher
  • Private Outdoor Space
  • Pets Allowed
  • Air Conditioning
  • Parking
  • Swimming Pool
  • Fitness Center

Location

Mortgage Calculator

Listing History

07/29/2026
Price Decreased
$426,000
07/08/2026
Listed by Ebby Halliday Realtors
$445,000

Property Details for 1120 Century Tree Lane

Association

Amenities

  • Community Features: Community Pool, Curbs, Fitness Center, Greenbelt, Jogging Path/Bike Path, Park, Playground, Pool, Sidewalks

Fees

  • Association Fee: $323.00 Semi-Annual
  • Association Fee Includes: Full Use Of Facilities, Management Fees

Exterior

Construction

  • Roof: Composition
  • Window Features: Window Coverings
  • Year Built: 2024
  • Year Built Details: Preowned
  • Architectural Style: Traditional
  • Construction Materials: Brick
  • Exterior Features: Covered Patio/Porch, Rain Gutters

Features

  • Fencing: Back Yard, Wood
  • Patio And Porch Features: Covered

Measurements

  • Lot Features: Interior Lot, Landscaped, Sprinkler System, Subdivision
  • Lot Size Acres: 0.13
  • Lot Size Area: 0
  • Lot Size Square Feet: 6,011
  • Lot Size Units: Acres

Financial

Taxes

  • Parcel Number: R1284500X01901

Interior

Features

  • Appliances: Dishwasher, Disposal, Gas Cooktop, Gas Water Heater, Microwave, Plumbed For Gas In Kitchen, Tankless Water Heater
  • Fireplace Features: Electric, Living Room
  • Fireplaces Total: 1
  • Flooring: Carpet, Simulated Wood
  • Interior Features: Built-in Features, Cable TV Available, Decorative Lighting, Eat-in Kitchen, High Speed Internet Available, Kitchen Island, Open Floorplan, Pantry, Sound System Wiring, Walk-In Closet(s), Wired For Data

Measurements

  • Living Area: 2,185

Rooms

  • Bathrooms Full: 3
  • Bathrooms Total Integer: 3
  • Bedrooms Total: 4

Other

Environmental

  • Green Energy Efficient: 12 inch+ Attic Insulation,HVAC,Windows

General

  • Exclusions: TV's and mounts (tv on patio stays), washer & dryer, refrigerator, cameras and work bench.

Location

  • Subdivision Name: West Crossing Ph 10
  • Tax Block: X
  • Tax Lot: 19

Parking

Parking

  • Attached Garage: Yes
  • Covered Spaces: 2
  • Garage Spaces: 2
  • Garage: Yes
  • Parking Features: Garage, Garage Door Opener

Schools

Elementary School

  • Elementary School: Lorenzo Dow Hendricks

Utilities

Equipment

  • Cooling: Ceiling Fan(s), Central Air, Electric
  • Heating: Central, ENERGY STAR Qualified Equipment, Fireplace(s), Natural Gas
  • Laundry Features: Utility Room, Full Size W/D Area, Dryer Hookup, Washer Hookup
  • Utilities: City Sewer, City Water, Concrete, Curbs, Electricity Available, Electricity Connected, Individual Gas Meter, Individual Water Meter, Natural Gas Available, Sewer Available, Sidewalk, Underground Utilities

Frequently Asked Questions

How many bedrooms and bathrooms does this single-family home have?

There are 4 bedrooms and 3 bathrooms in this single-family home at 1120 Century Tree Lane .

What schools are nearby to 1120 Century Tree Lane ?

Nearby schools include the Lorenzo Dow Hendricks Elementary School.

Does this single-family home have parking?

Yes, there are 2 parking spaces available for 1120 Century Tree Lane .

How does 1120 Century Tree Lane compare to other single-family homes in Anna?

This single-family home is listed 9% above the average price for single-family homes in Anna and has been on the market for 59 less days than the typical home in this area.

What is the square footage on this single-family home?

According to the MLS, this listing is 2,185 sqft.

1120 Century Tree Lane is a 4-bedroom, 3-bath single-family home for sale in Anna Texas 75409. Available on Prevu for 23 days at $426,000. This includes a recent price decrease of $19,000. This property features 2,185 square feet of living space, located in Anna. The median listing price for single-family homes in this area is $374,900. Nearby schools include Lorenzo Dow Hendricks Elementary School. The home offers private outdoor space, dishwasher, pets allowed, air conditioning, fitness center, parking, and swimming pool. View other single-family home listings in Texas.

Based on information from NTREIS and/or other sources. All data, including all measurements and calculations of area, is obtained from various sources and has not been, and will not be, verified by Prevu or the MLS. Information is provided exclusively for consumer's personal, non-commercial use and may not be used for any purpose other than to identify prospective properties consumer may be interested in purchasing.

Full MLS Disclaimers

Rebate estimate is indicative only and based on listing price and estimated buyer's agent commission paid by owner, if applicable. Final rebates are subject to Terms of Use and may vary due to final negotiated transaction terms.