Prevu by reAlpha
BuySellBlogBrowse Listings

112 Wildwood Drive DeSoto, Texas 75115

For Sale

$335,000

Smart Buyer Rebate $3,350

Stunning, updated single-family home with a private backyard retreat in the heart of DeSoto!

This beautifully maintained 3-bedroom, 2-bath home combines modern updates, spacious living, and an outdoor setup made for entertaining. Step inside to an open-concept floor plan with soaring ceilings, updated flooring, stylish finishes, and a welcoming living area anchored by a gas-log fireplace.
The beautifully refreshed kitchen features granite countertops, stainless steel appliances, and a large island with breakfast bar seating, creating the perfect gathering space for everyday living or entertaining.
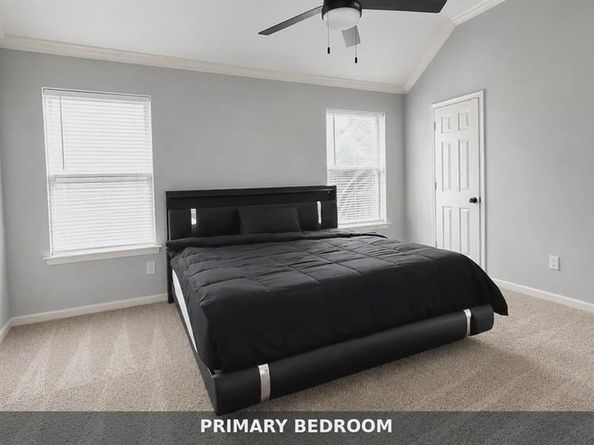
The primary suite offers a comfortable retreat with a walk-in closet and a spacious bath featuring quartz countertops, a soaking tub, separate shower, and dual-sink vanity. The secondary bath also features updated finishes and quartz countertops, adding a polished touch throughout the home.
The backyard is where this home truly shines. Enjoy your own private inground pool, an attached jetted spa feature, and an expansive custom deck with plenty of room for outdoor dining, lounging, entertaining, or simply relaxing at home. With no neighbors directly behind the property, the outdoor space offers an added sense of privacy, while spacious side yards provide practical space for keeping outdoor and utility items neatly tucked away.
Located in an established DeSoto neighborhood with convenient access to I-35, shopping, dining, and everyday amenities.
Pool maintenance and service are included in the monthly rent, allowing the next resident to enjoy the backyard without the added responsibility of routine pool care.
Beautifully updated, move-in ready, and designed for both indoor and outdoor living—this is more than a rental. It’s a place you’ll be excited to call home.


Listed by Tuere Harrold

·

7 Pillars Realty LLC

·

214-642-2993

Last updated October 30, 2026

·

Source: NTREIS #21420776

Listing Facts

  • TypeSingle-family
  • NeighborhoodSouthwest Dallas
  • Bedrooms3
  • Bathrooms2
  • Days on Prevu1
  • Size1,738 sqft
  • Price per sqft$193

Amenities

  • Dishwasher
  • Pets Allowed
  • Air Conditioning
  • Parking
  • Swimming Pool

Location

Mortgage Calculator

Listing History

10/30/2026
Listed by 7 Pillars Realty LLC
$335,000
  1. 10/30/2026$335,000
    Listed by 7 Pillars Realty LLC

Property Details for 112 Wildwood Drive

Exterior

Construction

  • Roof: Composition, Shingle
  • Stories Total: 1
  • Year Built: 1985
  • Architectural Style: Traditional
  • Construction Materials: Brick, Siding
  • Exterior Features: Rain Gutters, Lighting

Features

  • Fencing: Back Yard, Fenced, Full, Wood
  • Pool Features: In Ground, Pool/Spa Combo

Measurements

  • Lot Features: Few Trees, Interior Lot, Landscaped
  • Lot Size Acres: 0.18
  • Lot Size Area: 8,233
  • Lot Size Square Feet: 8,233
  • Lot Size Units: Square Feet

Financial

Taxes

  • Parcel Number: 20111000010040000

Interior

Features

  • Appliances: Dishwasher, Disposal, Electric Cooktop, Electric Oven, Electric Water Heater, Microwave
  • Fireplace Features: Family Room, Gas Logs, Gas Starter
  • Fireplaces Total: 1
  • Flooring: Carpet, Laminate, Luxury Vinyl Plank
  • Interior Features: Built-in Features, Cable TV Available, Decorative Lighting, Double Vanity, Eat-in Kitchen, Flat Screen Wiring, Granite Counters, High Speed Internet Available, Kitchen Island, Open Floorplan, Walk-In Closet(s)

Measurements

  • Living Area: 1,738

Rooms

  • Bathrooms Full: 2
  • Bathrooms Total Integer: 2
  • Bedrooms Total: 3

Other

Environmental

  • Green Energy Efficient: Appliances,Doors,HVAC,Insulation,Lighting

General

  • Exclusions: Refrigerator, washing machine, dryer, furniture

Location

  • Subdivision Name: Wildwood 01
  • Tax Block: 1
  • Tax Lot: 4

Parking

Parking

  • Carport Spaces: 2
  • Covered Spaces: 2
  • Garage Spaces: 2
  • Garage: Yes
  • Parking Features: Additional Parking

Schools

Elementary School

  • Elementary School: Woodridge

Utilities

Equipment

  • Cooling: Attic Fan, Ceiling Fan(s), Central Air, Electric, ENERGY STAR Qualified Equipment
  • Heating: Central, Electric, ENERGY STAR Qualified Equipment, ENERGY STAR/ACCA RSI Qualified Installation, Fireplace(s)
  • Utilities: Asphalt, Cable Available, City Sewer, City Water, Curbs, Electricity Available, Individual Gas Meter, Phone Available, Sidewalk, Underground Utilities

Frequently Asked Questions

How many bedrooms and bathrooms does this single-family home have?

There are 3 bedrooms and 2 bathrooms in this single-family home at 112 Wildwood Drive .

What schools are nearby to 112 Wildwood Drive ?

Nearby schools include the Woodridge Elementary School.

Does this single-family home have parking?

Yes, there are 2 parking spaces available for 112 Wildwood Drive .

How does 112 Wildwood Drive compare to other single-family homes in Southwest Dallas?

This single-family home is listed 26% below the average price for single-family homes in Southwest Dallas and has been on the market for 83 less days than the typical home in this area.

What is the square footage on this single-family home?

According to the MLS, this listing is 1,738 sqft.

112 Wildwood Drive is a 3-bedroom, 2-bath single-family home for sale in DeSoto Texas 75115. Available on Prevu for 1 days at $335,000. This residence features 1,738 square feet of living space, located in Southwest Dallas. The median listing price for single-family homes in this area is $375,000. Nearby schools include Woodridge Elementary School. The home offers dishwasher, pets allowed, air conditioning, parking, and swimming pool. Browse more single-family home listings in Dallas County.

Based on information from NTREIS and/or other sources. All data, including all measurements and calculations of area, is obtained from various sources and has not been, and will not be, verified by Prevu or the MLS. Information is provided exclusively for consumer's personal, non-commercial use and may not be used for any purpose other than to identify prospective properties consumer may be interested in purchasing.

Full MLS Disclaimers

Rebate estimate is indicative only and based on listing price and estimated buyer's agent commission paid by owner, if applicable. Final rebates are subject to Terms of Use and may vary due to final negotiated transaction terms.