

Prevu by reAlpha
BuySellBlogBrowse Listings

112 Whitney LaneRichboro, PA 18954

For Sale

$1,100,000

Smart Buyer Rebate $11,000

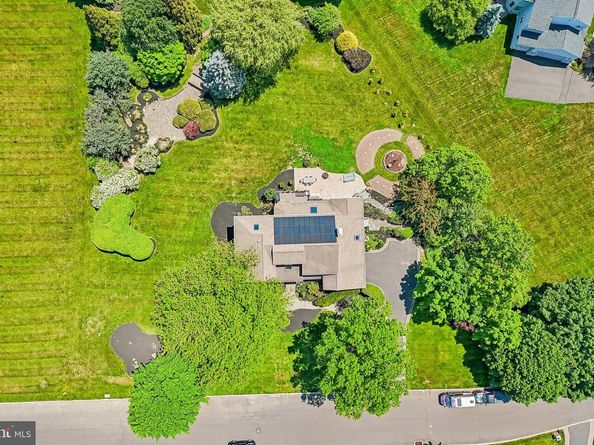
Welcome home! This striking 3-4 bedroom 2.5 bath home in The Estates of Mallard Creek is a sanctuary of design, drawing inspiration from the principles of Organic Architecture exemplified by Frank Lloyd Wright. Sitting on a pristine 0.92-acre lot, this home blends traditional, mid-century, and contemporary design to seamlessly bring the outdoors in.
Past the custom stained glass mahogany entryway, you'll find a Gourmet Kitchen centered around double islands with a Sub-Zero fridge and induction cooktop with pot filler. The layout flows effortlessly to a sunlit family room with a wood-burning fireplace, a bright spacious sunroom, and a home office.
The luxurious Primary Suite is a true retreat, boasting a spa-caliber en-suite with an expansive custom tile shower and a massive custom dream closet (converted from the 4th bedroom).
Entertain effortlessly in the 800-sq-ft finished daylight basement, or relax in the Ultimate Indoor Spa Room, where accordion glass doors open completely to the patio. Located in the award-winning Council Rock School District, this zen retreat is the perfect home, just minutes from local dining and shopping.

Listed by Stacey Lassin

·

License #RS320687

·

BHHS Fox & Roach-Doylestown

·

2158729463

Last updated July 22, 2026

·

Source: BrightMLS #PABU2121048

Listing Facts

  • TypeSingle-family
  • NeighborhoodRichboro
  • Bedrooms4
  • Bathrooms3
  • Days on Prevu65
  • Taxes$14,694/year
  • Size4,602 sqft
  • Price per sqft$239

Amenities

  • Dishwasher
  • Washer/Dryer
  • Parking

Location

Mortgage Calculator

Listing History

07/22/2026
Price Decreased
$1,100,000
06/19/2026
Status changed to Active
$1,150,000
06/13/2026
Status changed to Removed from Feed
$1,150,000
06/01/2026
Status changed to In Contract
$1,150,000
05/28/2026
Listed by BHHS Fox & Roach-Doylestown
$1,150,000

Property Details for 112 Whitney Lane

Association

Amenities

  • Pets Allowed: No Pet Restrictions

Exterior

Construction

  • New Construction: No
  • Property Condition: Excellent
  • Roof: Architectural Shingle
  • Stories Total: 3
  • Year Built: 1990
  • Architectural Style: Contemporary, Colonial, Mid-Century Modern, Traditional
  • Construction Materials: Other
  • Exterior Features: BBQ Grill

Features

  • Other Structures: Above Grade, Below Grade
  • Waterfront: No

Measurements

  • Lot Size Acres: 0.92
  • Lot Size Source: Estimated
  • Lot Size Square Feet: 40,075
  • Lot Size Units: Square Feet

Financial

Taxes

  • Tax Annual Amount: $14,694.00
  • Tax Year: 2025

Interior

Features

  • Appliances: Cooktop, Dishwasher, Disposal, Extra Refrigerator/Freezer, Oven - Wall, Microwave, Water Conditioner - Owned, Water Heater, Washer, Refrigerator, Range Hood, Dryer, Instant Hot Water
  • Fireplace Features: Wood
  • Fireplace: Yes
  • Fireplaces Total: 1
  • Flooring: Engineered Wood, Hardwood, Ceramic Tile
  • Interior Features: Bathroom - Walk-In Shower, Built-Ins, Ceiling Fan(s), Family Room Off Kitchen, Floor Plan - Open, Floor Plan - Traditional, Formal/Separate Dining Room, Kitchen - Gourmet, Kitchen - Island, Skylight(s), Stain/Lead Glass, Upgraded Countertops, Walk-in Closet(s), Whirl Pool/Hot Tub, Wood Floors
  • Spa Features: Indoor, Heated
  • Spa: Yes

Measurements

  • Living Area: 4,602
  • Living Area Source: Assessor

Rooms

  • Basement: Daylight, Full
  • Has Basement: Yes
  • Bathrooms Full: 2
  • Bathrooms Half: 1
  • Bathrooms Total Integer: 3
  • Bedrooms Total: 4
  • Rooms Total: 11

Other

General

  • Senior Community: No

Location

  • Subdivision Name: THE ESTS OF MALLAR
  • Tax Lot: 163

Parking

Parking

  • Garage Spaces: 2
  • Garage: Yes
  • Parking Features: Asphalt Driveway, Paved Driveway, Private

Utilities

Equipment

  • Cooling: Central A/C
  • Electric: 200+ Amp Service
  • Heating: 90% Forced Air, Baseboard - Electric, Forced Air
  • Has Heating: Yes
  • Other Equipment: Negotiable
  • Sewer: Public Sewer
  • Utilities: Cable TV Available, Electric Available, Natural Gas Available, Phone Available, Sewer Available, Water Available
  • Water Source: Public

Frequently Asked Questions

How many bedrooms and bathrooms does this single-family home have?

There are 4 bedrooms and 3 bathrooms in this single-family home at 112 Whitney Lane.

Does this single-family home have parking?

Yes, there are 2 parking spaces available for 112 Whitney Lane.

What are the annual taxes for 112 Whitney Lane?

Annual taxes for this single-family home are estimated at $14,694.

How does 112 Whitney Lane compare to other single-family homes in Richboro?

This single-family home is listed 9% above the average price for single-family homes in Richboro and has been on the market for 15 more days than the typical home in this area.

What is the square footage on this single-family home?

According to the MLS, this listing is 4,602 sqft.

112 Whitney Lane is a 4-bedroom, 3-bath single-family home for sale in RICHBORO PA 18954. Available on Prevu for 65 days at $1,100,000. This includes a recent price decrease of $50,000. This property features 4,602 square feet of living space, located in Richboro. The median listing price for single-family homes in this area is $1,100,000. The home offers dishwasher, parking, and washer. Browse more single-family home listings in Bucks County.

The data relating to real estate for sale on this website appears in part through the BRIGHT Internet Data Exchange program, a voluntary cooperative exchange of property listing data between licensed real estate brokerage firms in which participates, and is provided by BRIGHT through a licensing agreement. The information provided by this website is for the personal, non-commercial use of consumers and may not be used for any purpose other than to identify prospective properties consumers may be interested in purchasing. Copyright BRIGHT, All Rights Reserved.

Full MLS Disclaimers

Rebate estimate is indicative only and based on listing price and estimated buyer's agent commission paid by owner, if applicable. Final rebates are subject to Terms of Use and may vary due to final negotiated transaction terms.